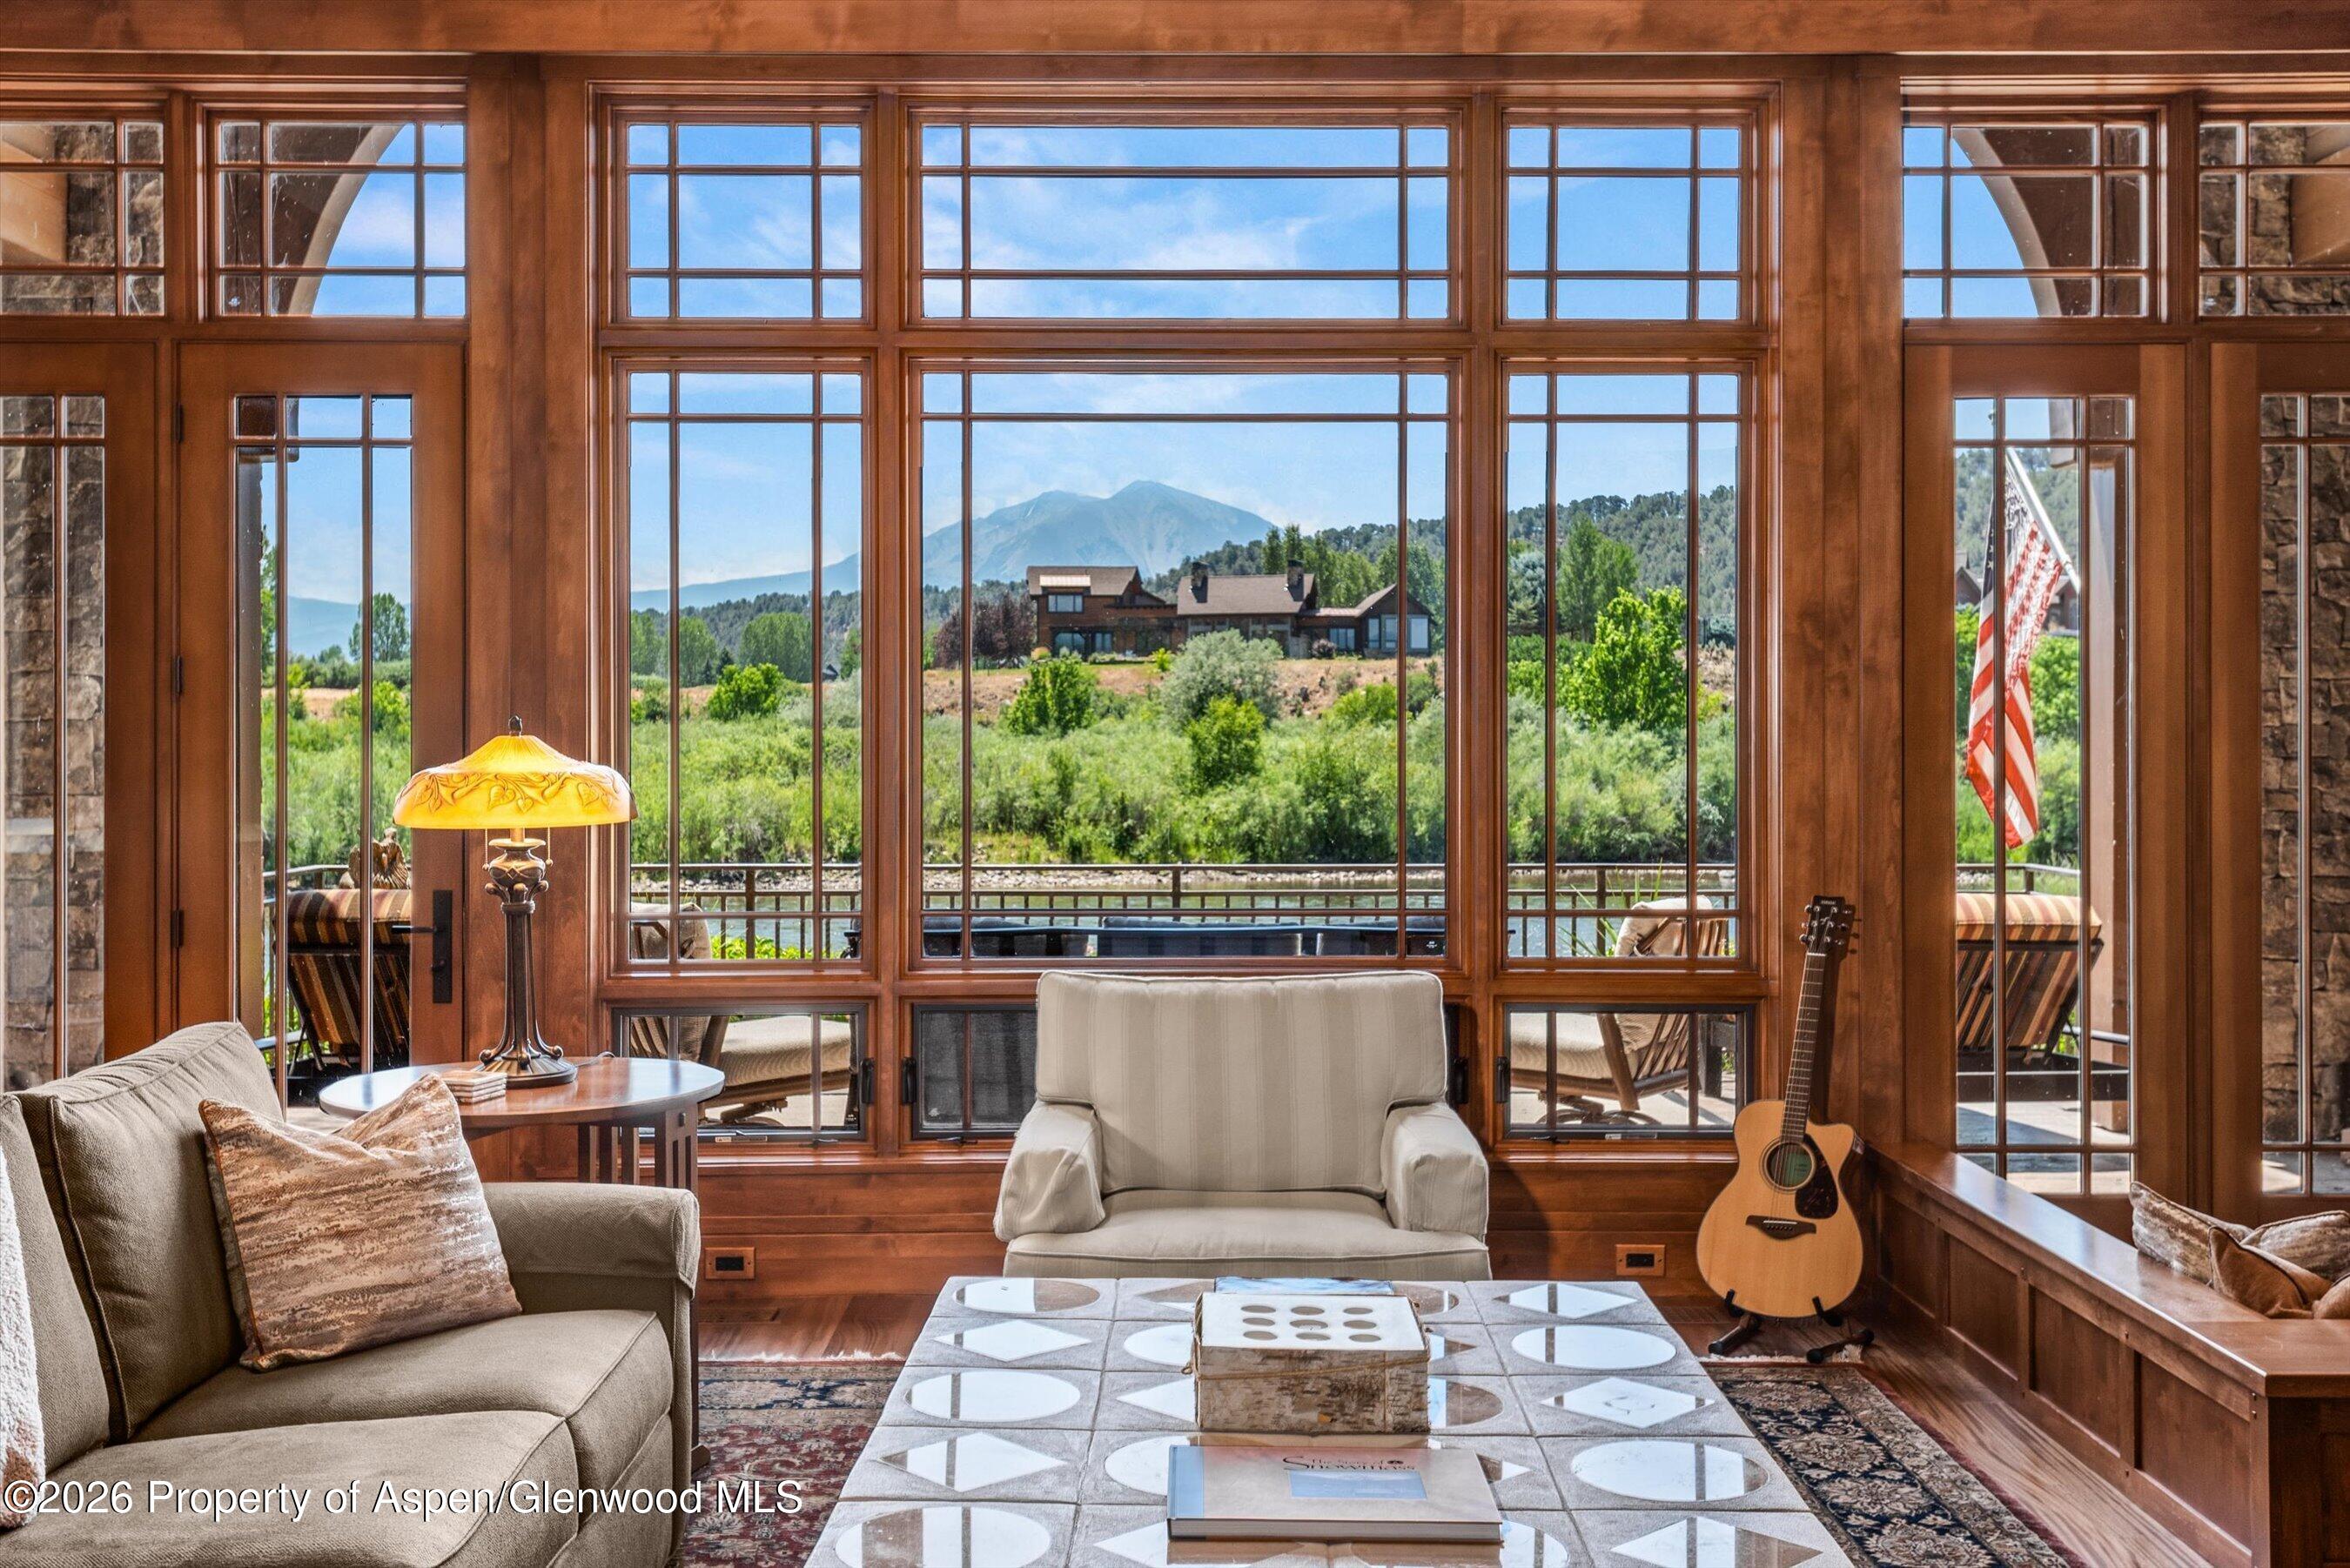
Living room with expansive wood-framed windows overlooking a mountain, furnished with sofas and an acoustic guitar.
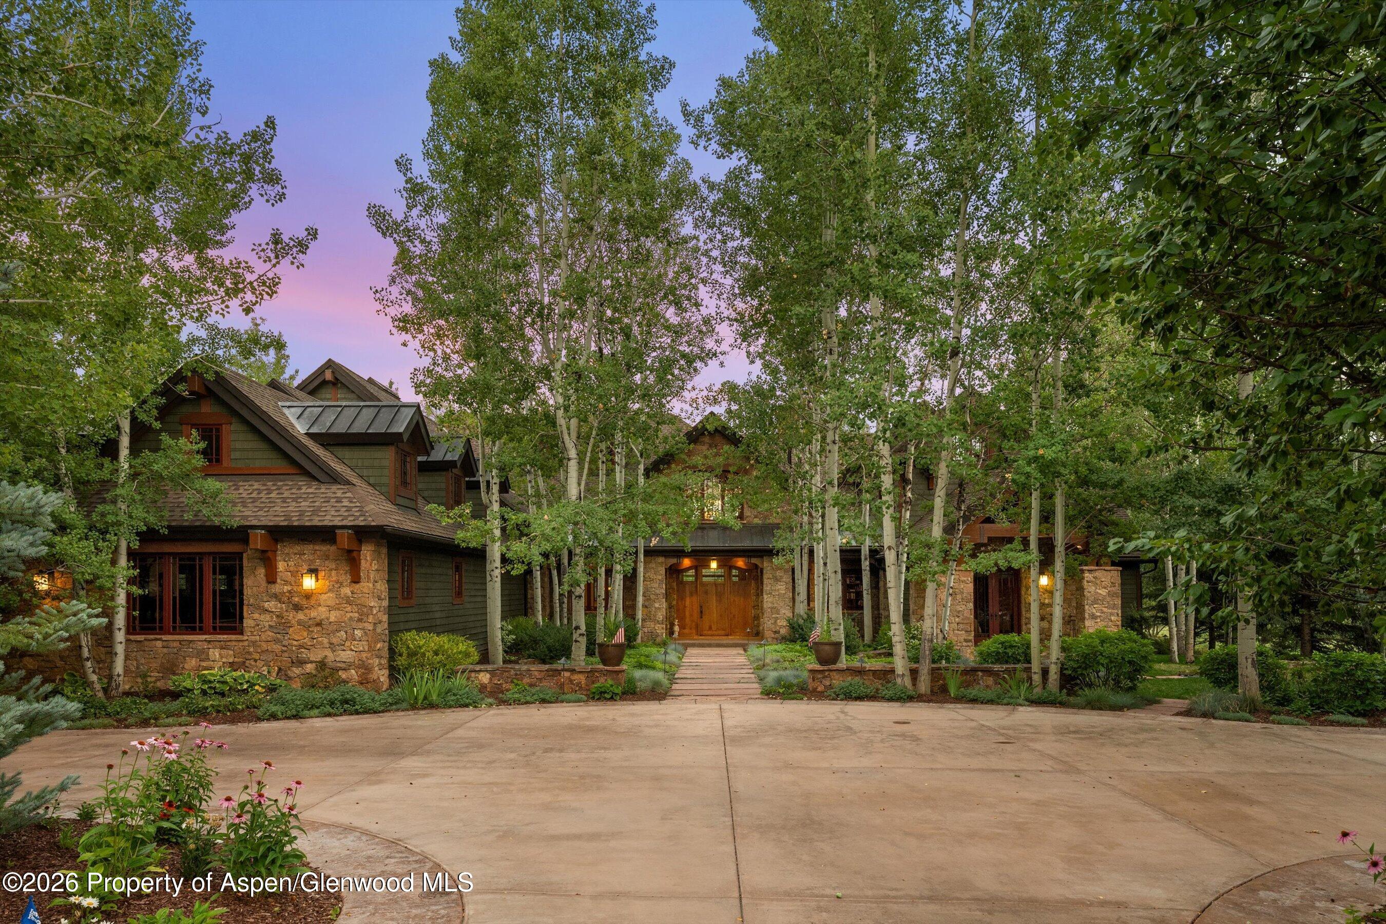
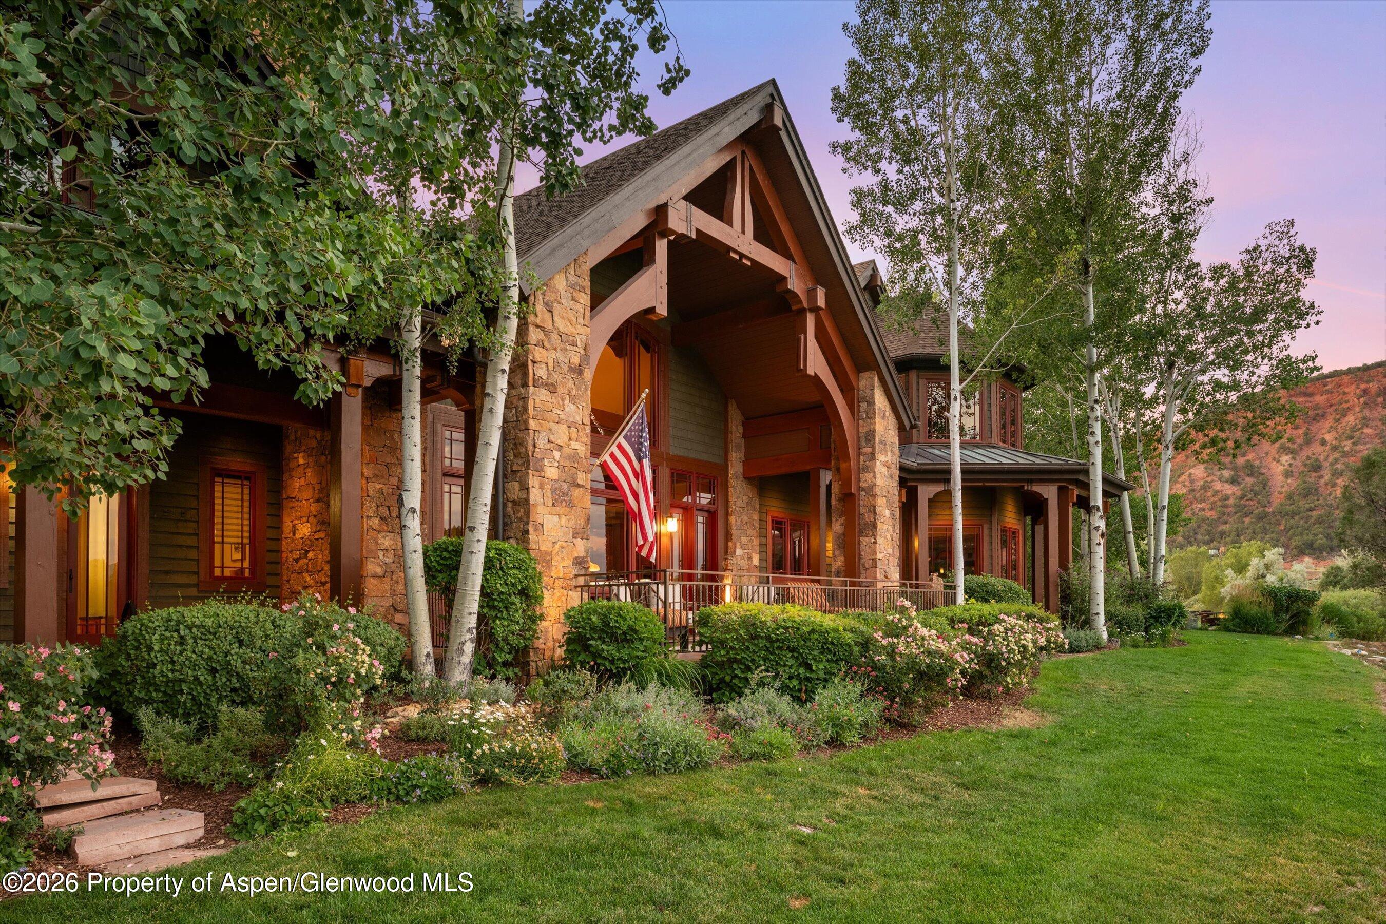
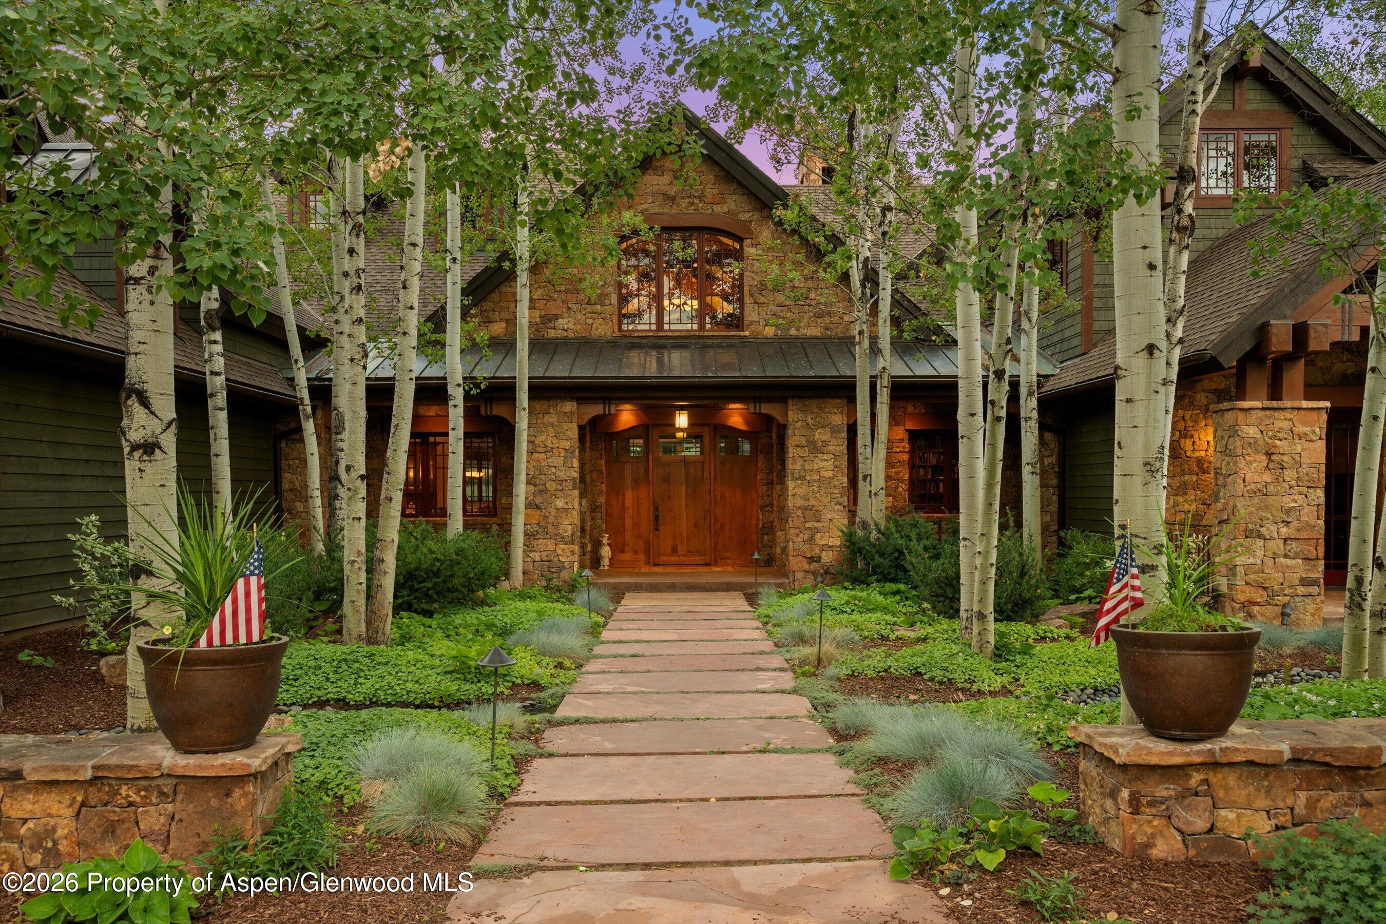
Stone-and-timber home entrance framed by aspens, with a landscaped walkway and American flags.
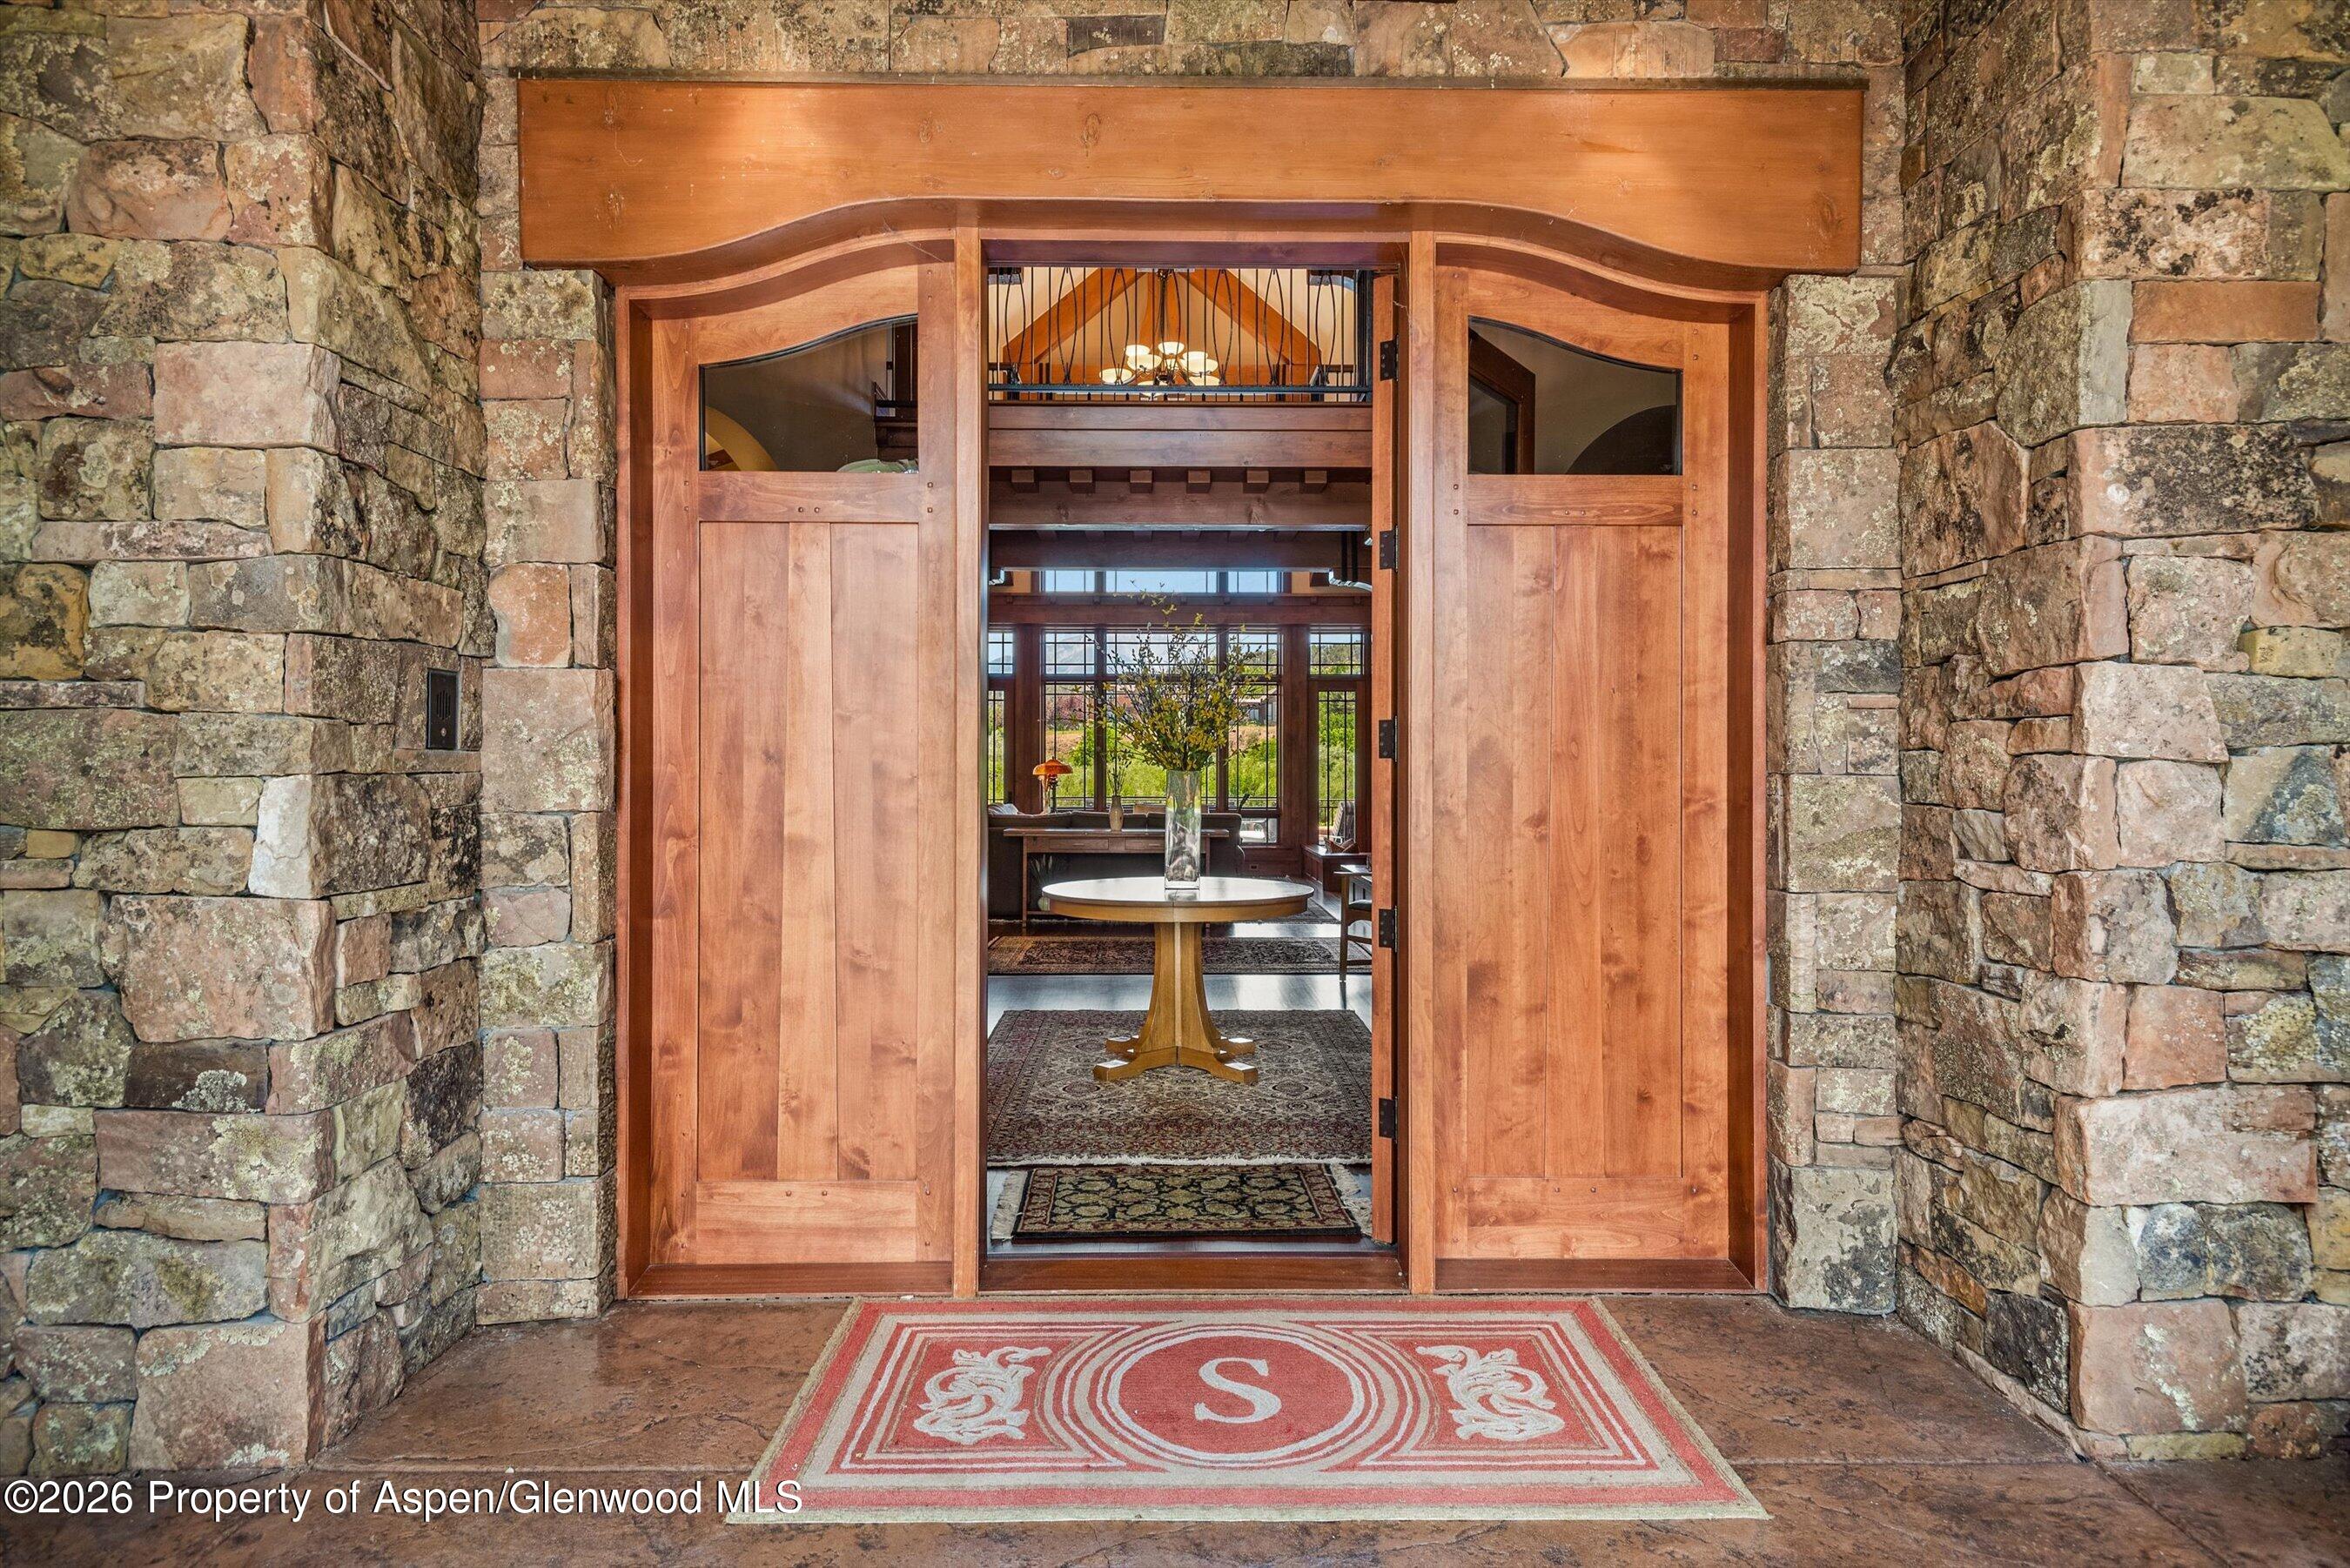
Stone entryway with open wood doors, a monogrammed mat, and a view into the furnished home.
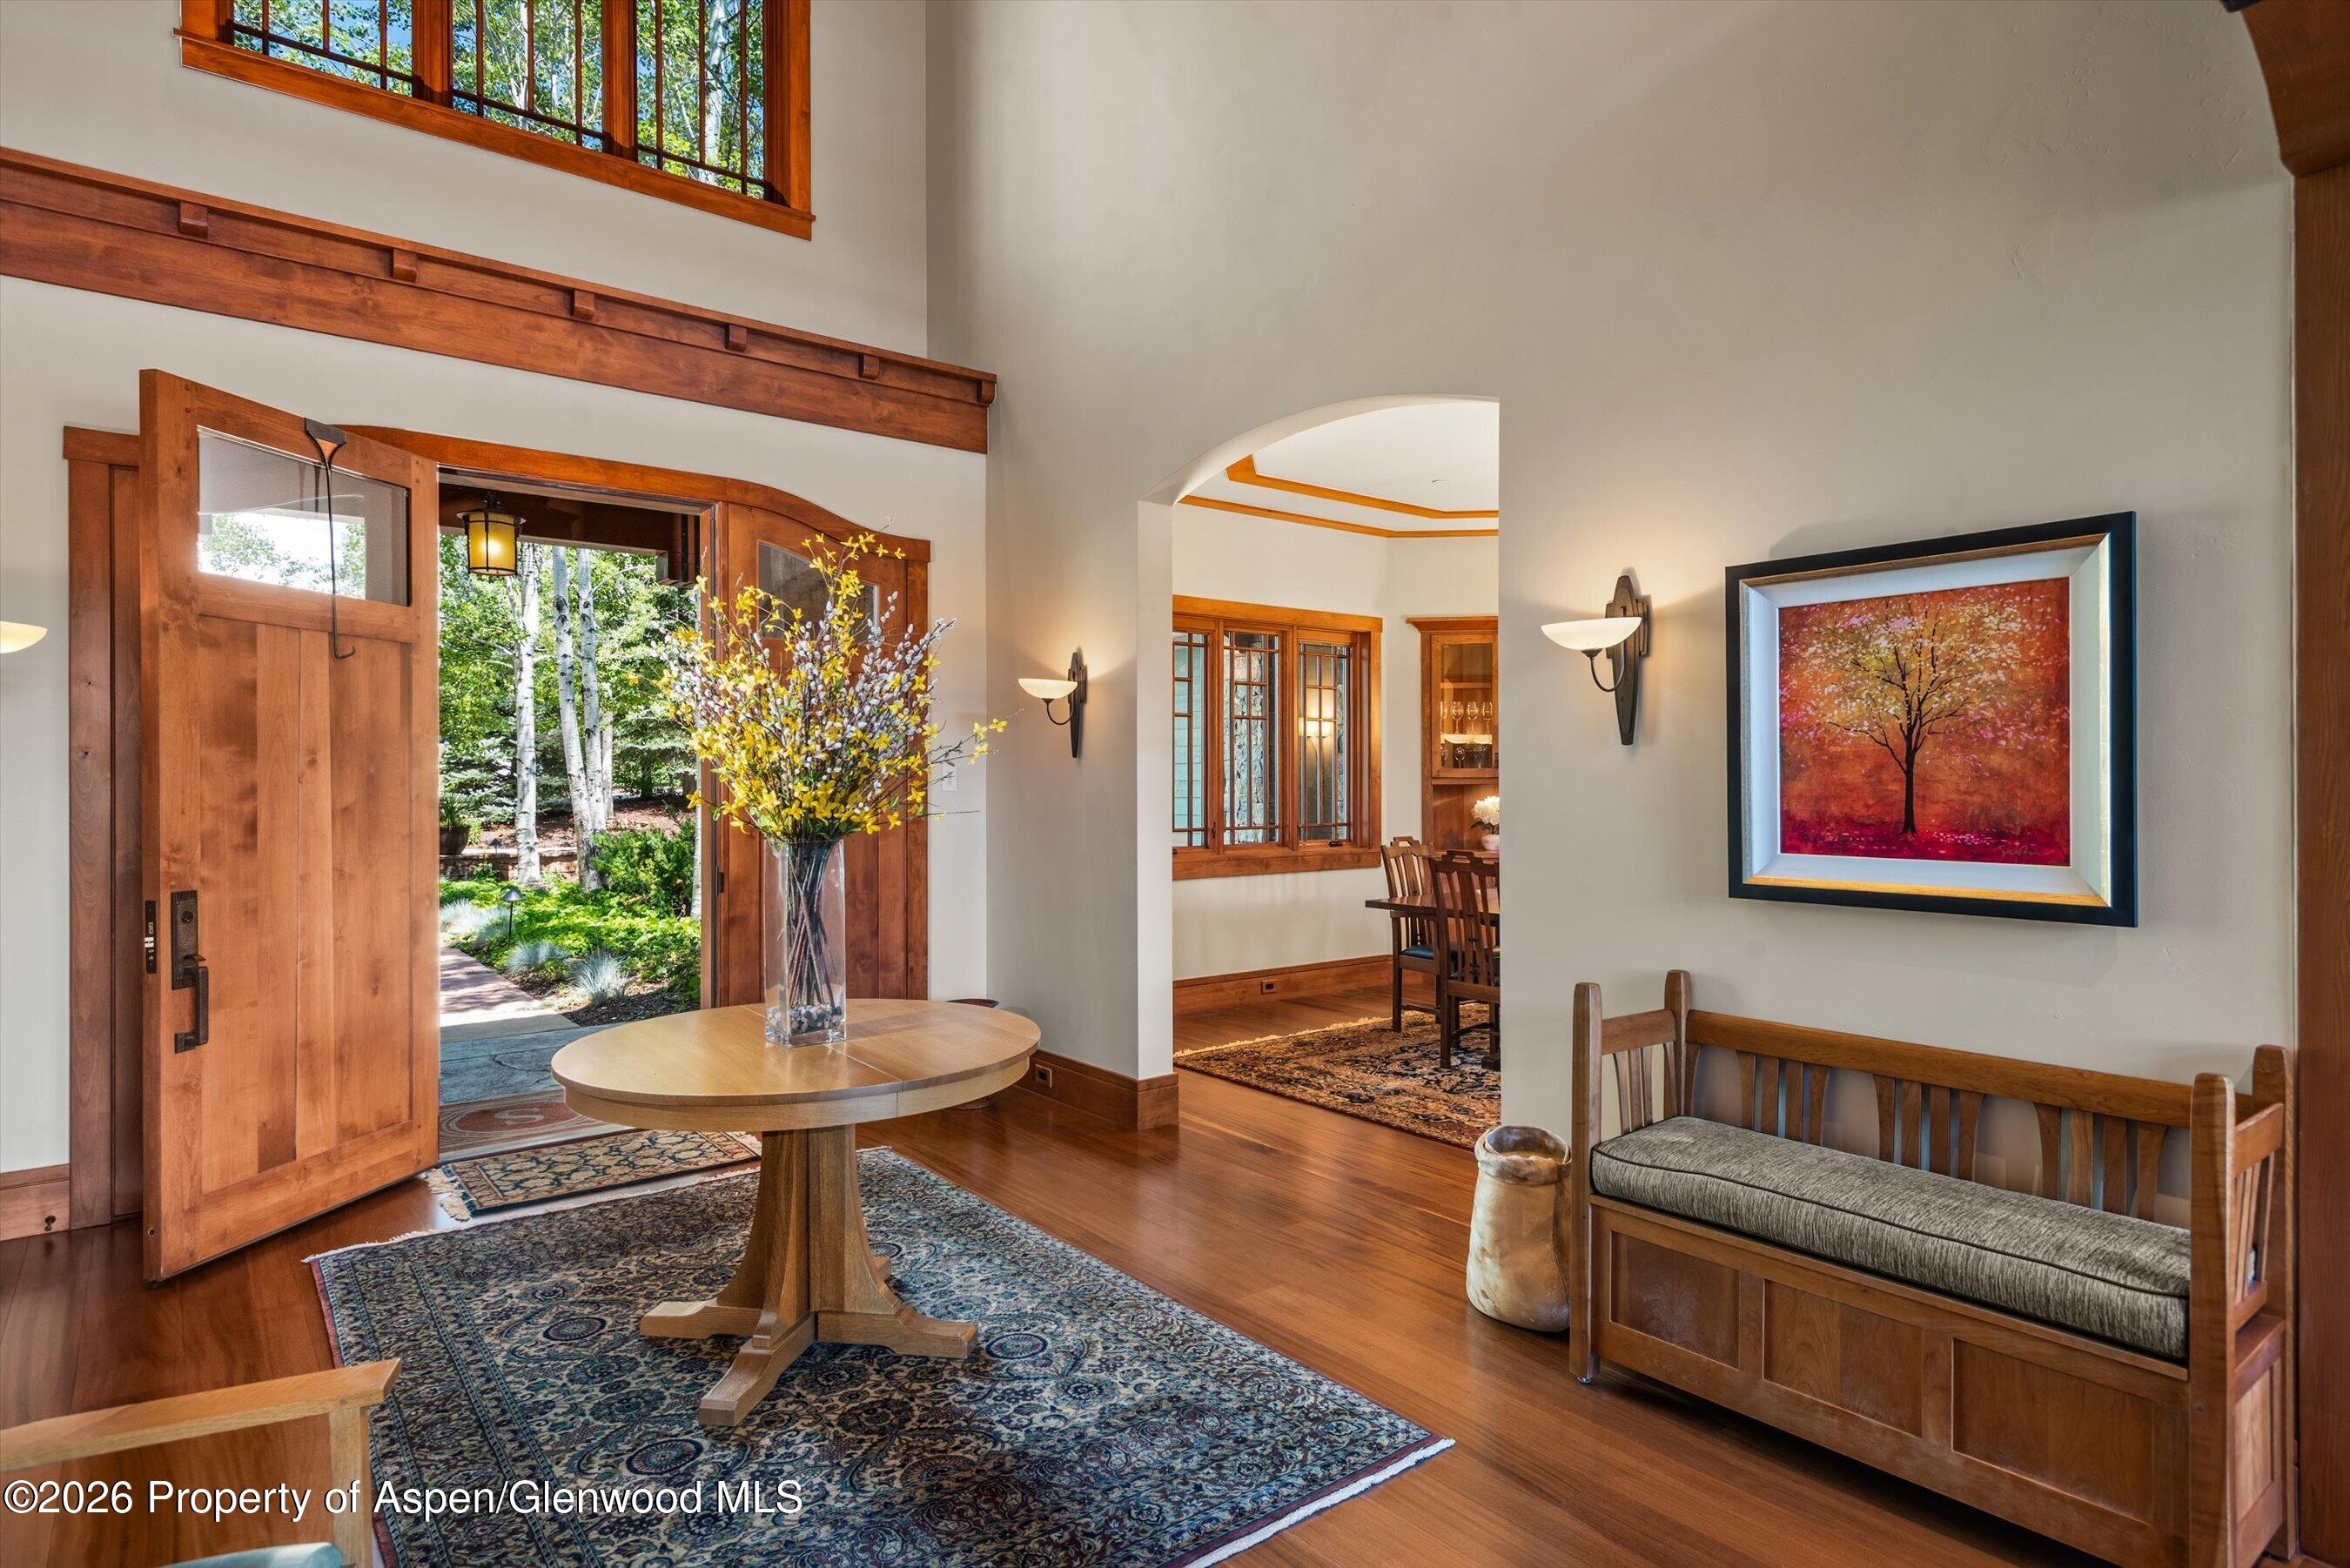
Furnished entry hall with an open wood front door, vaulted ceiling, hardwood floors, and built-in bench.
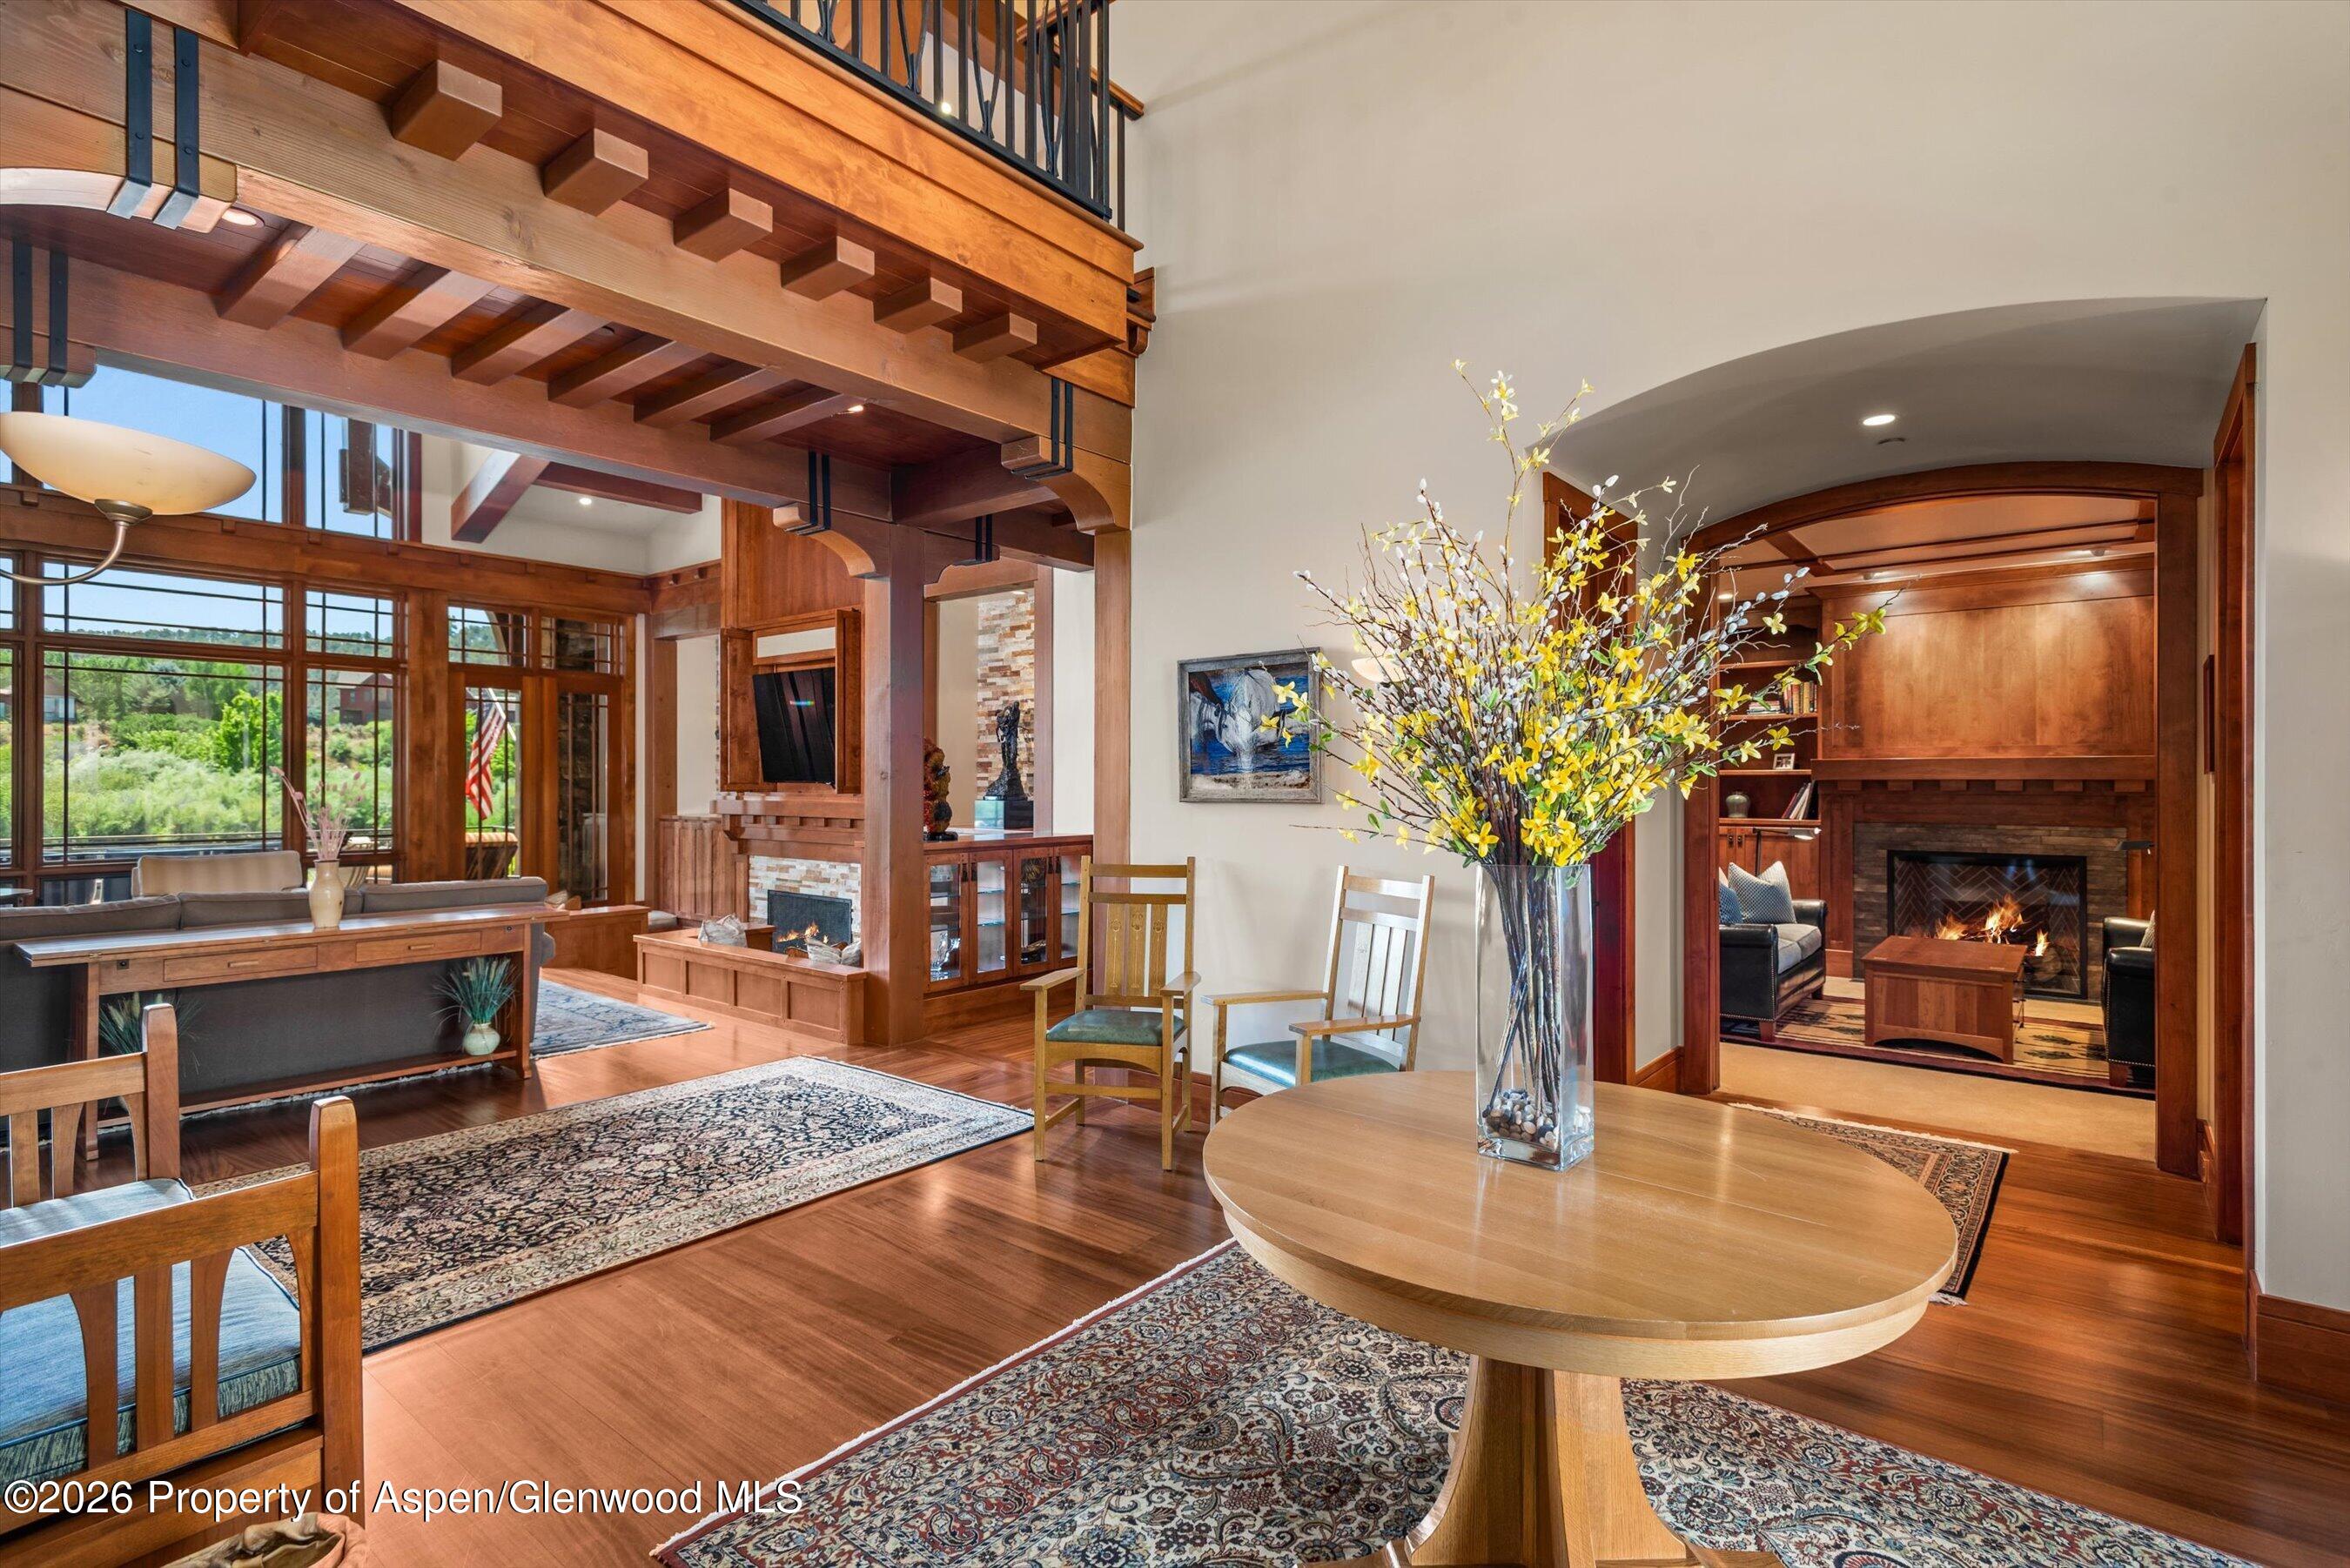
Living room with exposed timber beams, a round table with flowers, and a fireplace in the adjoining sitting room.
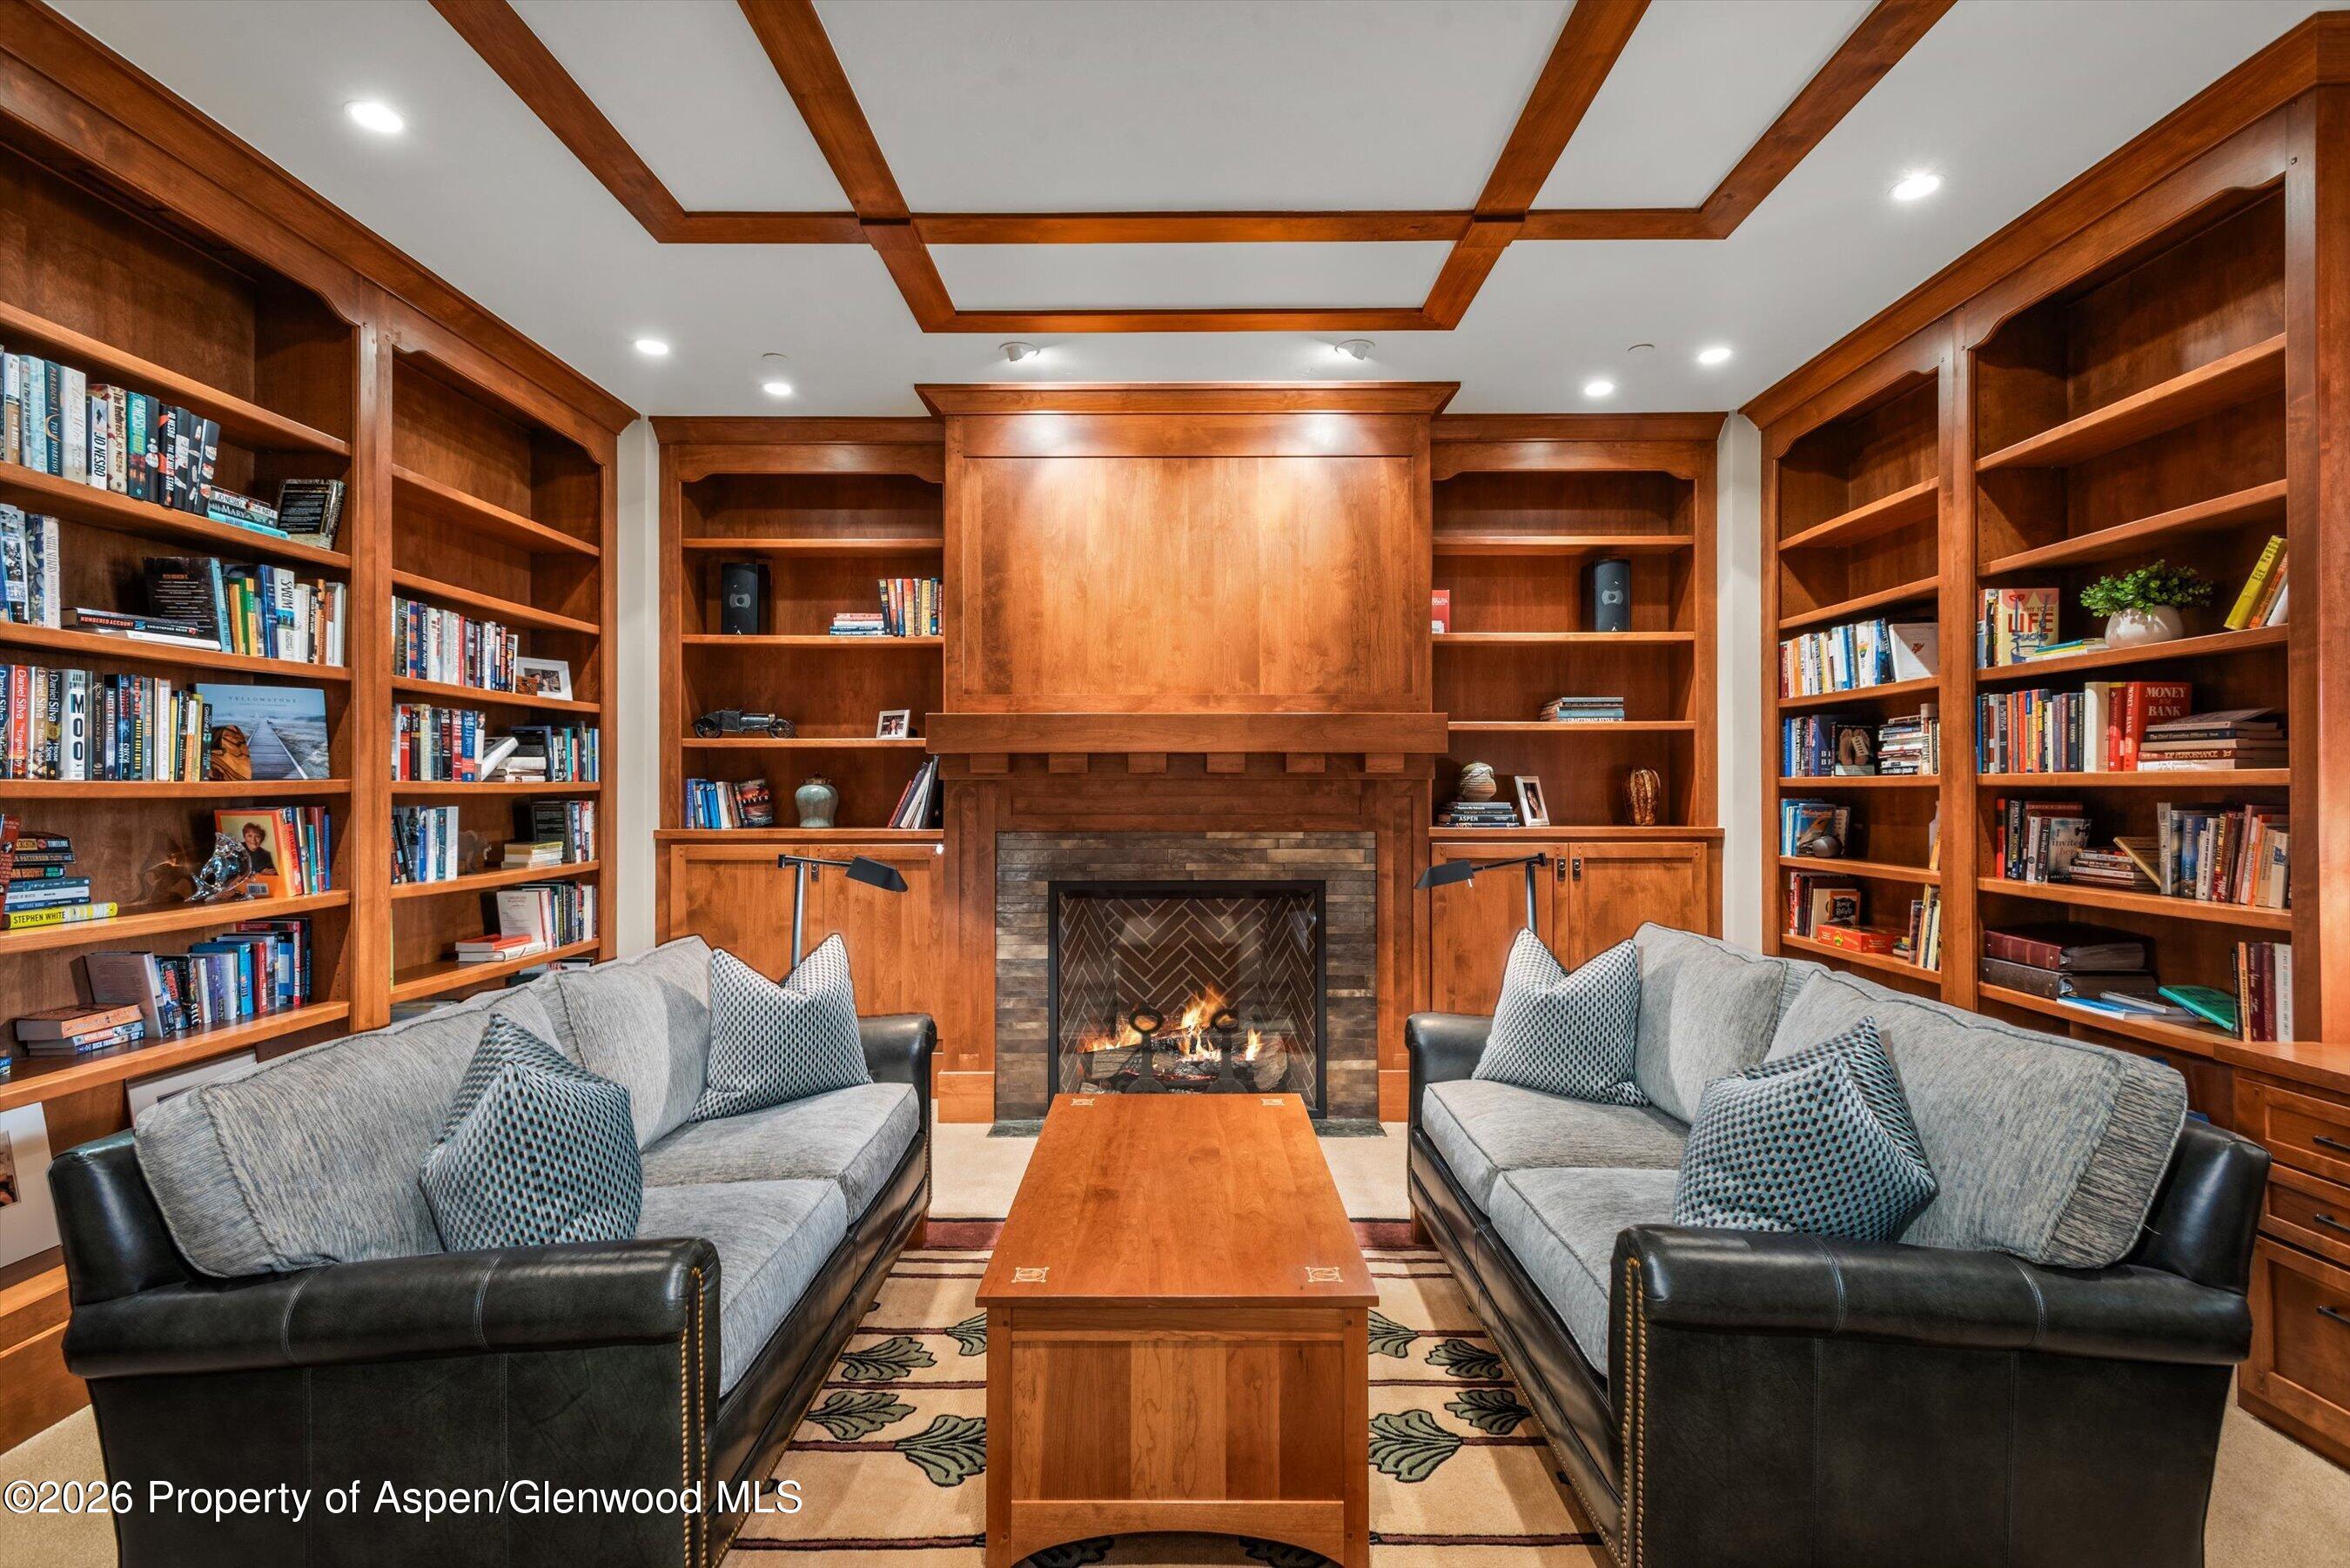
Living room with built-in bookshelves, a stone fireplace, and two sofas facing a wood coffee table.
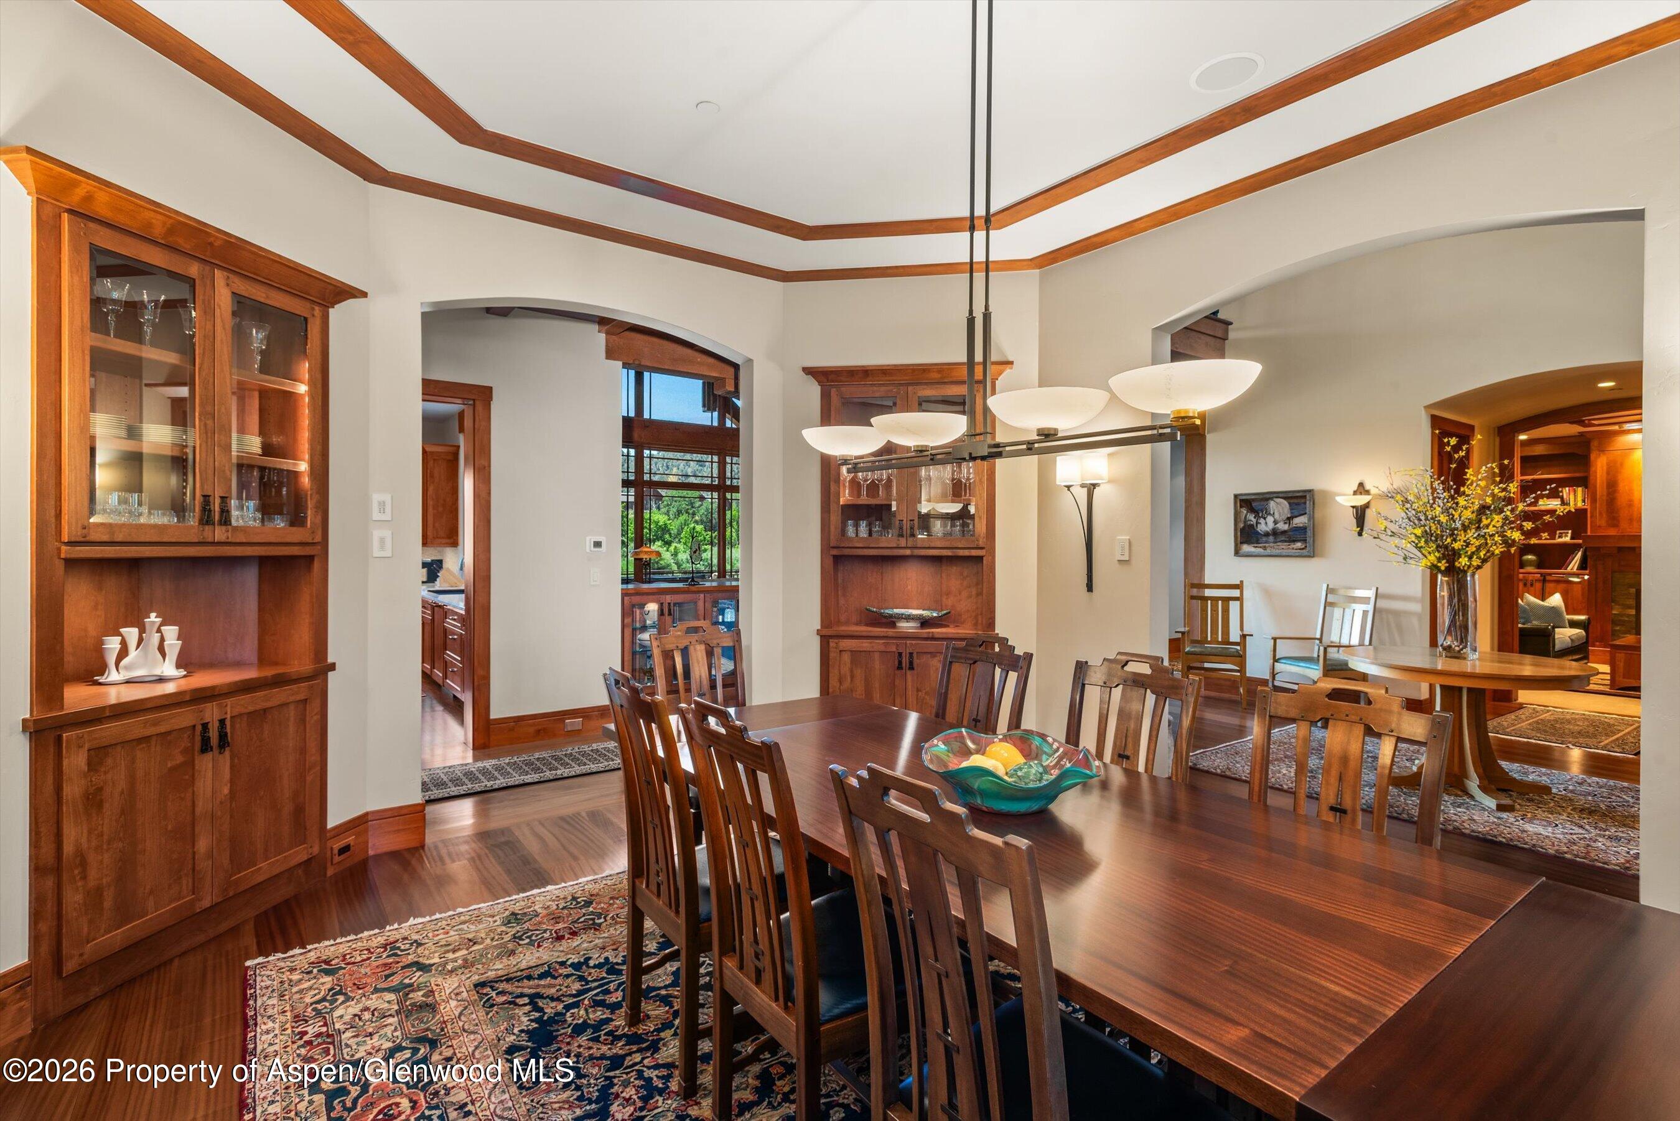
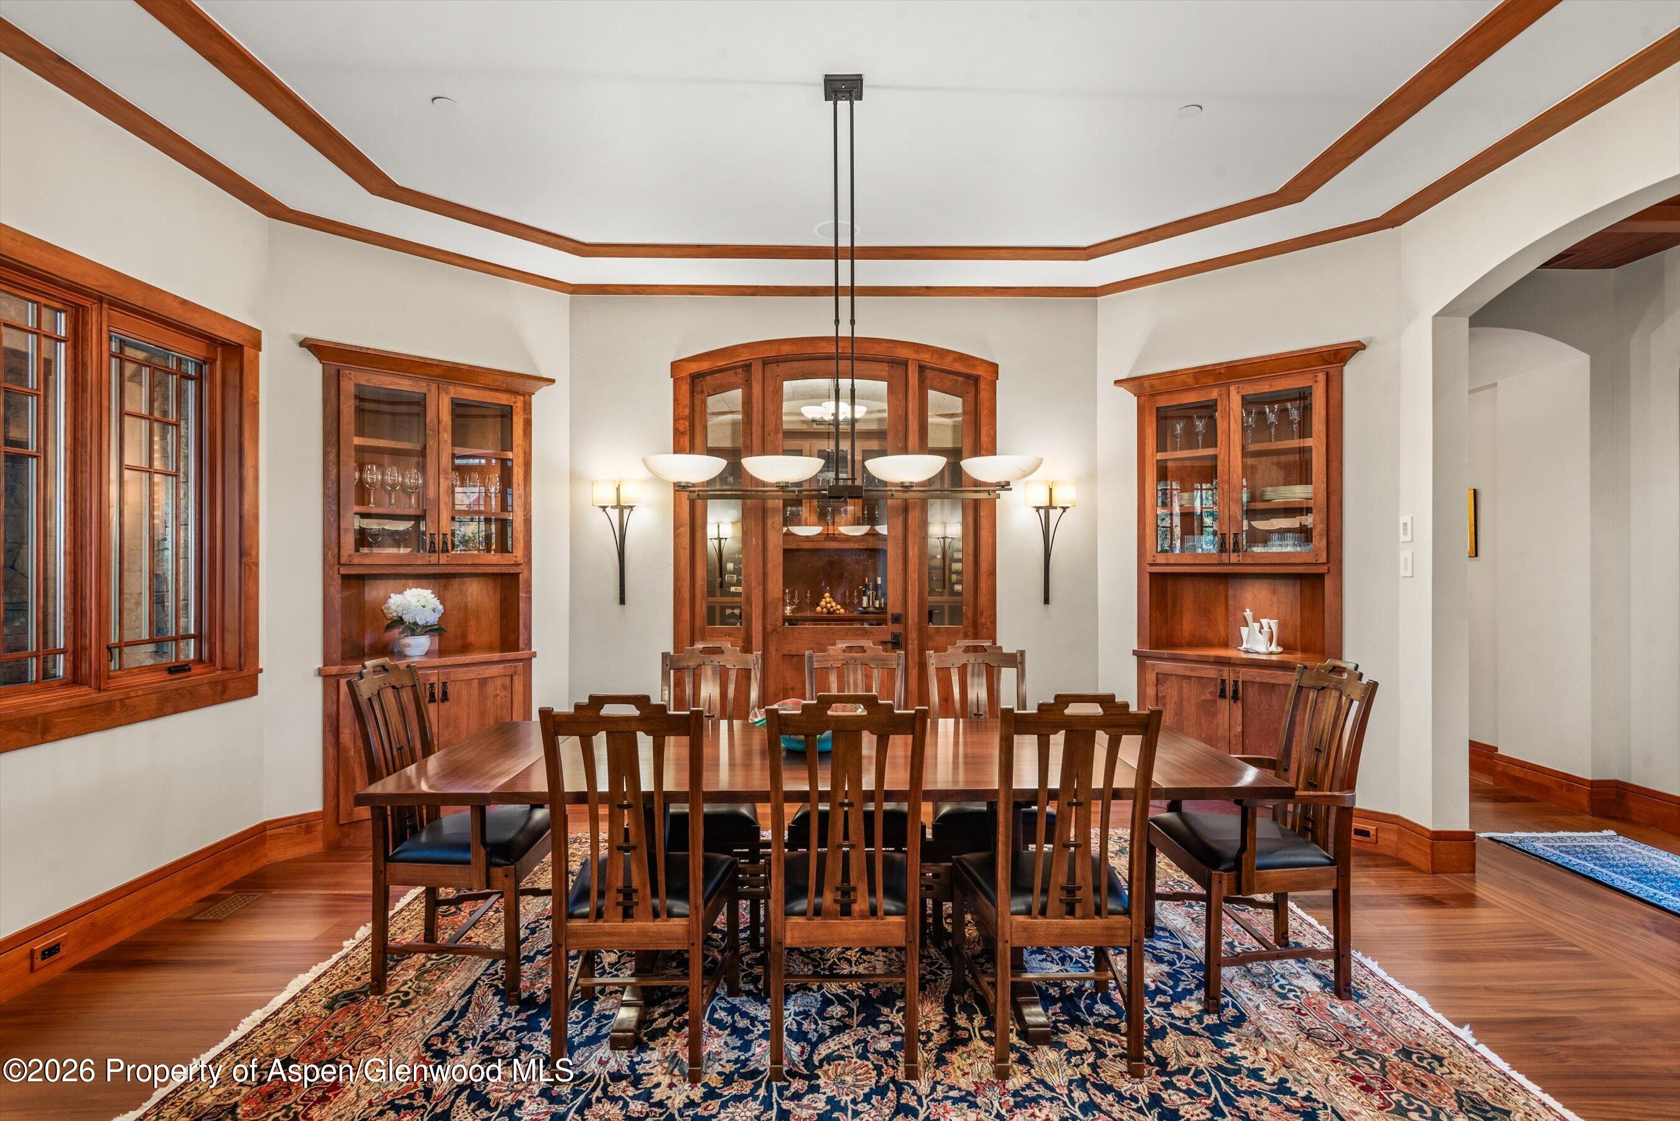
Dining room with a long wood table, built-in cabinetry, and a multi-light chandelier.
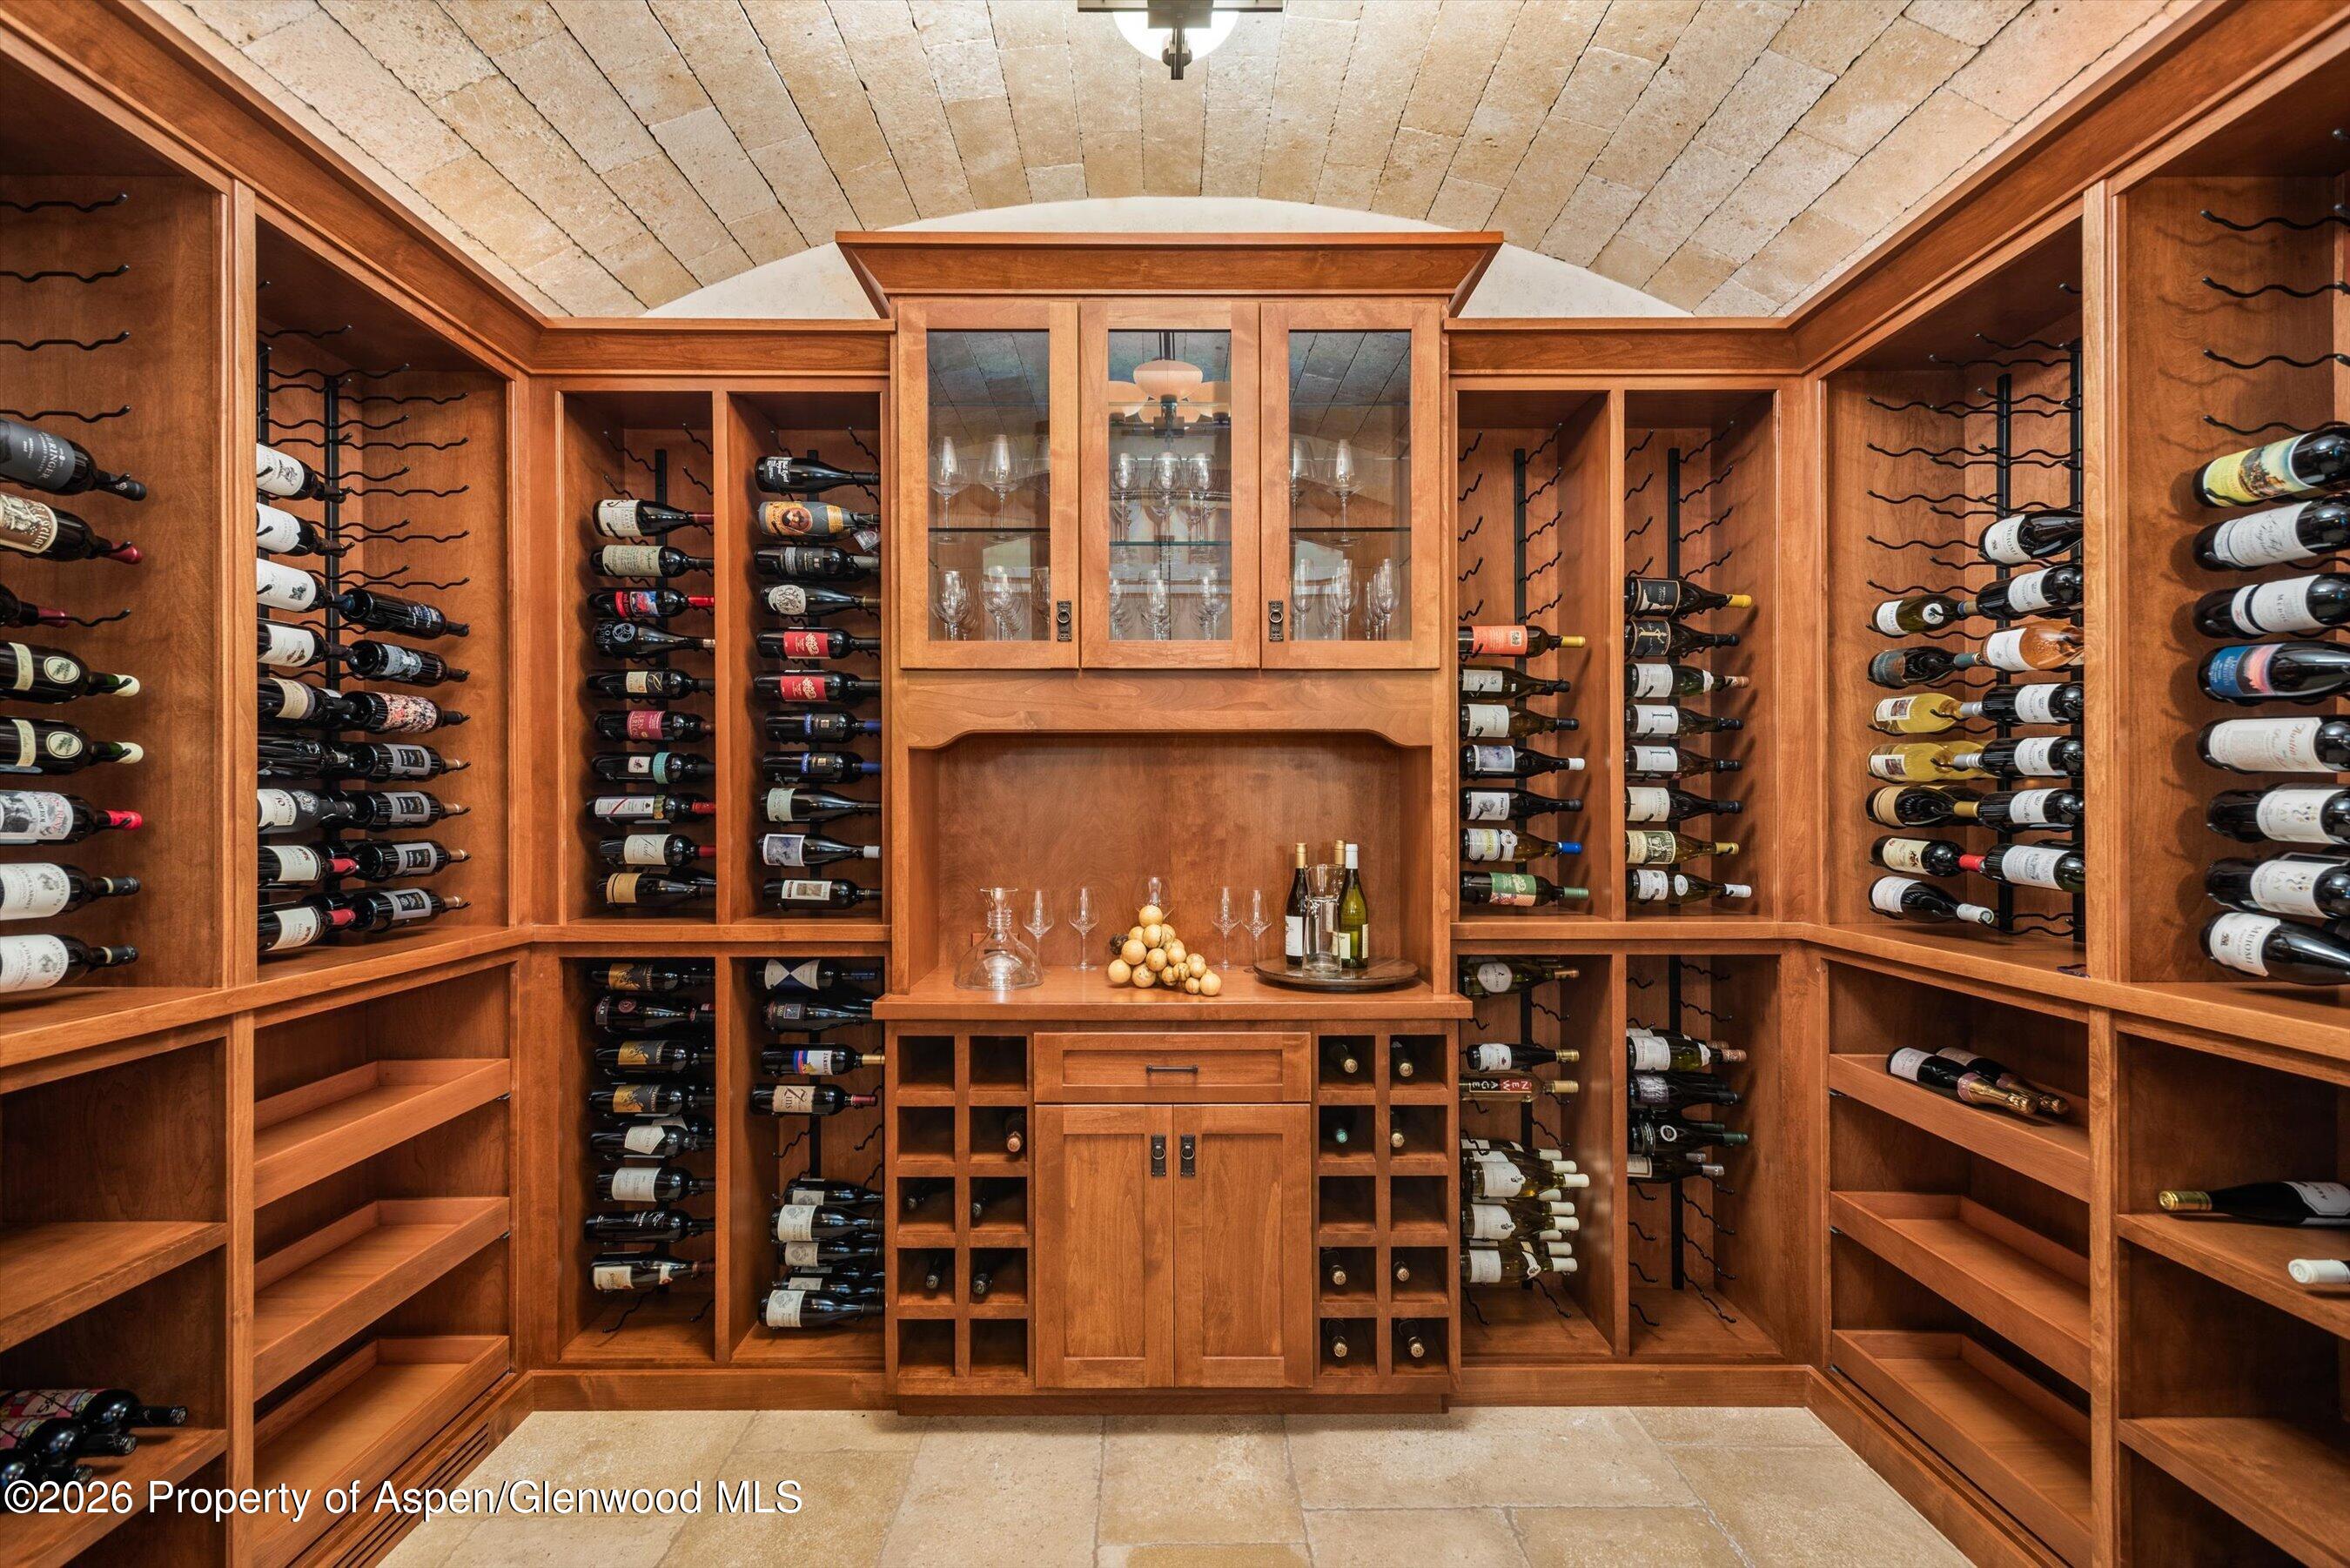
Wine cellar with floor-to-ceiling wood bottle racks, a glass-front cabinet, and an arched stone ceiling.
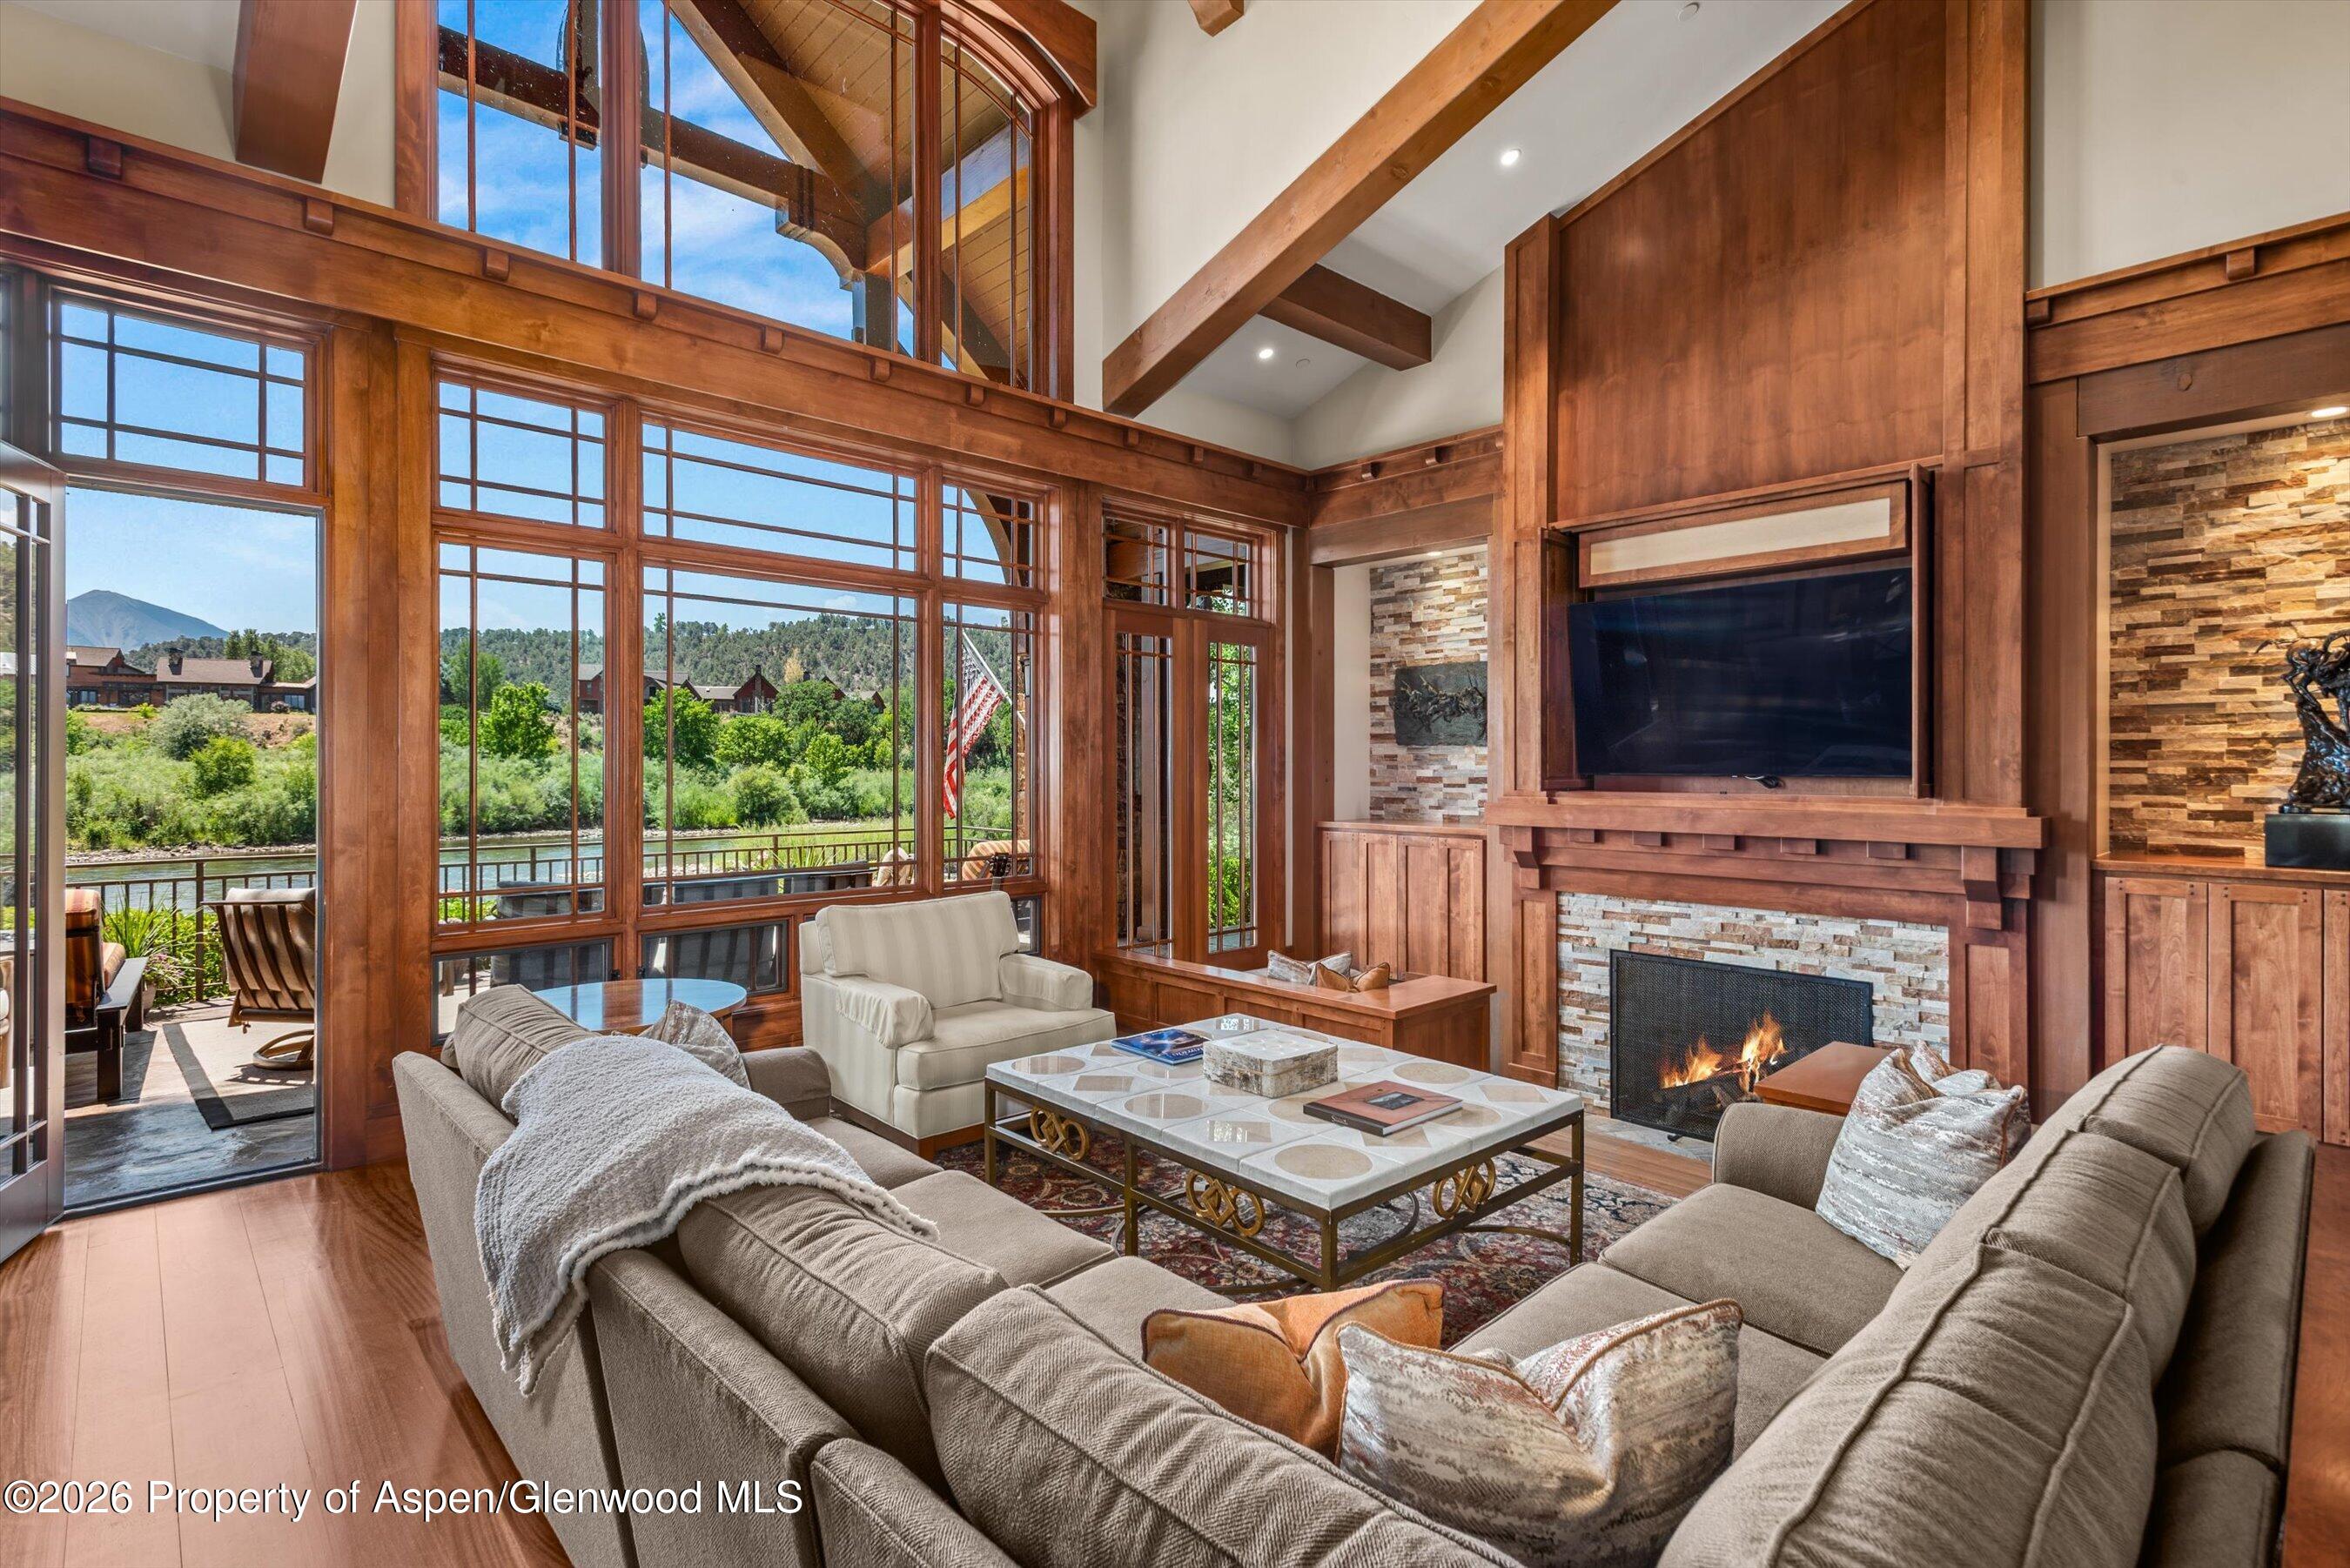
Living room with vaulted wood ceiling, stone fireplace, and large windows overlooking a river and mountains.
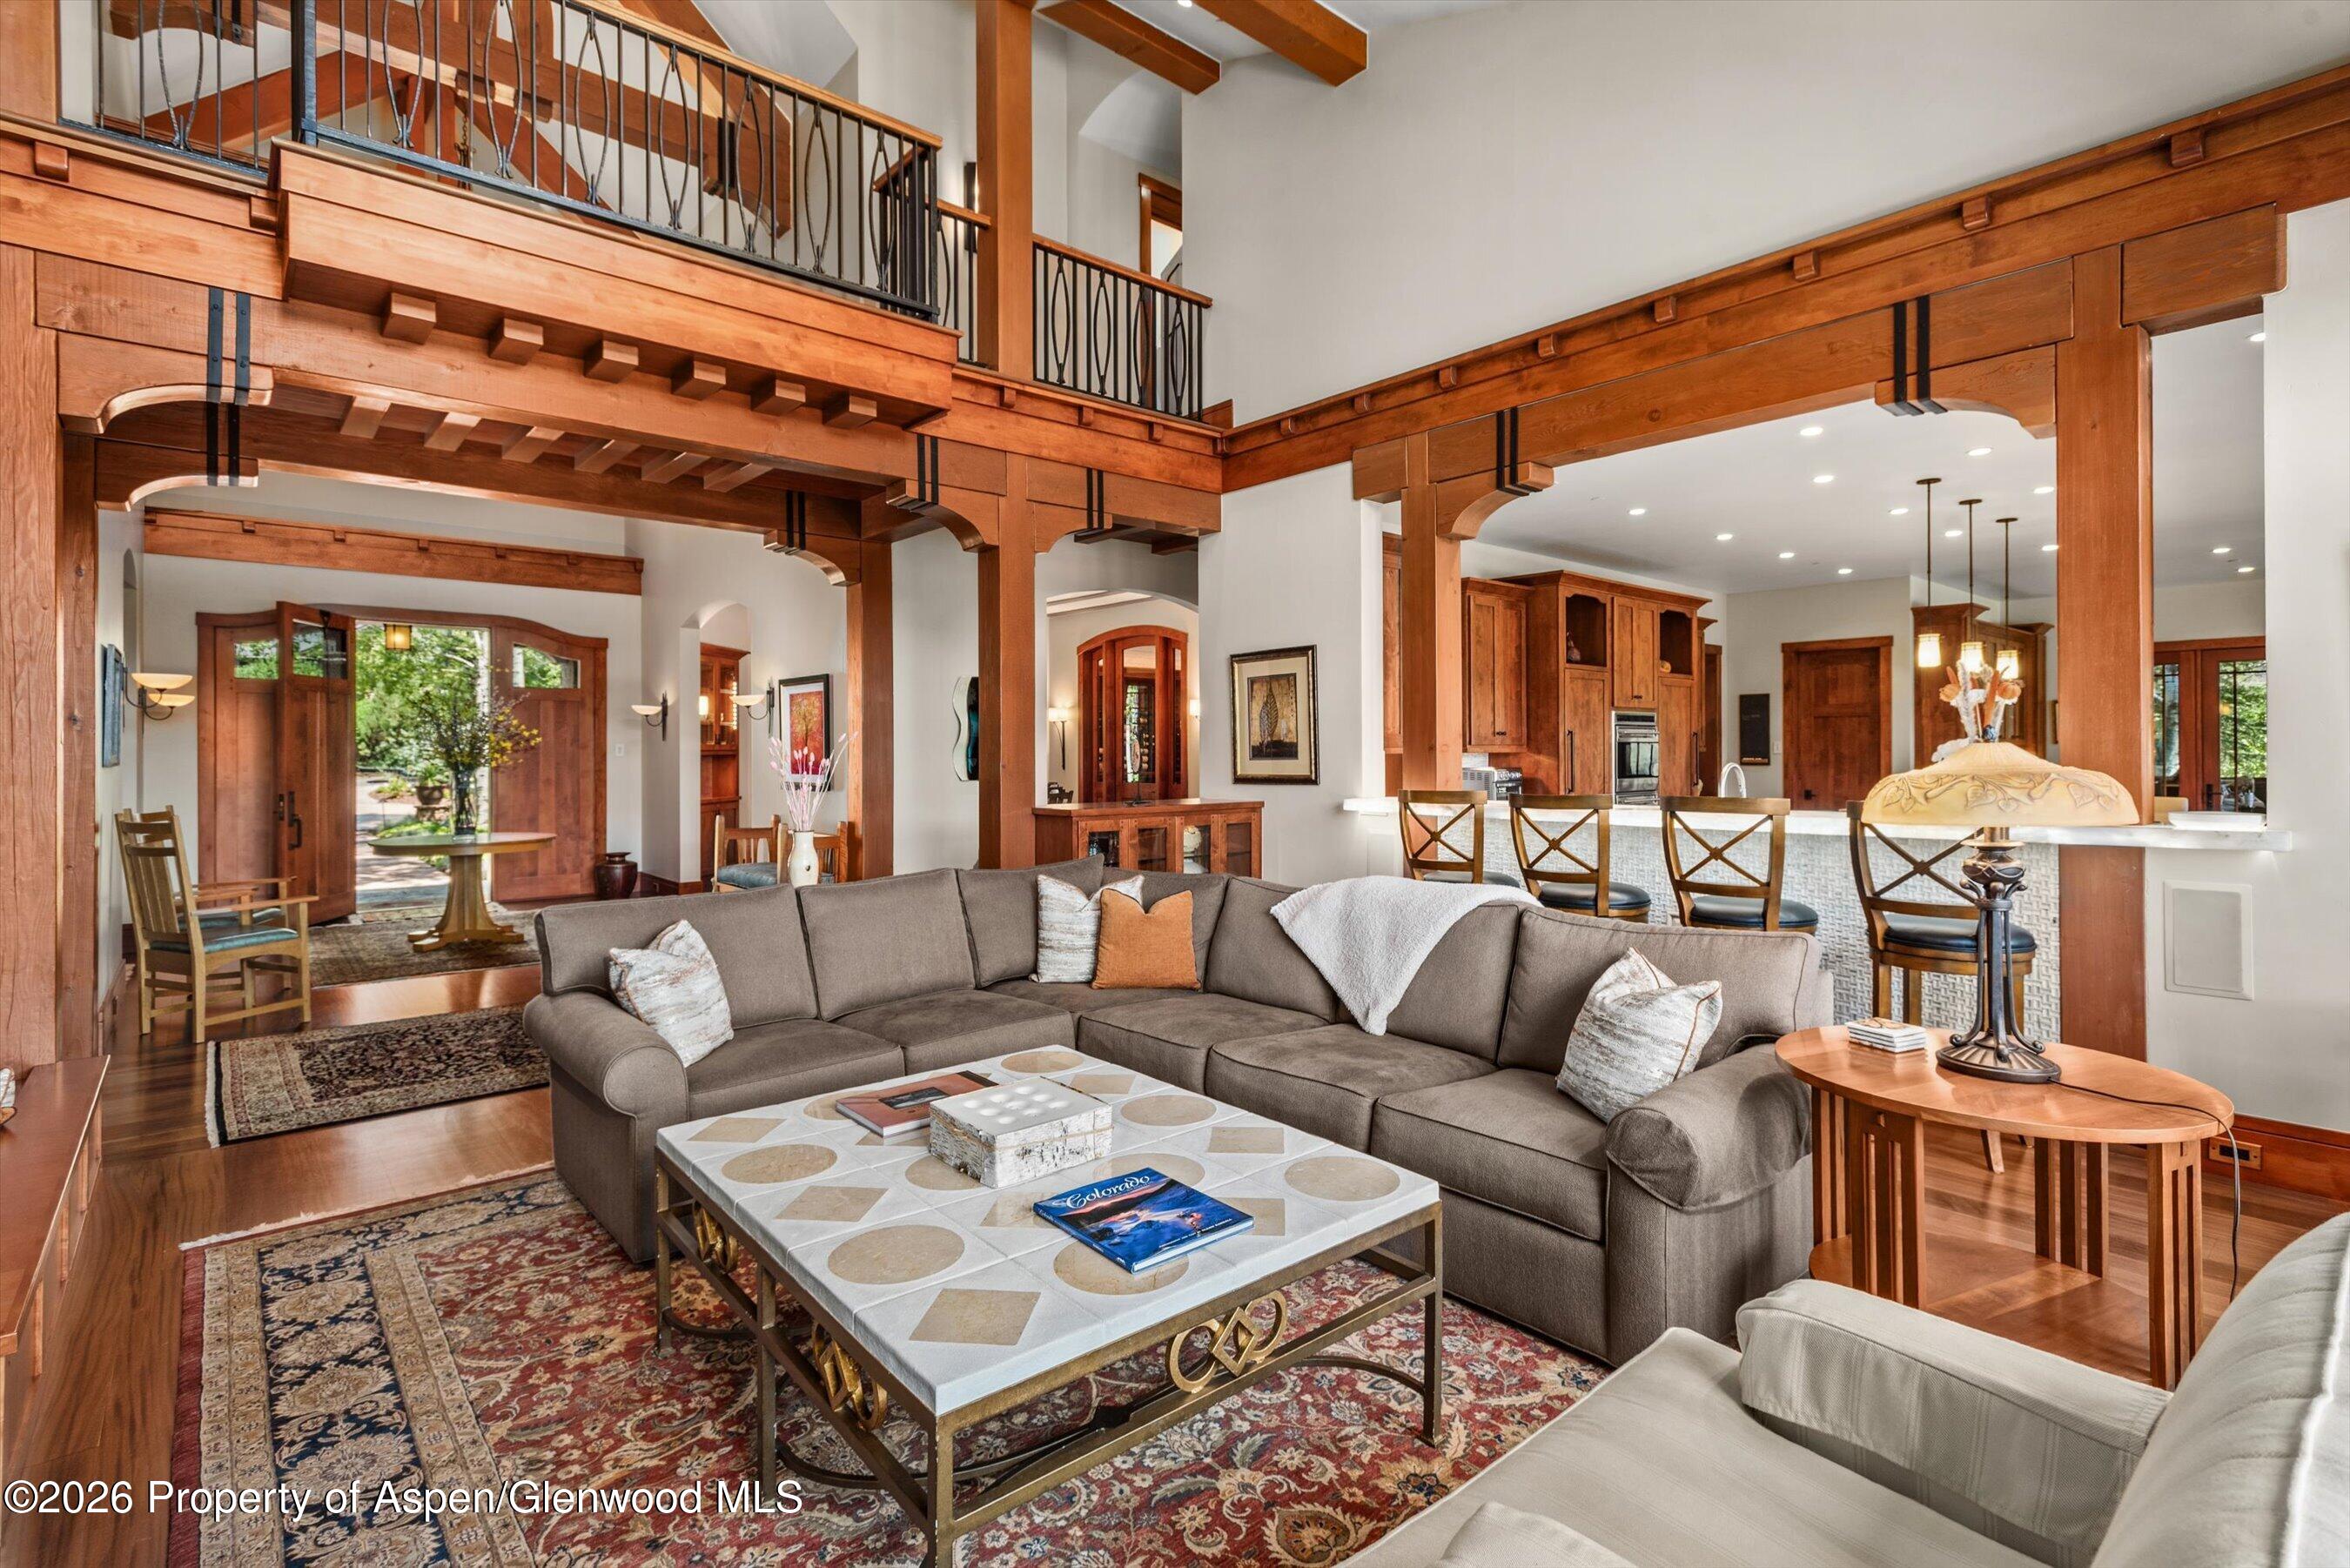
Living room with a gray sectional, exposed timber beams, and an open kitchen beneath a loft balcony.
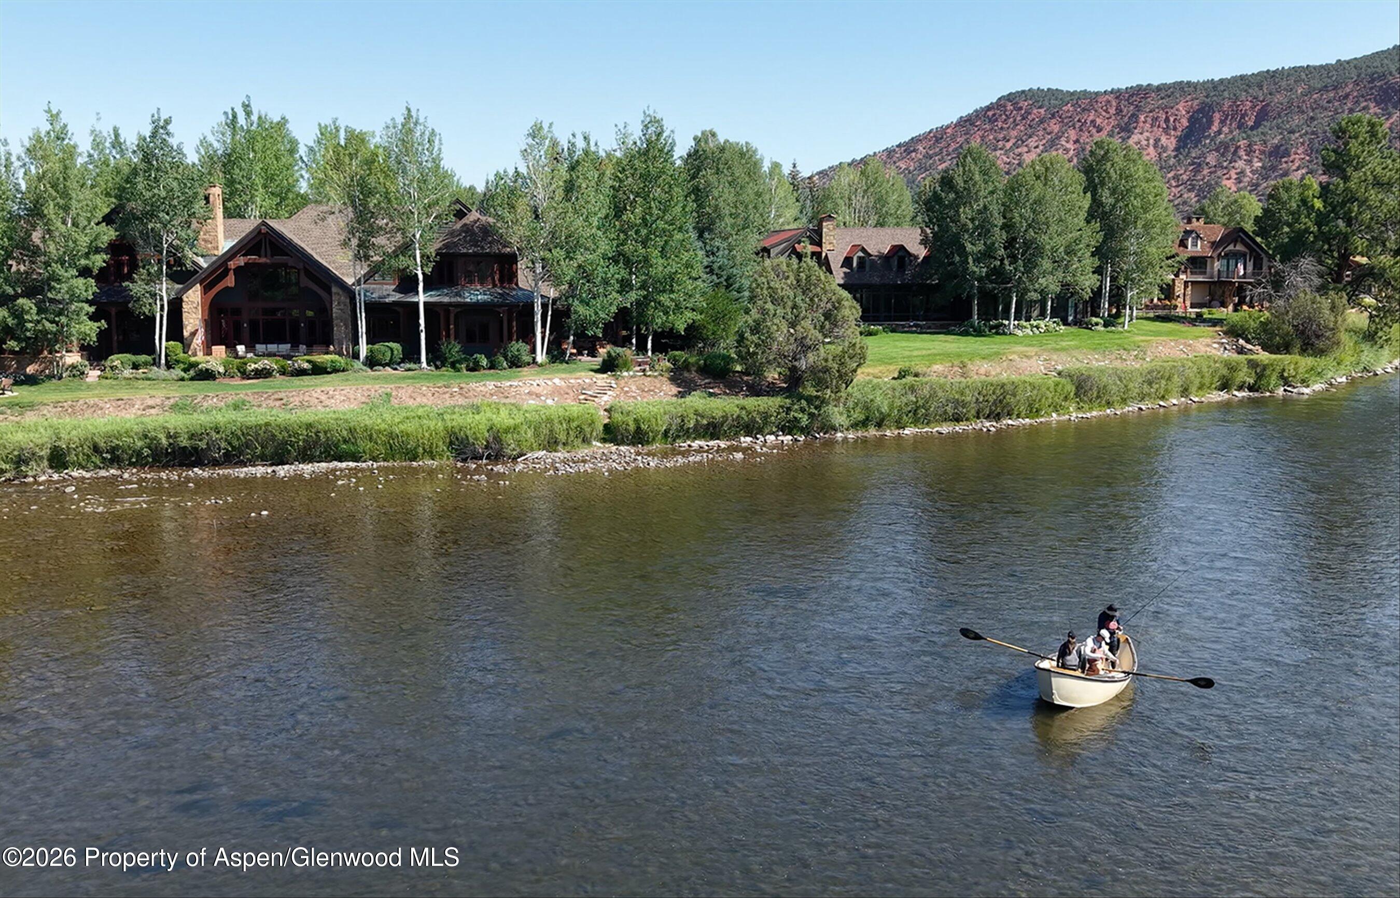
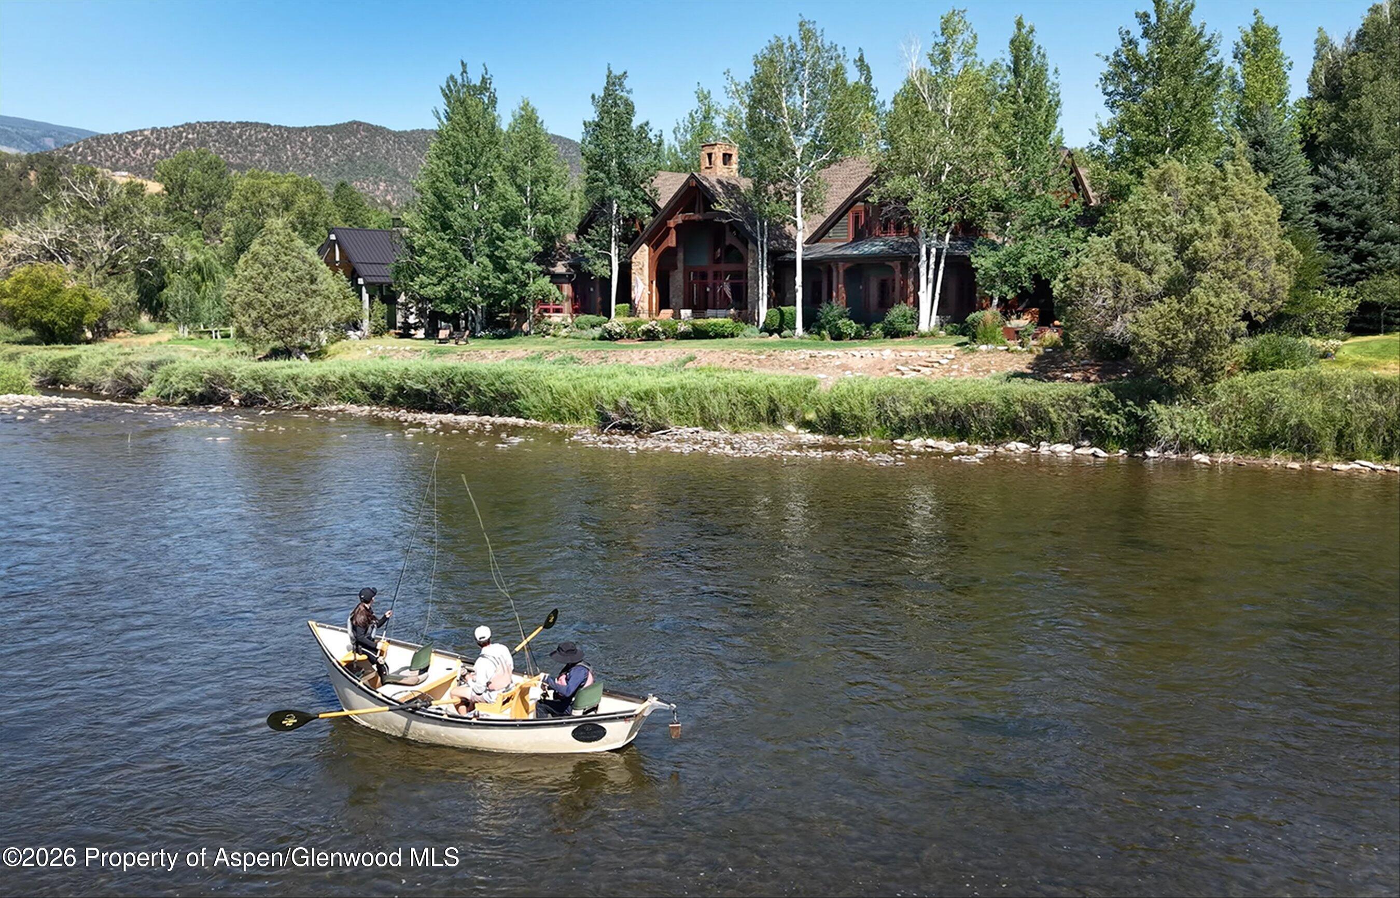
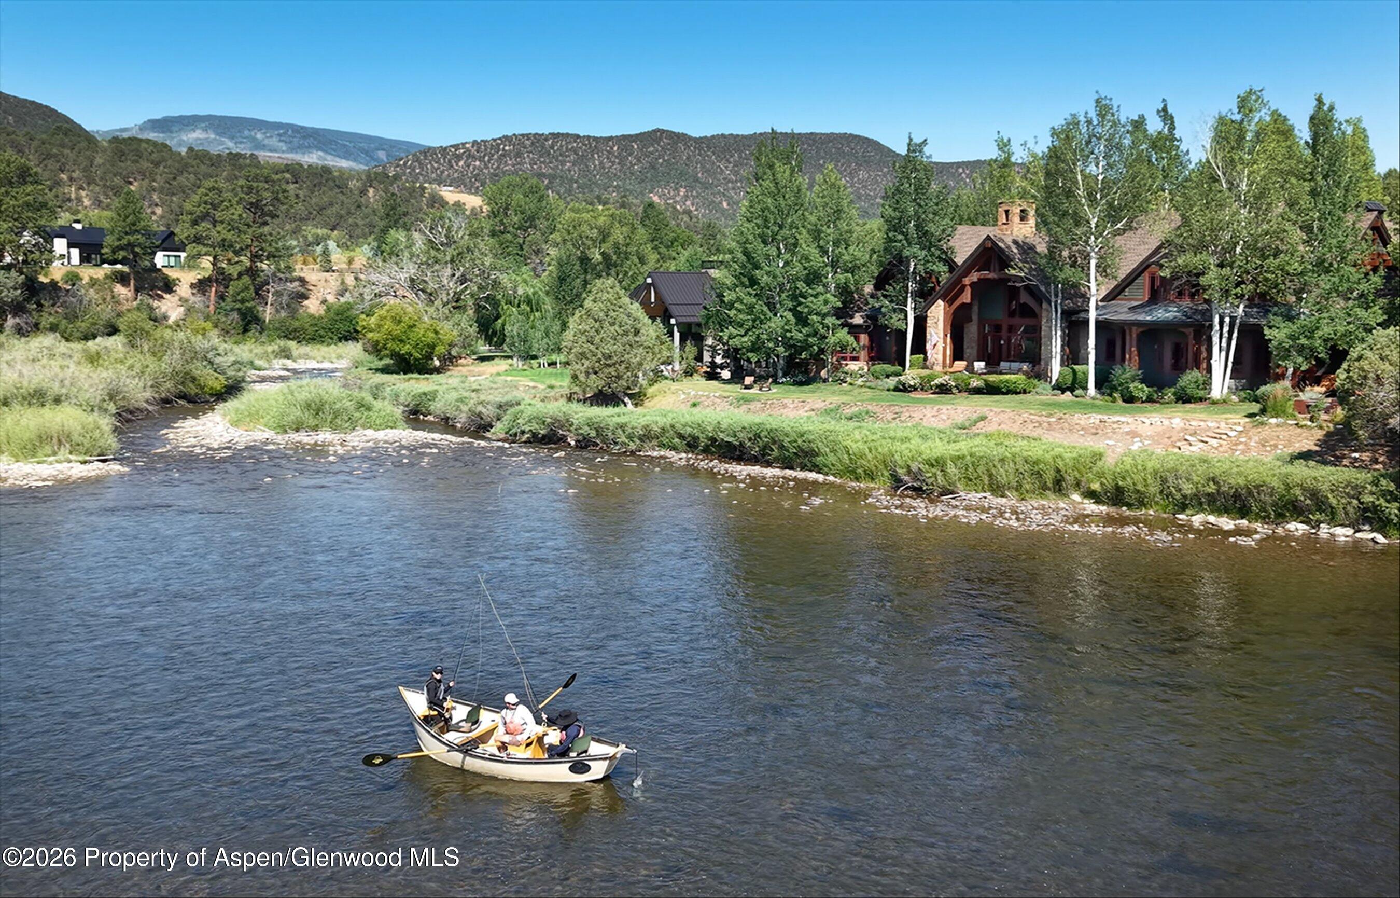
Riverfront homes behind a tree-lined bank, with a boat on the water and red-rock hills beyond.
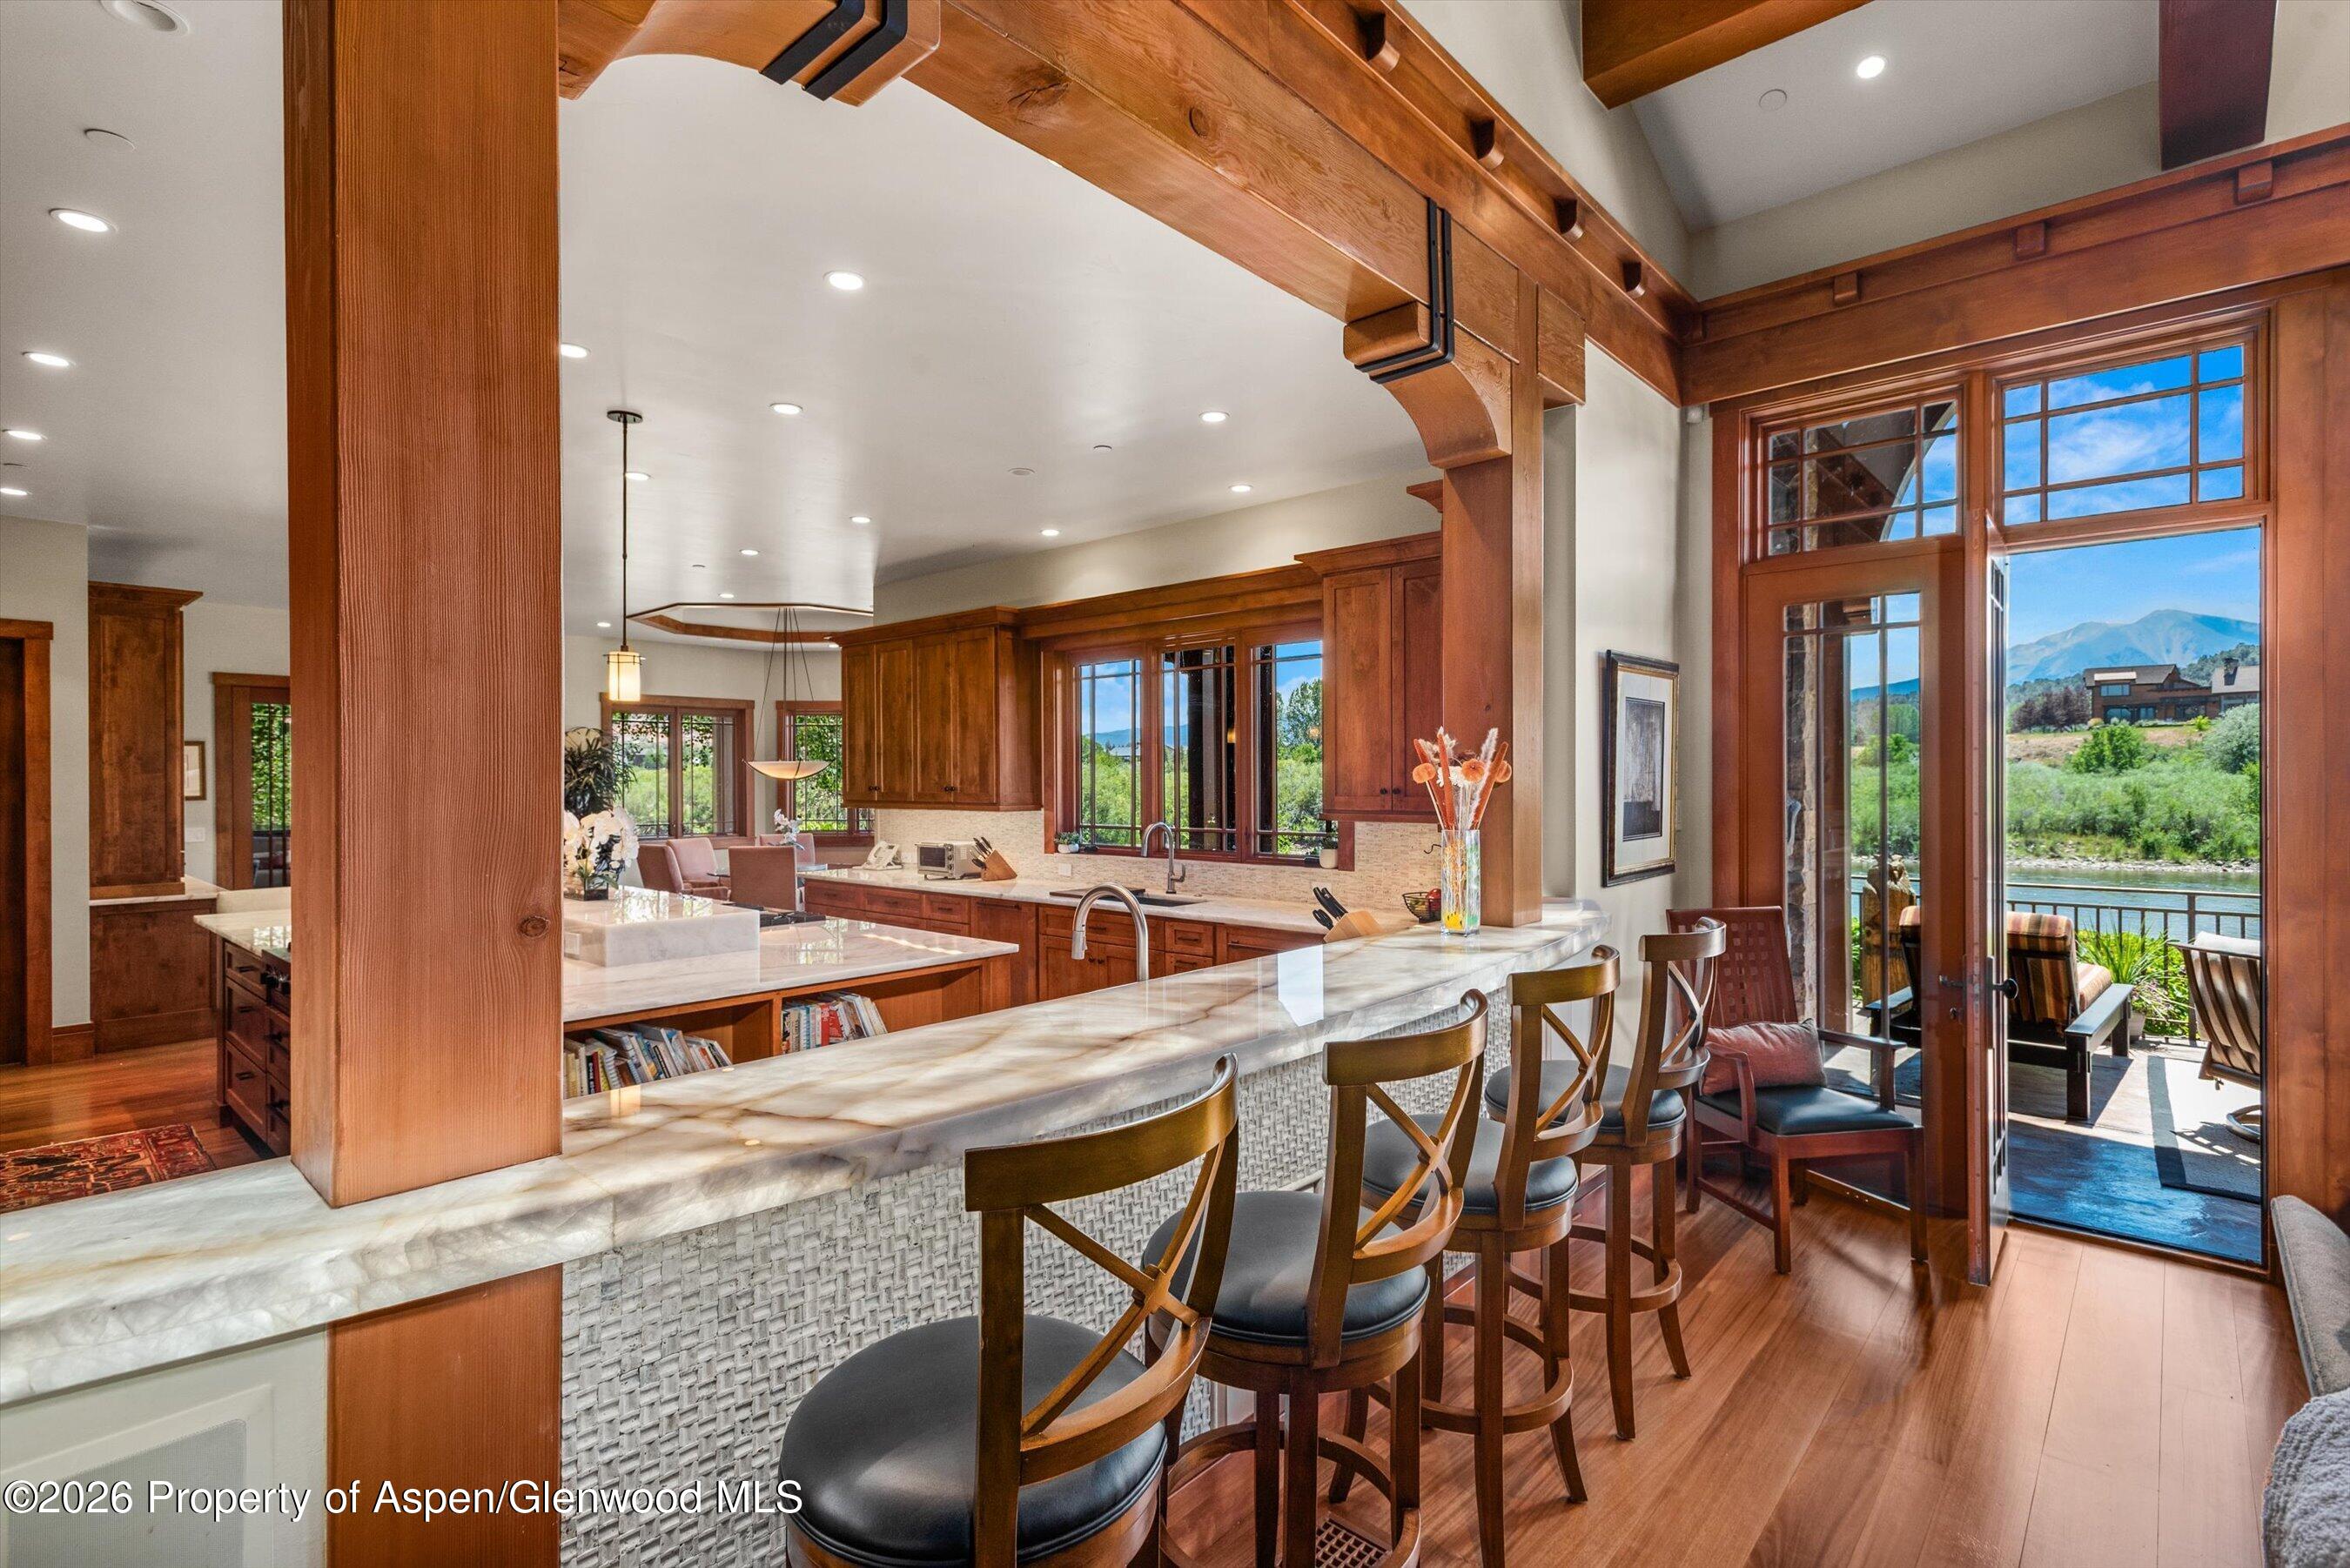
Kitchen with timber beams, a marble breakfast bar, and windows overlooking a river and mountains.
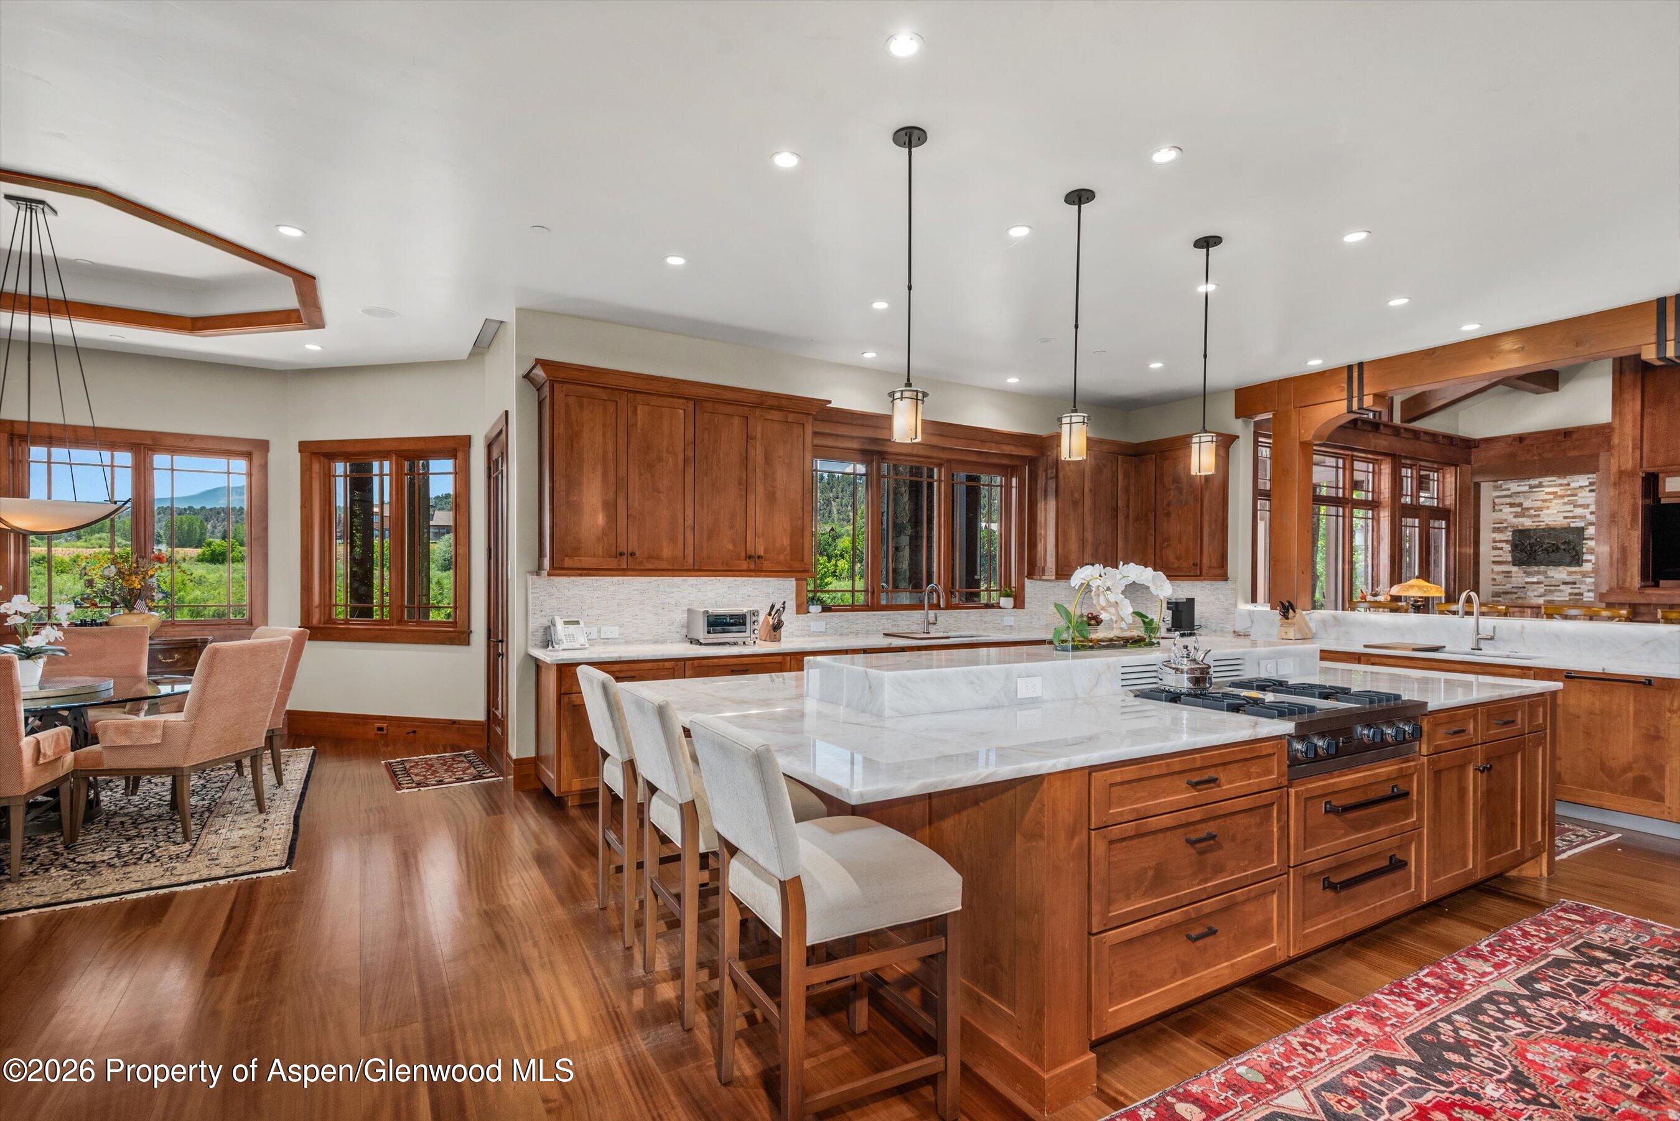
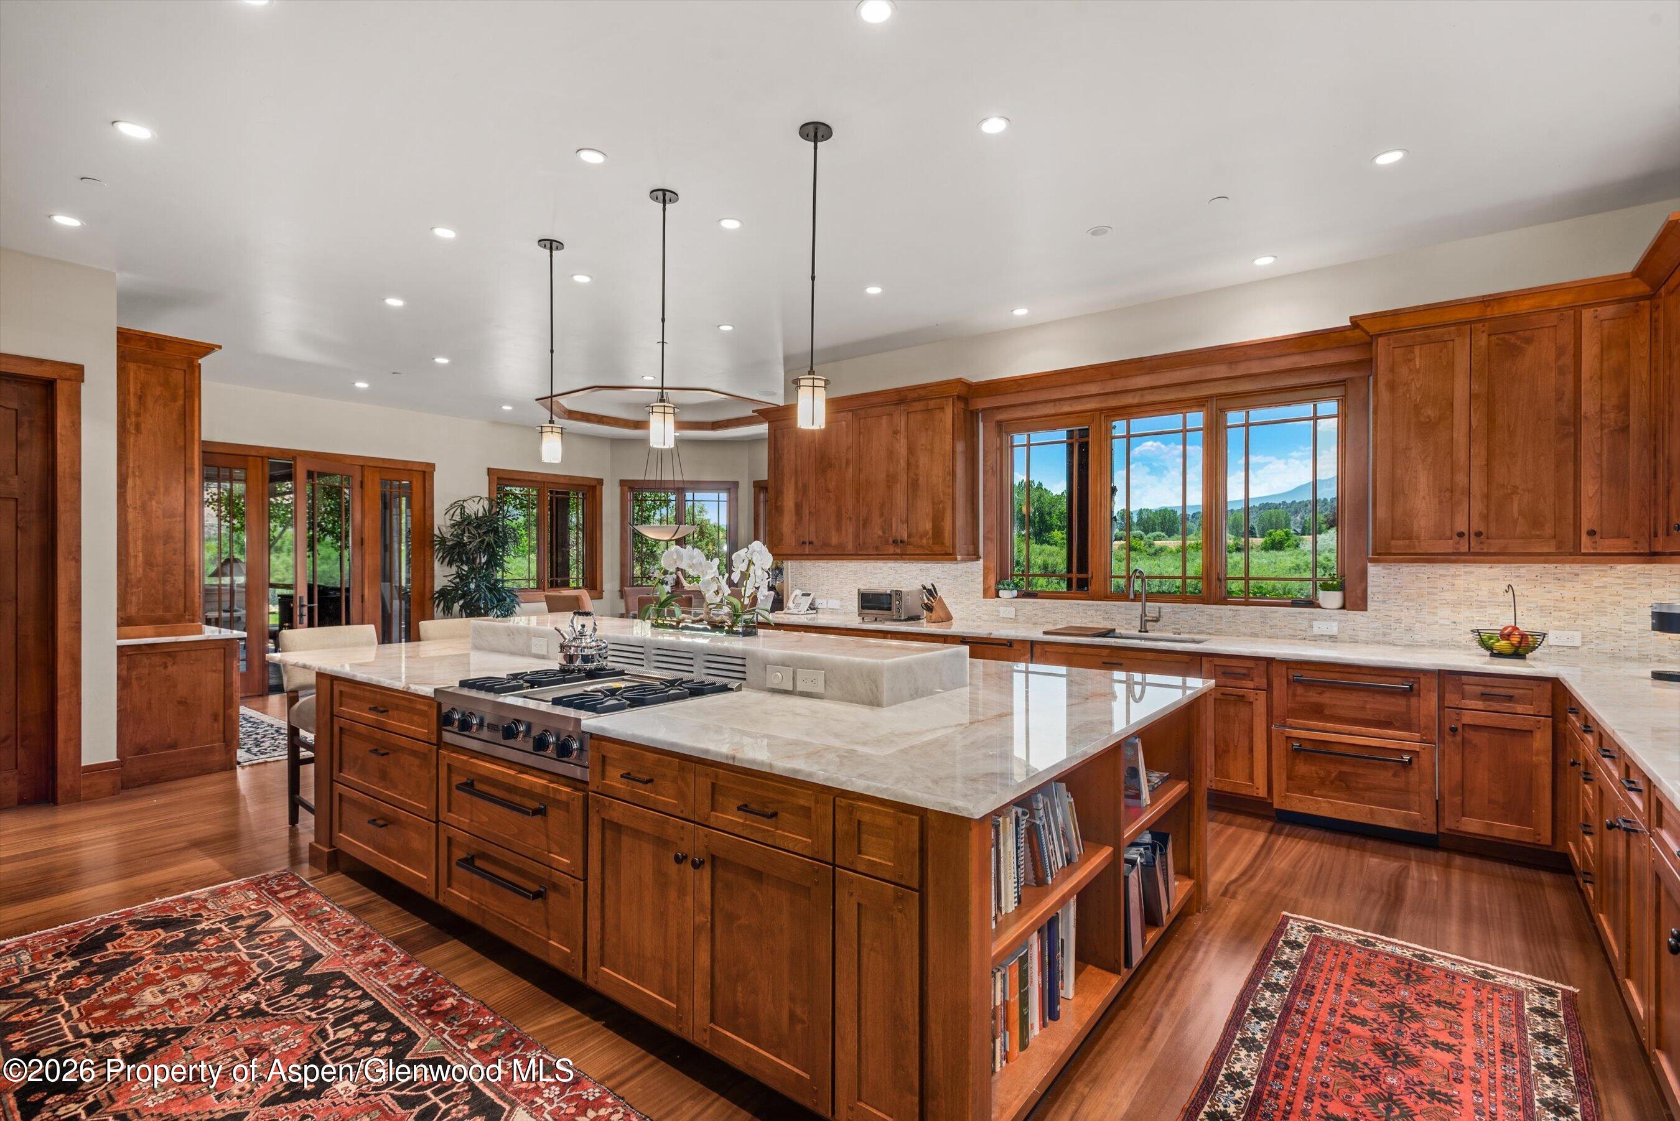
Kitchen with a large white stone island, warm wood cabinetry, and windows overlooking green trees.
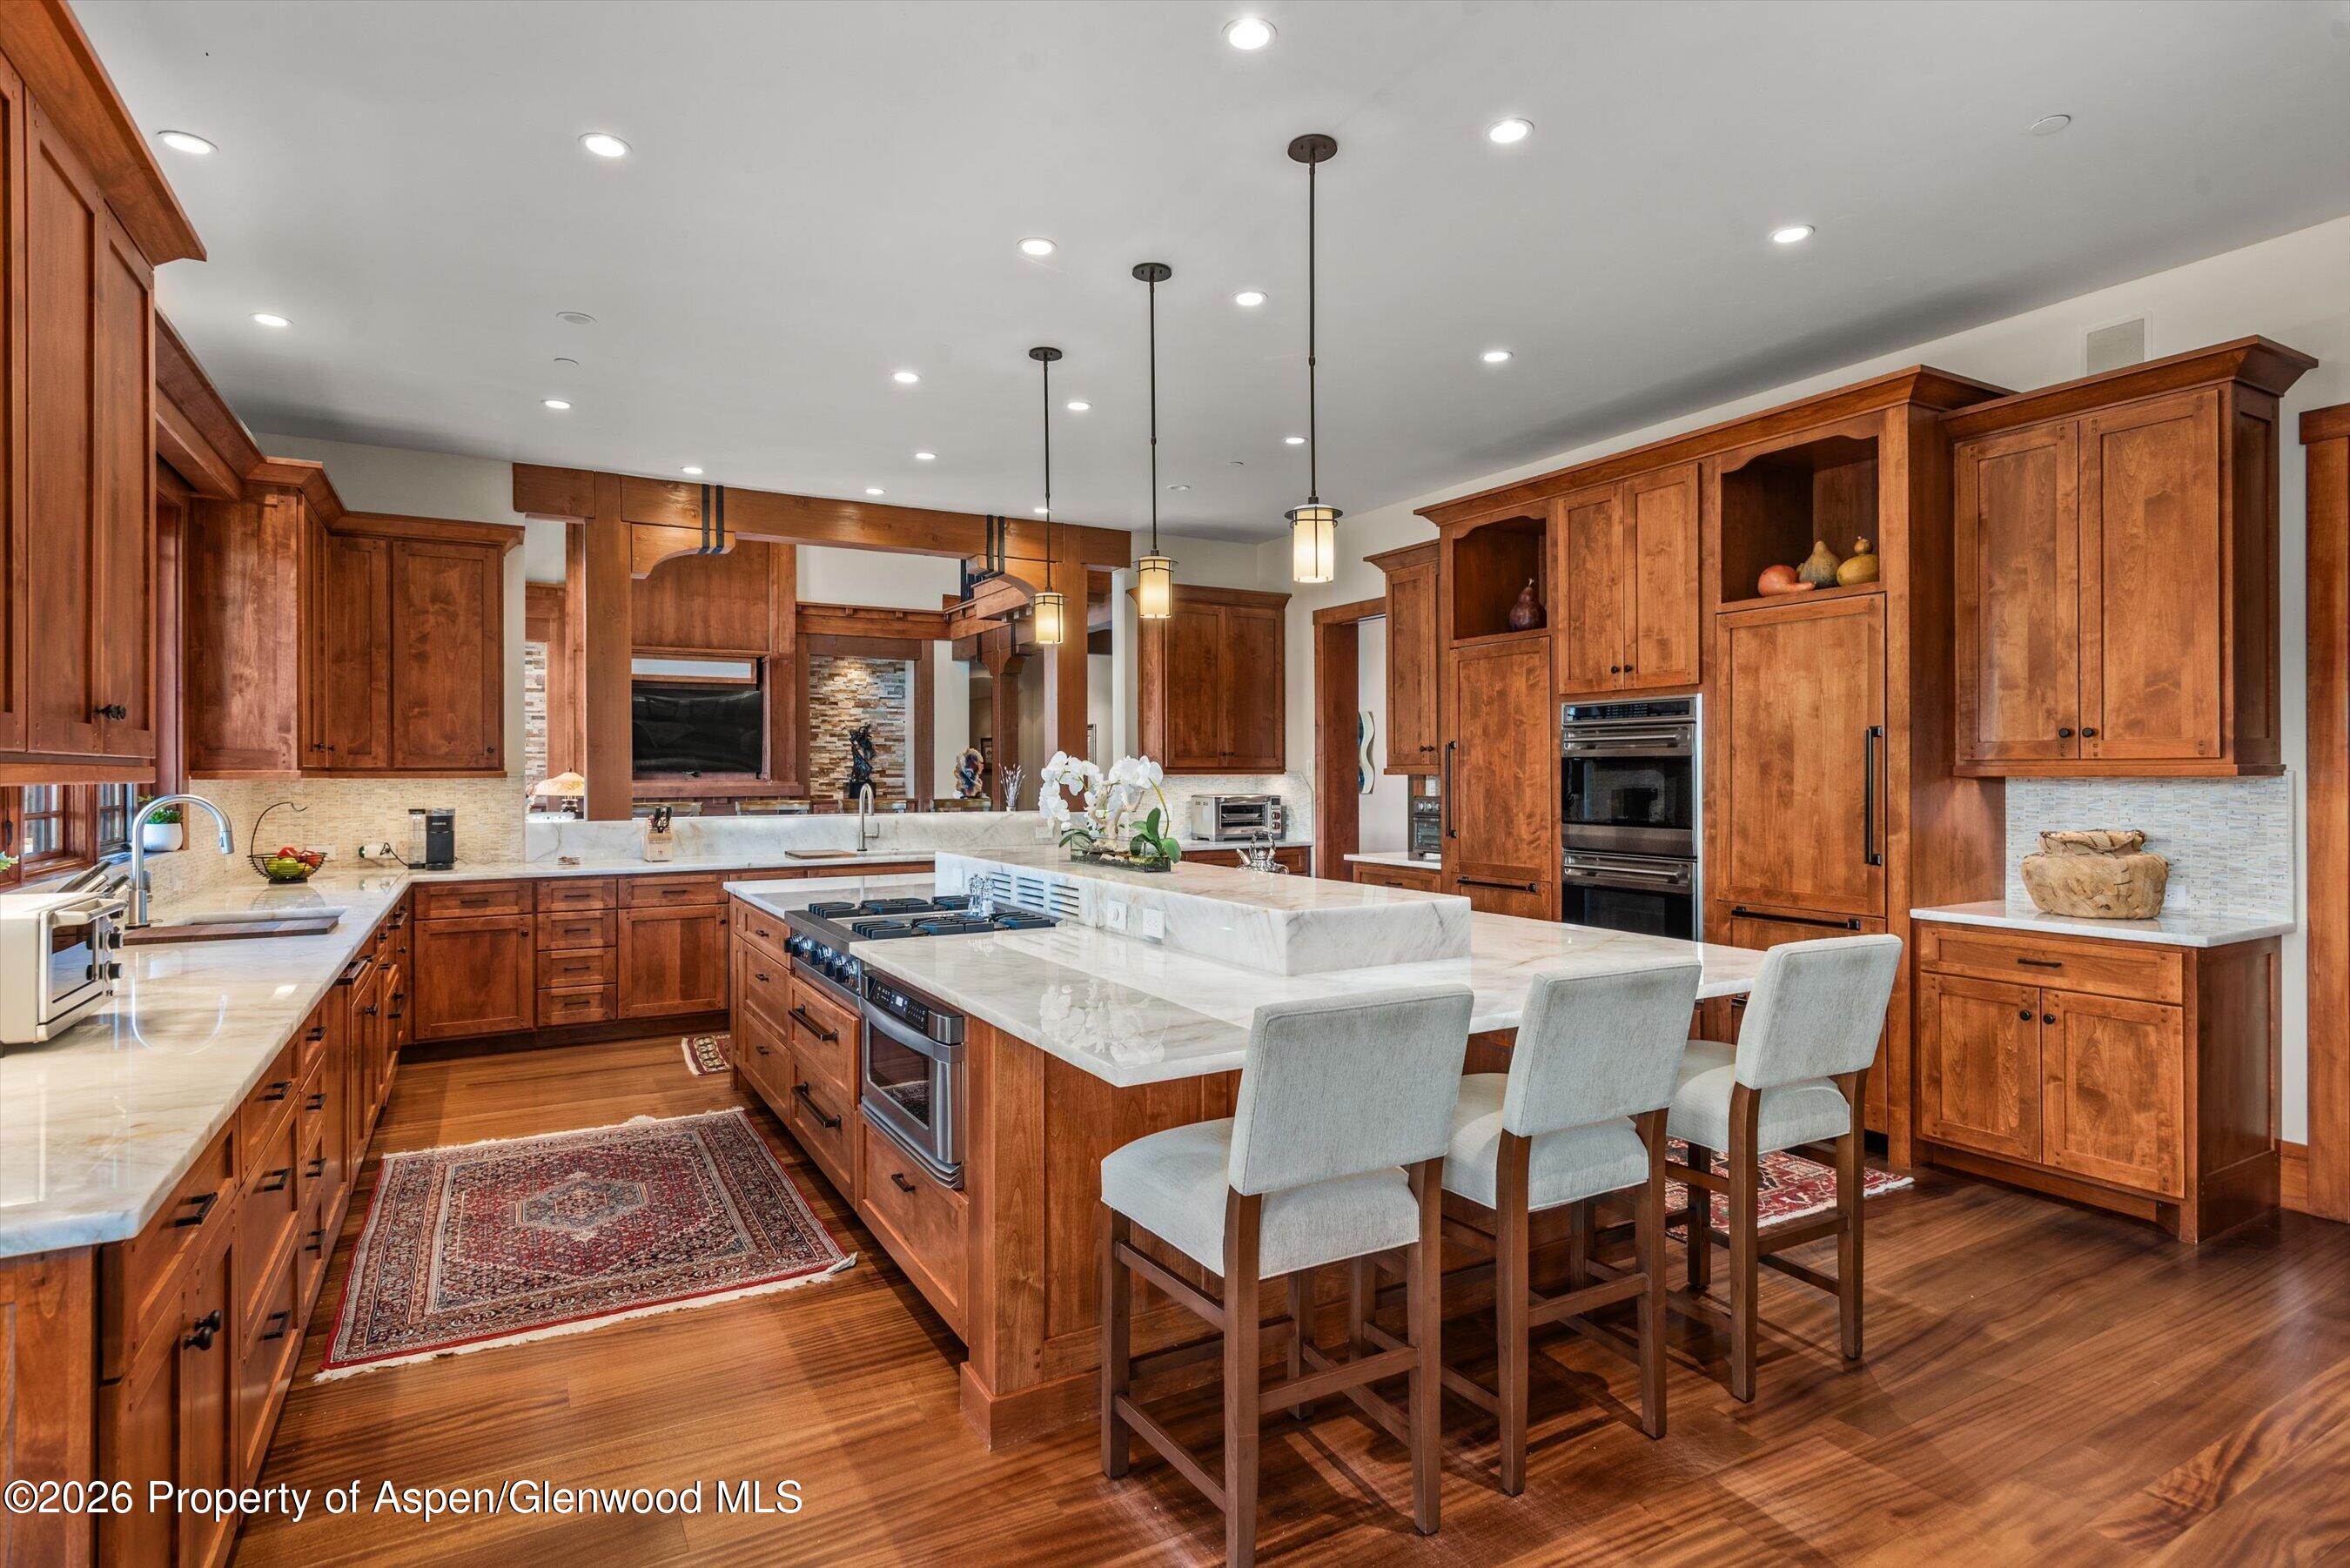
Kitchen with warm wood cabinetry, marble island, cooktop, and upholstered bar stools.
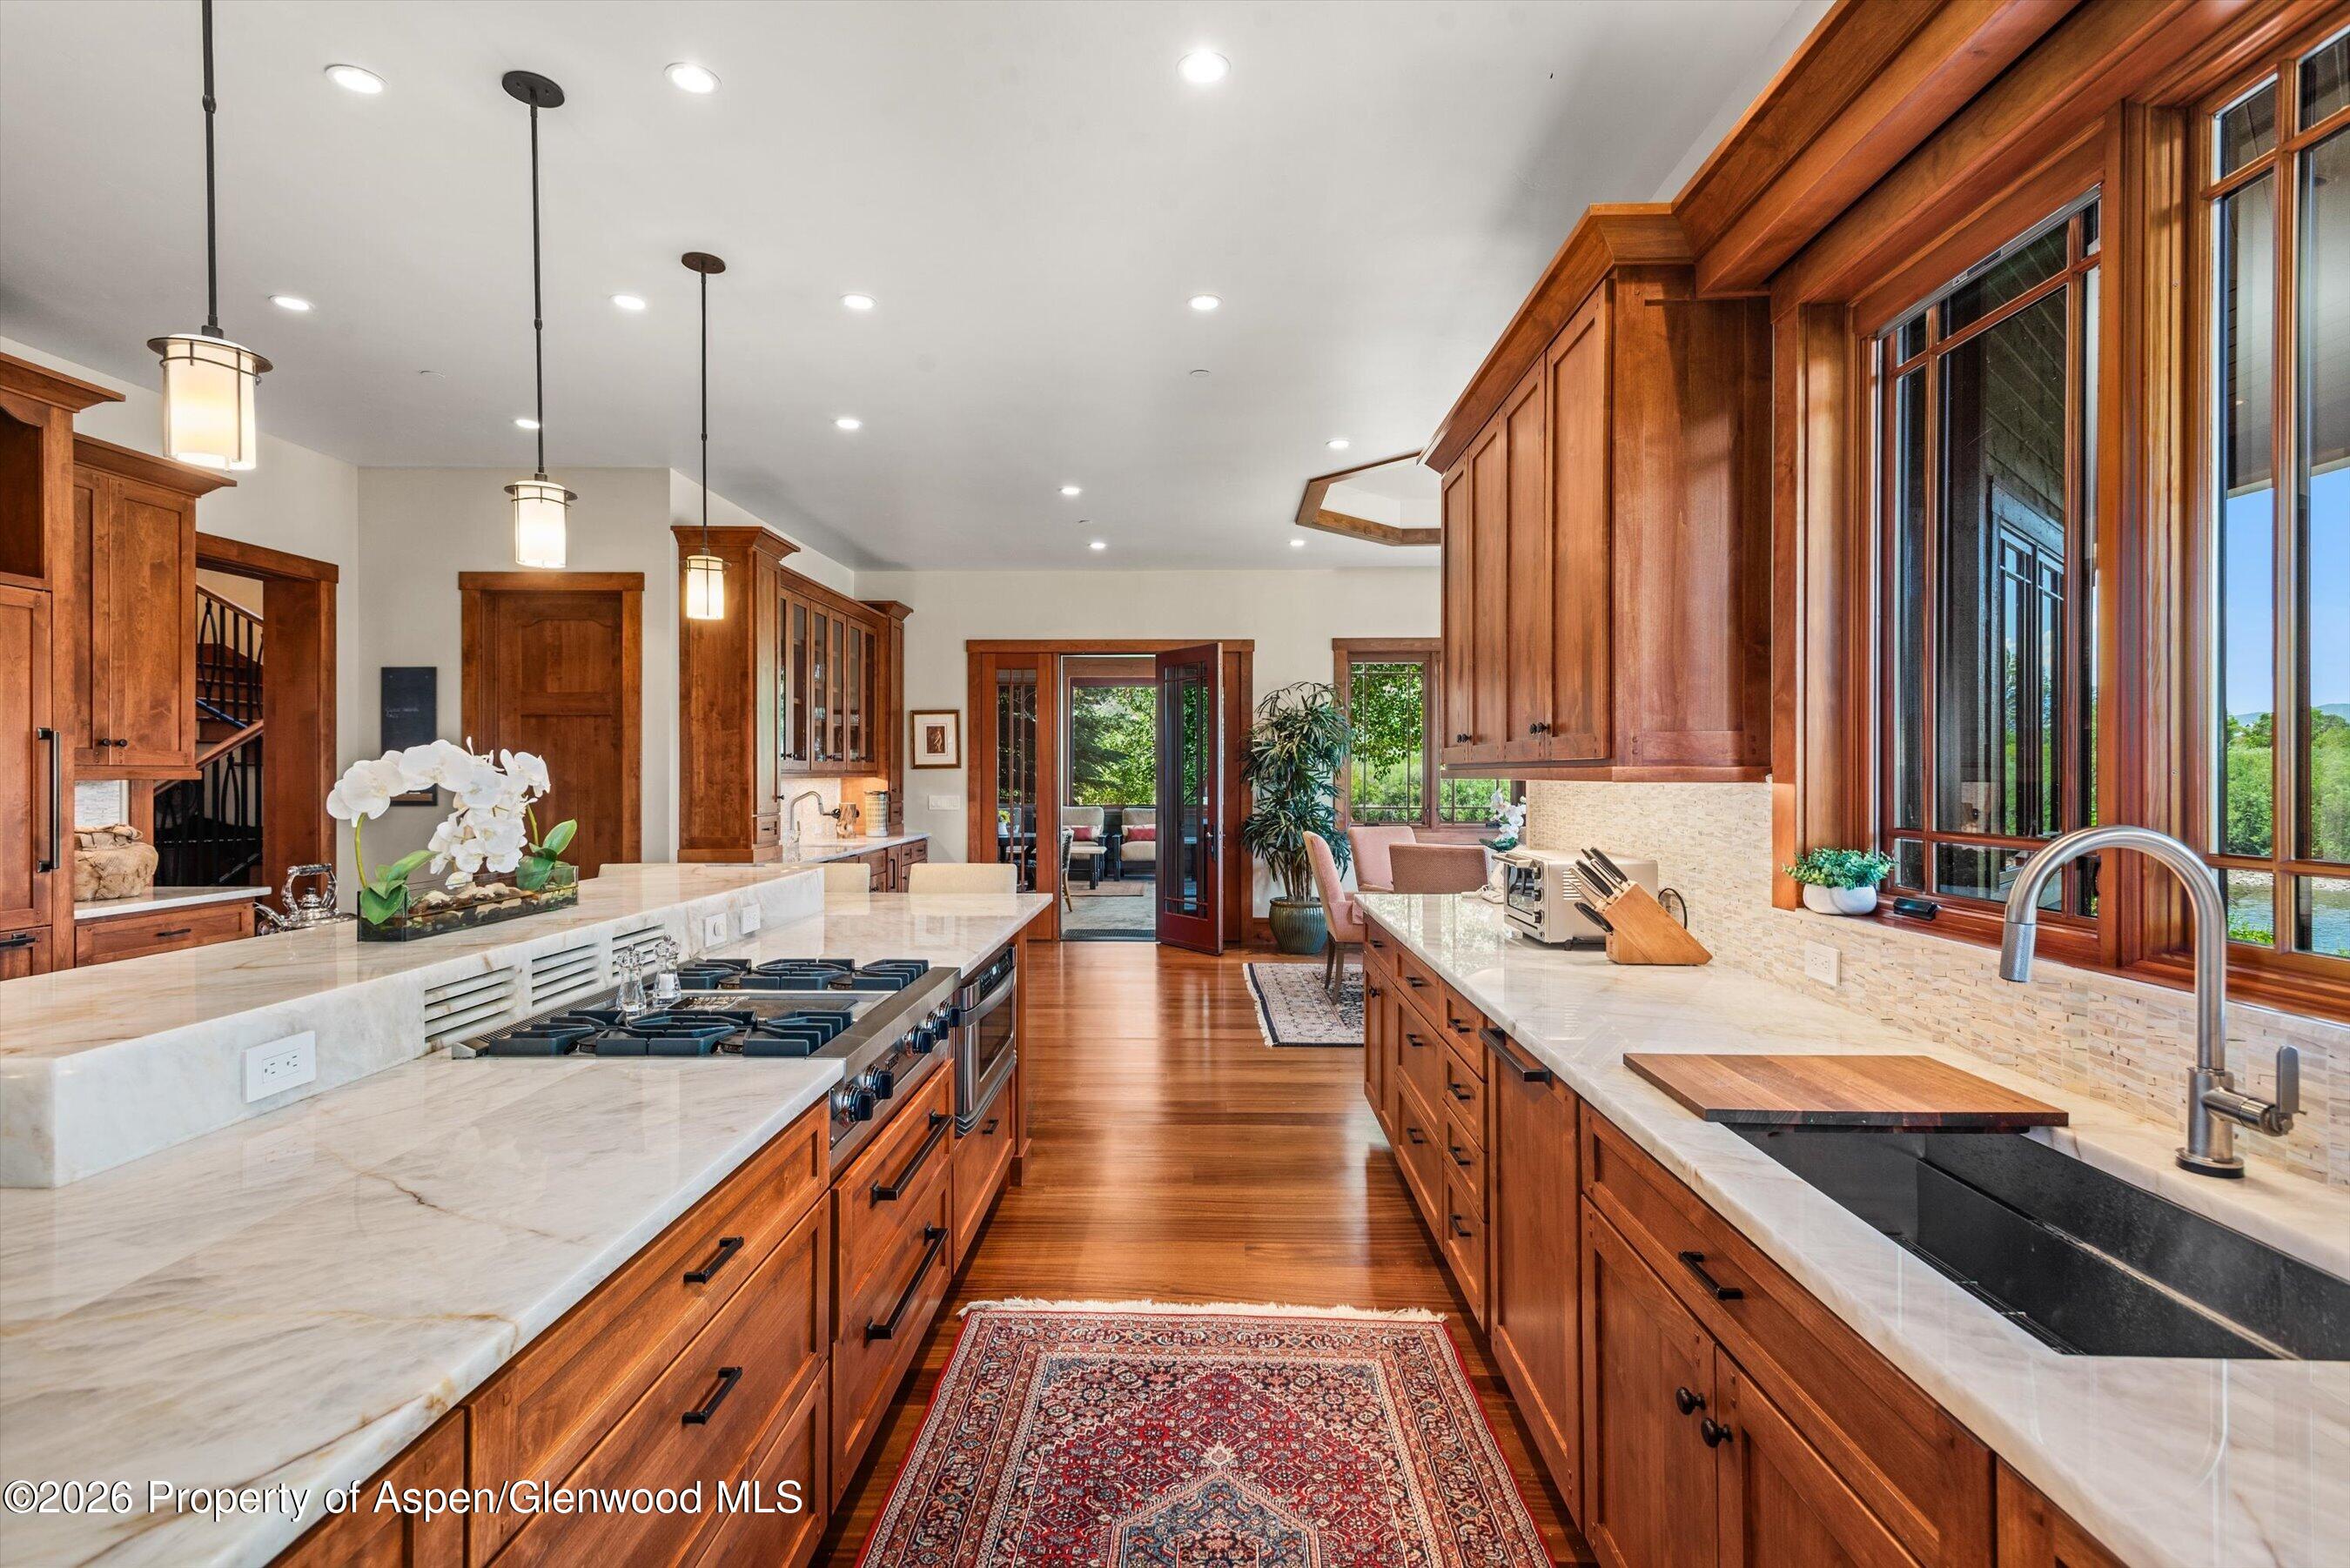
Kitchen with wood cabinetry, a large marble island, and windows overlooking greenery and mountains.
Kitchen with rich wood cabinetry, white stone counters, a large island, and tall windows overlooking greenery.
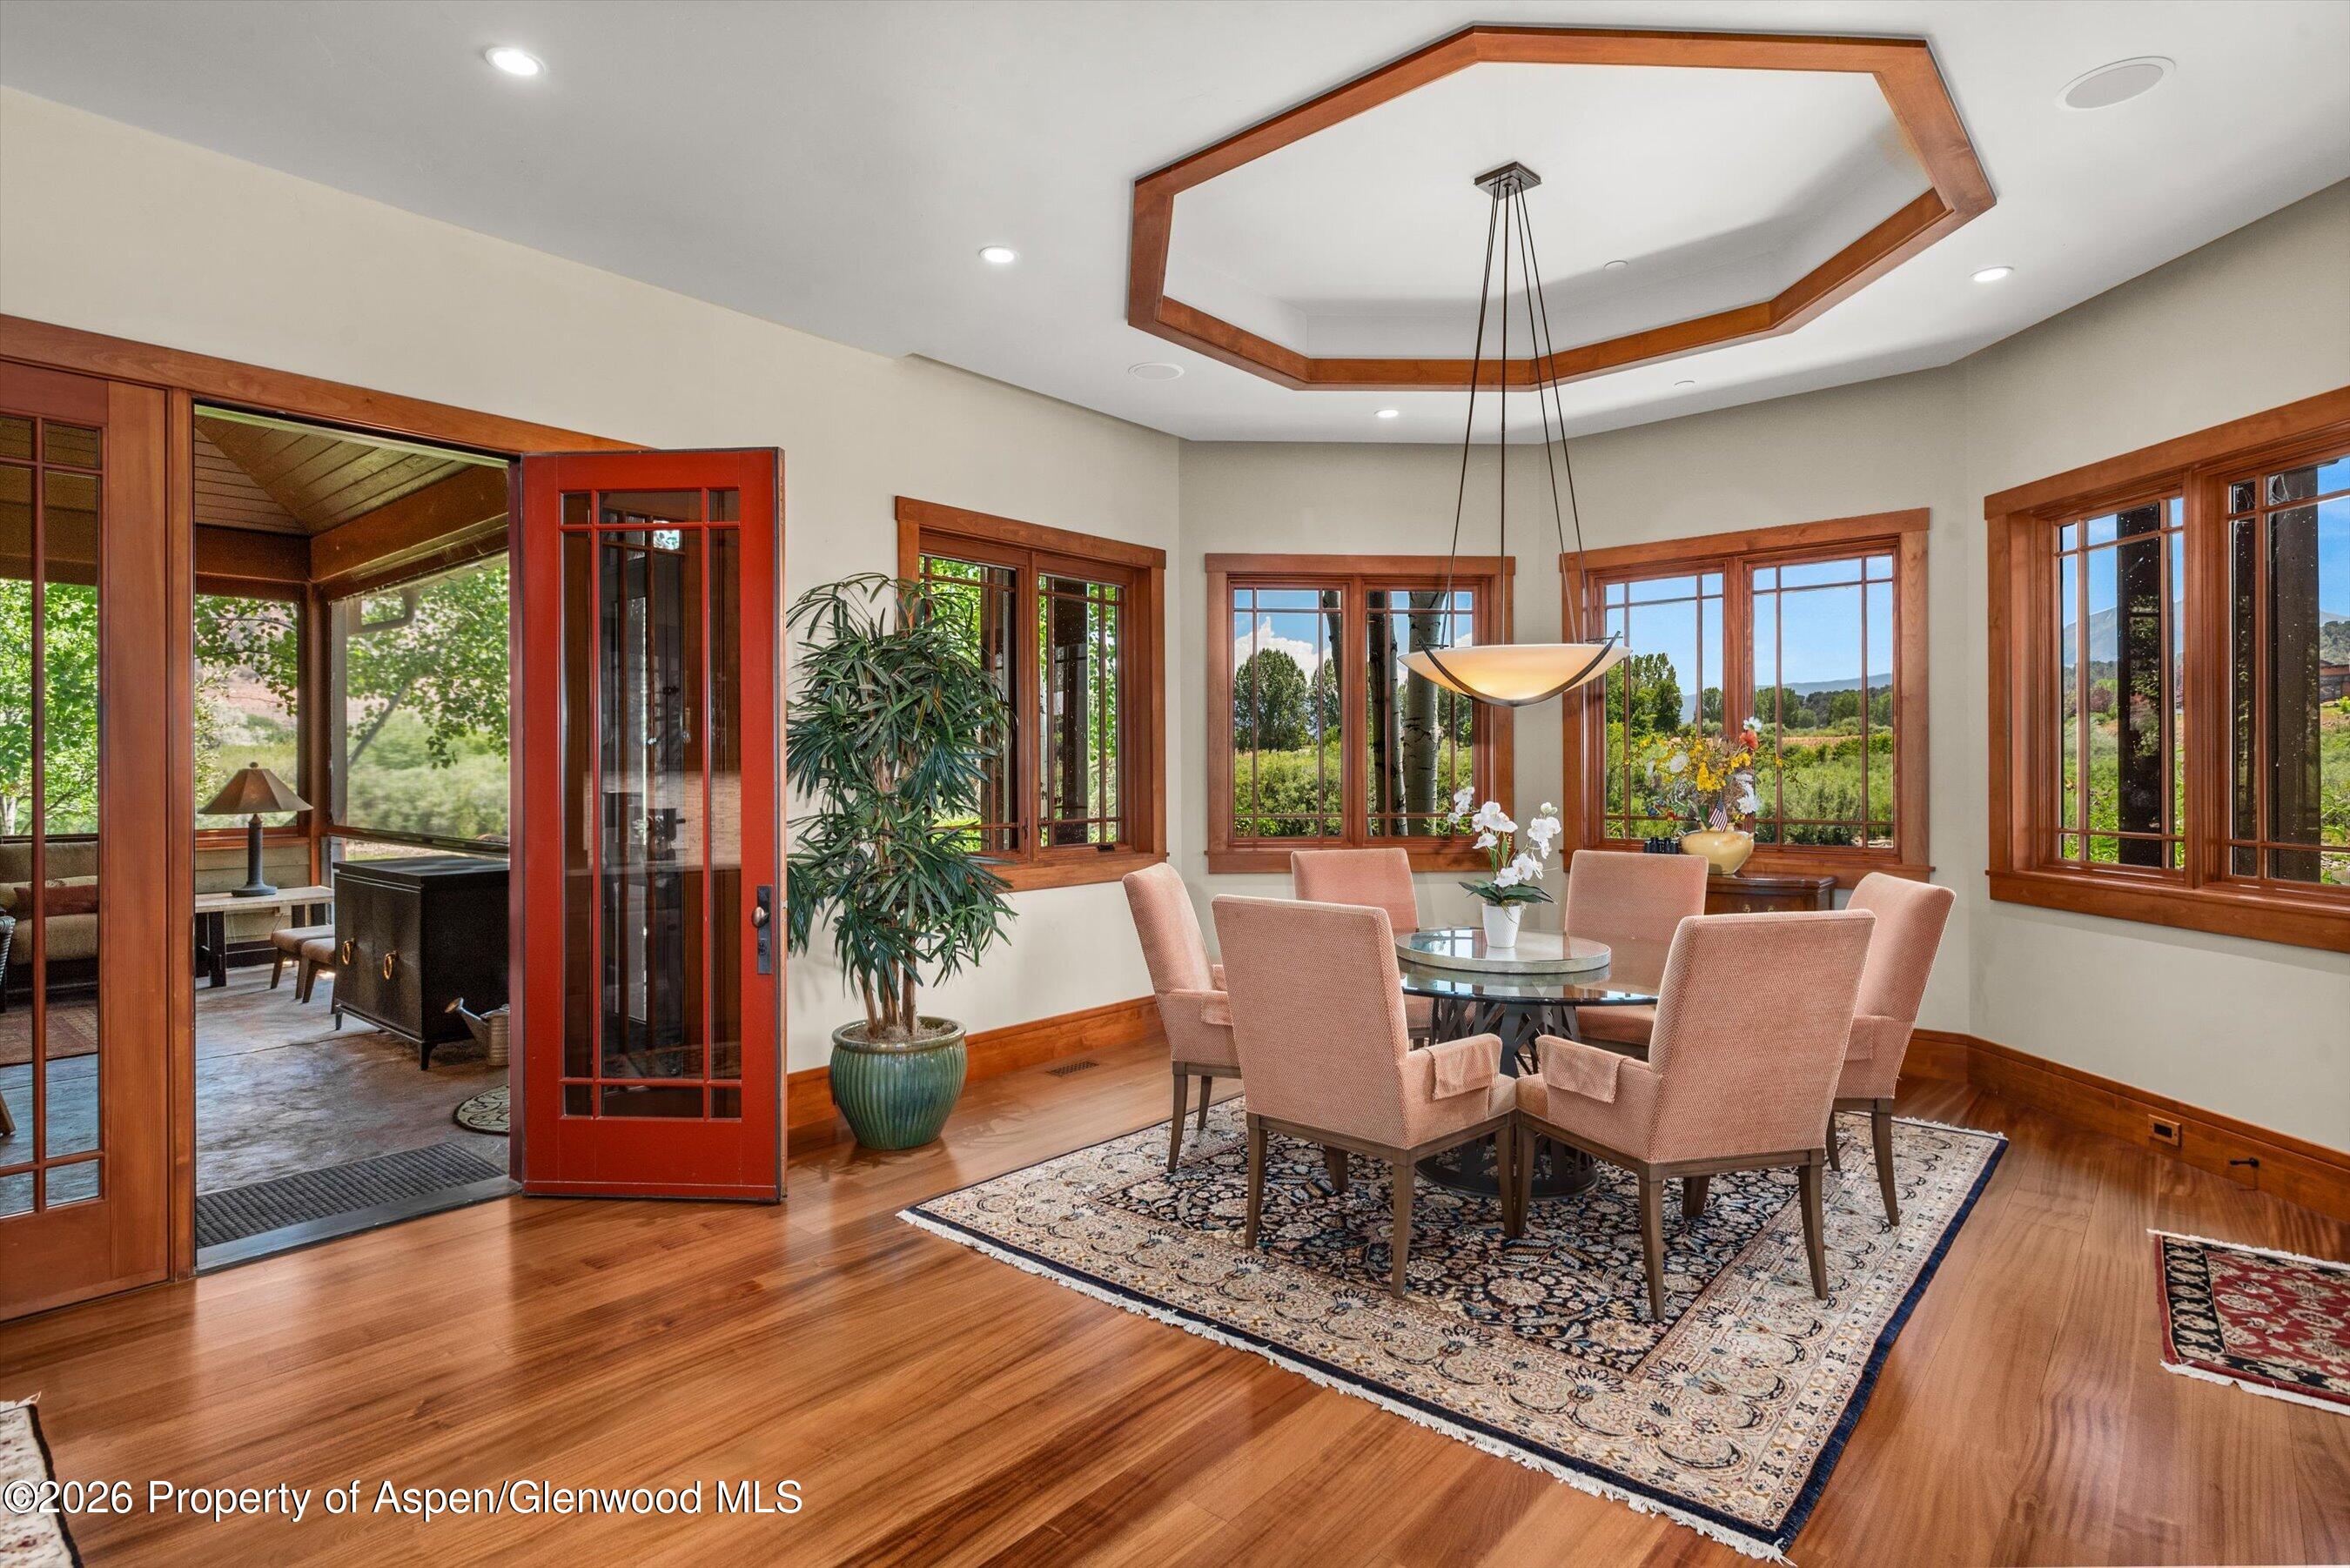
Dining room with a round glass table, upholstered chairs, and wood-trimmed windows overlooking green landscaping.
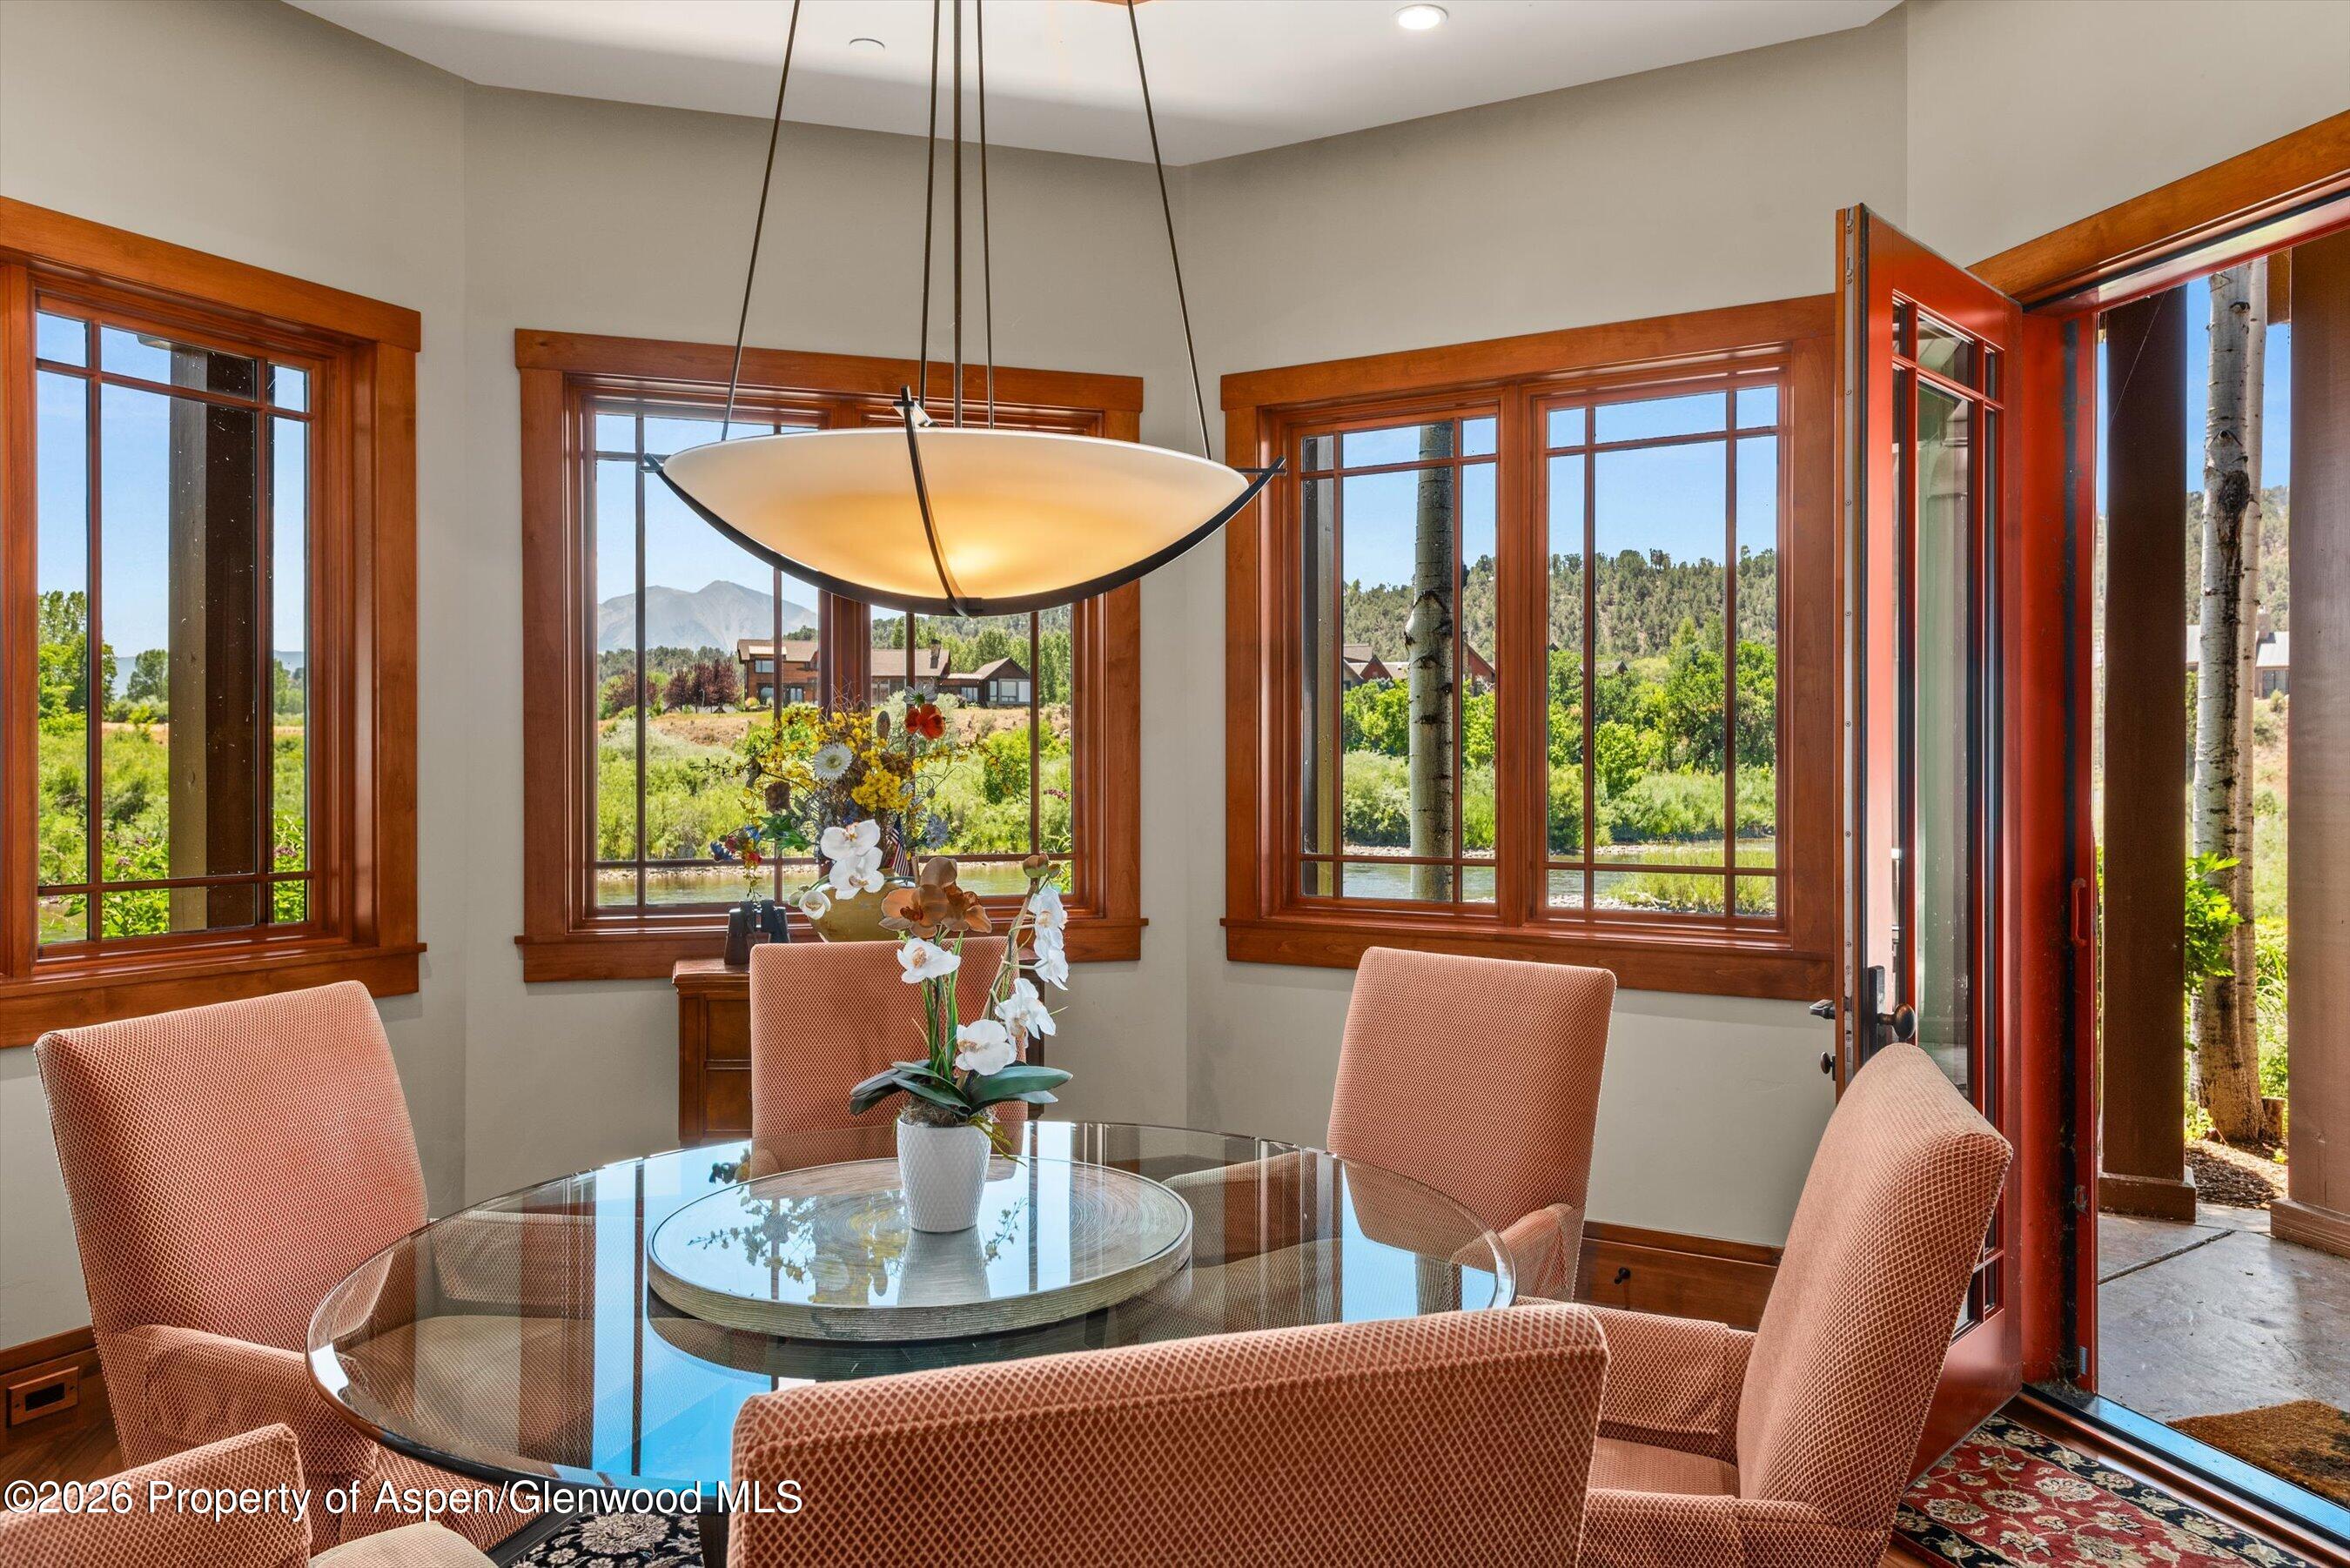
Dining room with a glass table and wood-trimmed windows overlooking a river and mountains.
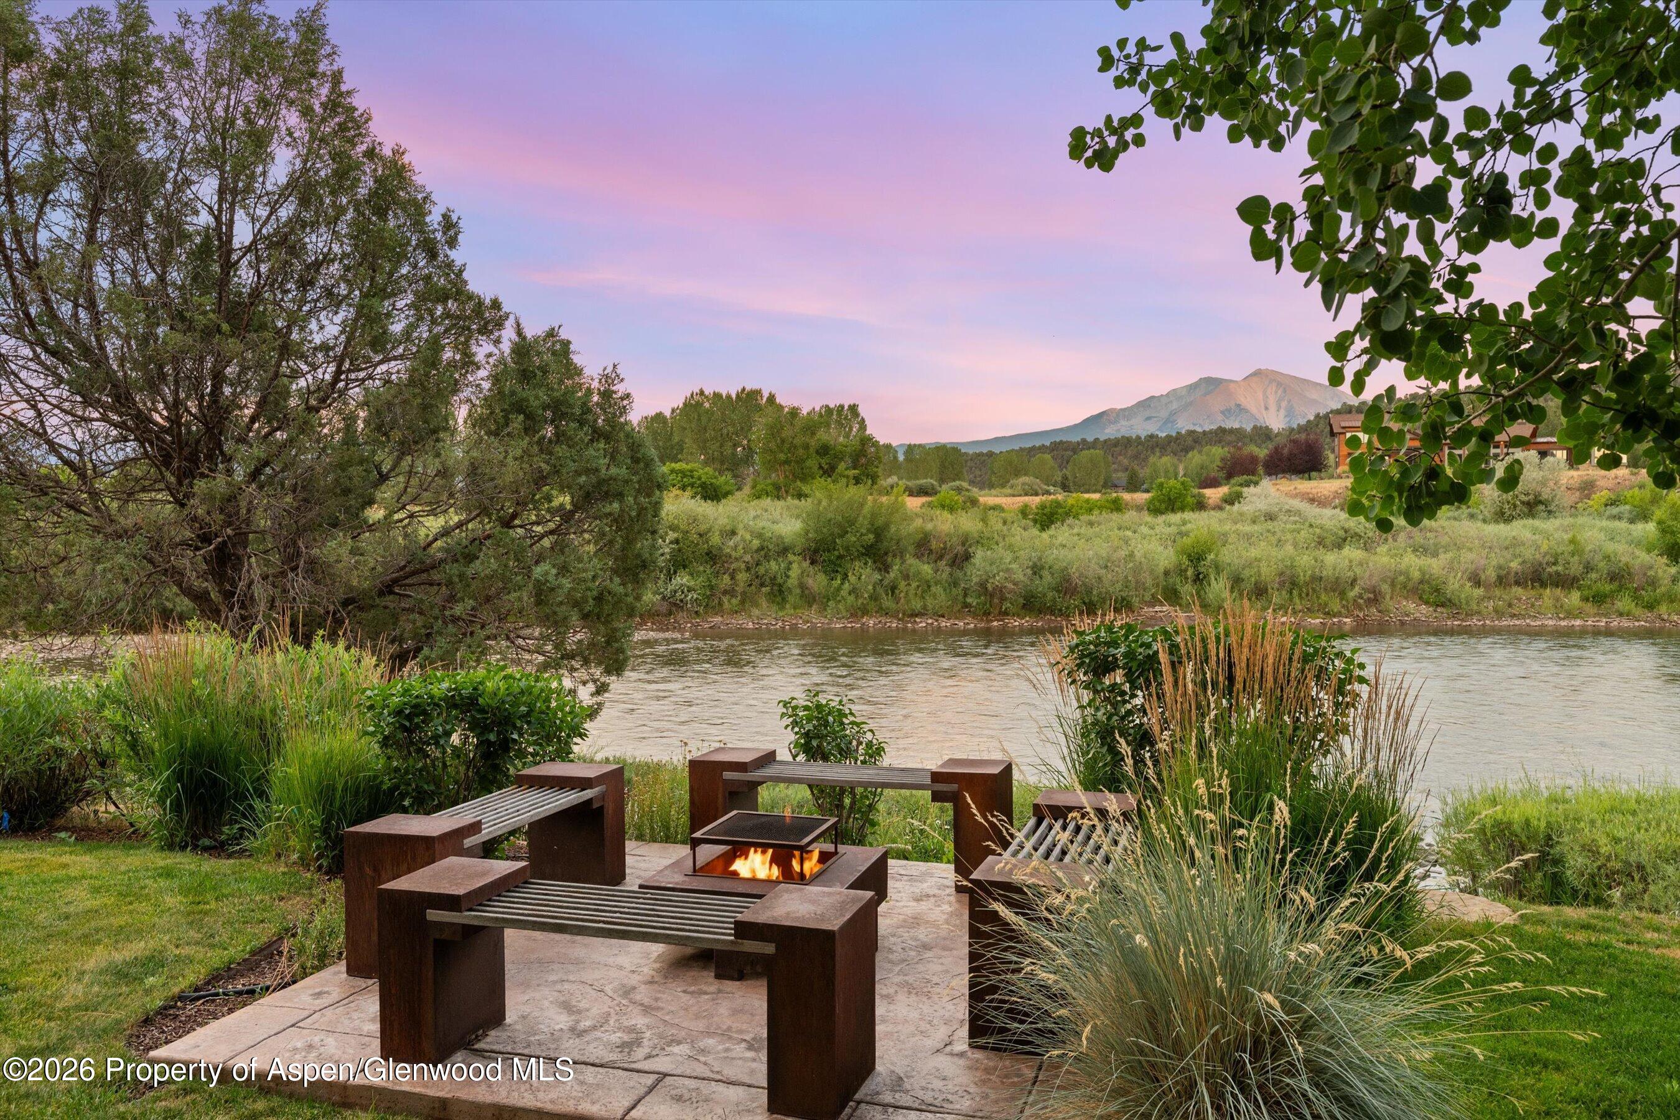
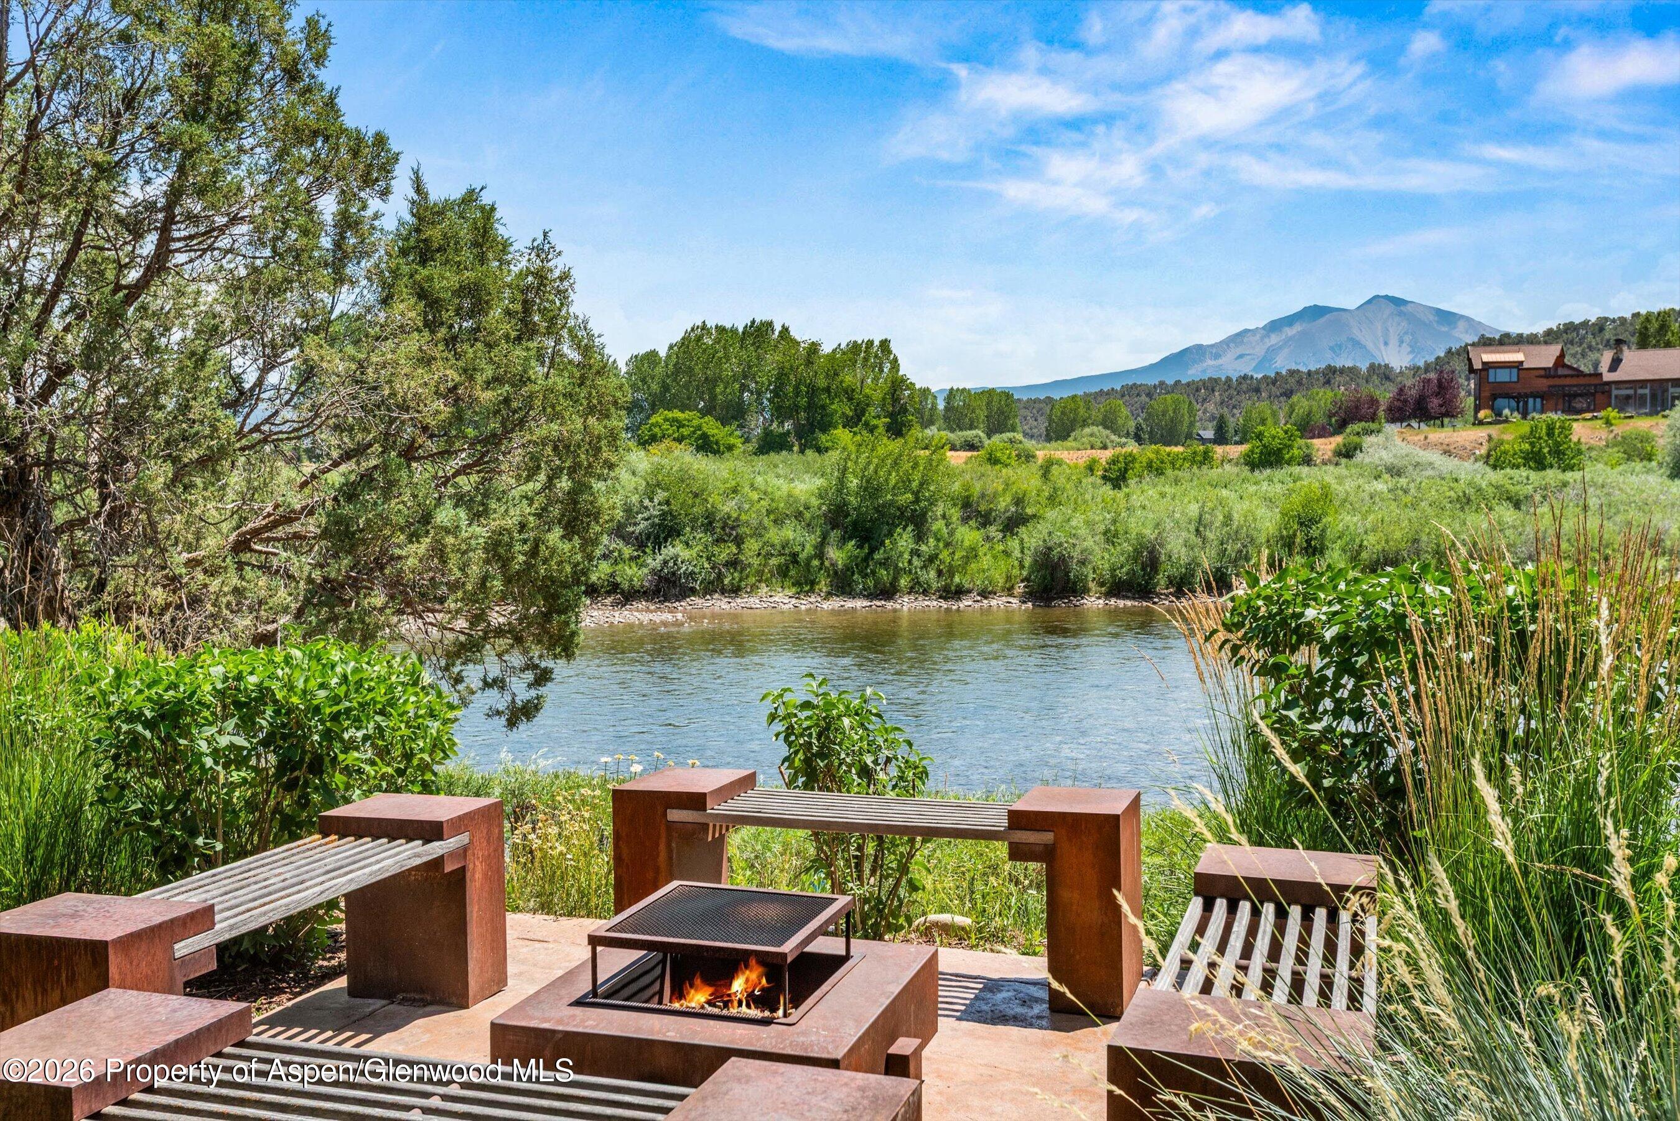
Riverside patio with built-in benches and fire pit, overlooking a river and mountain at dusk.
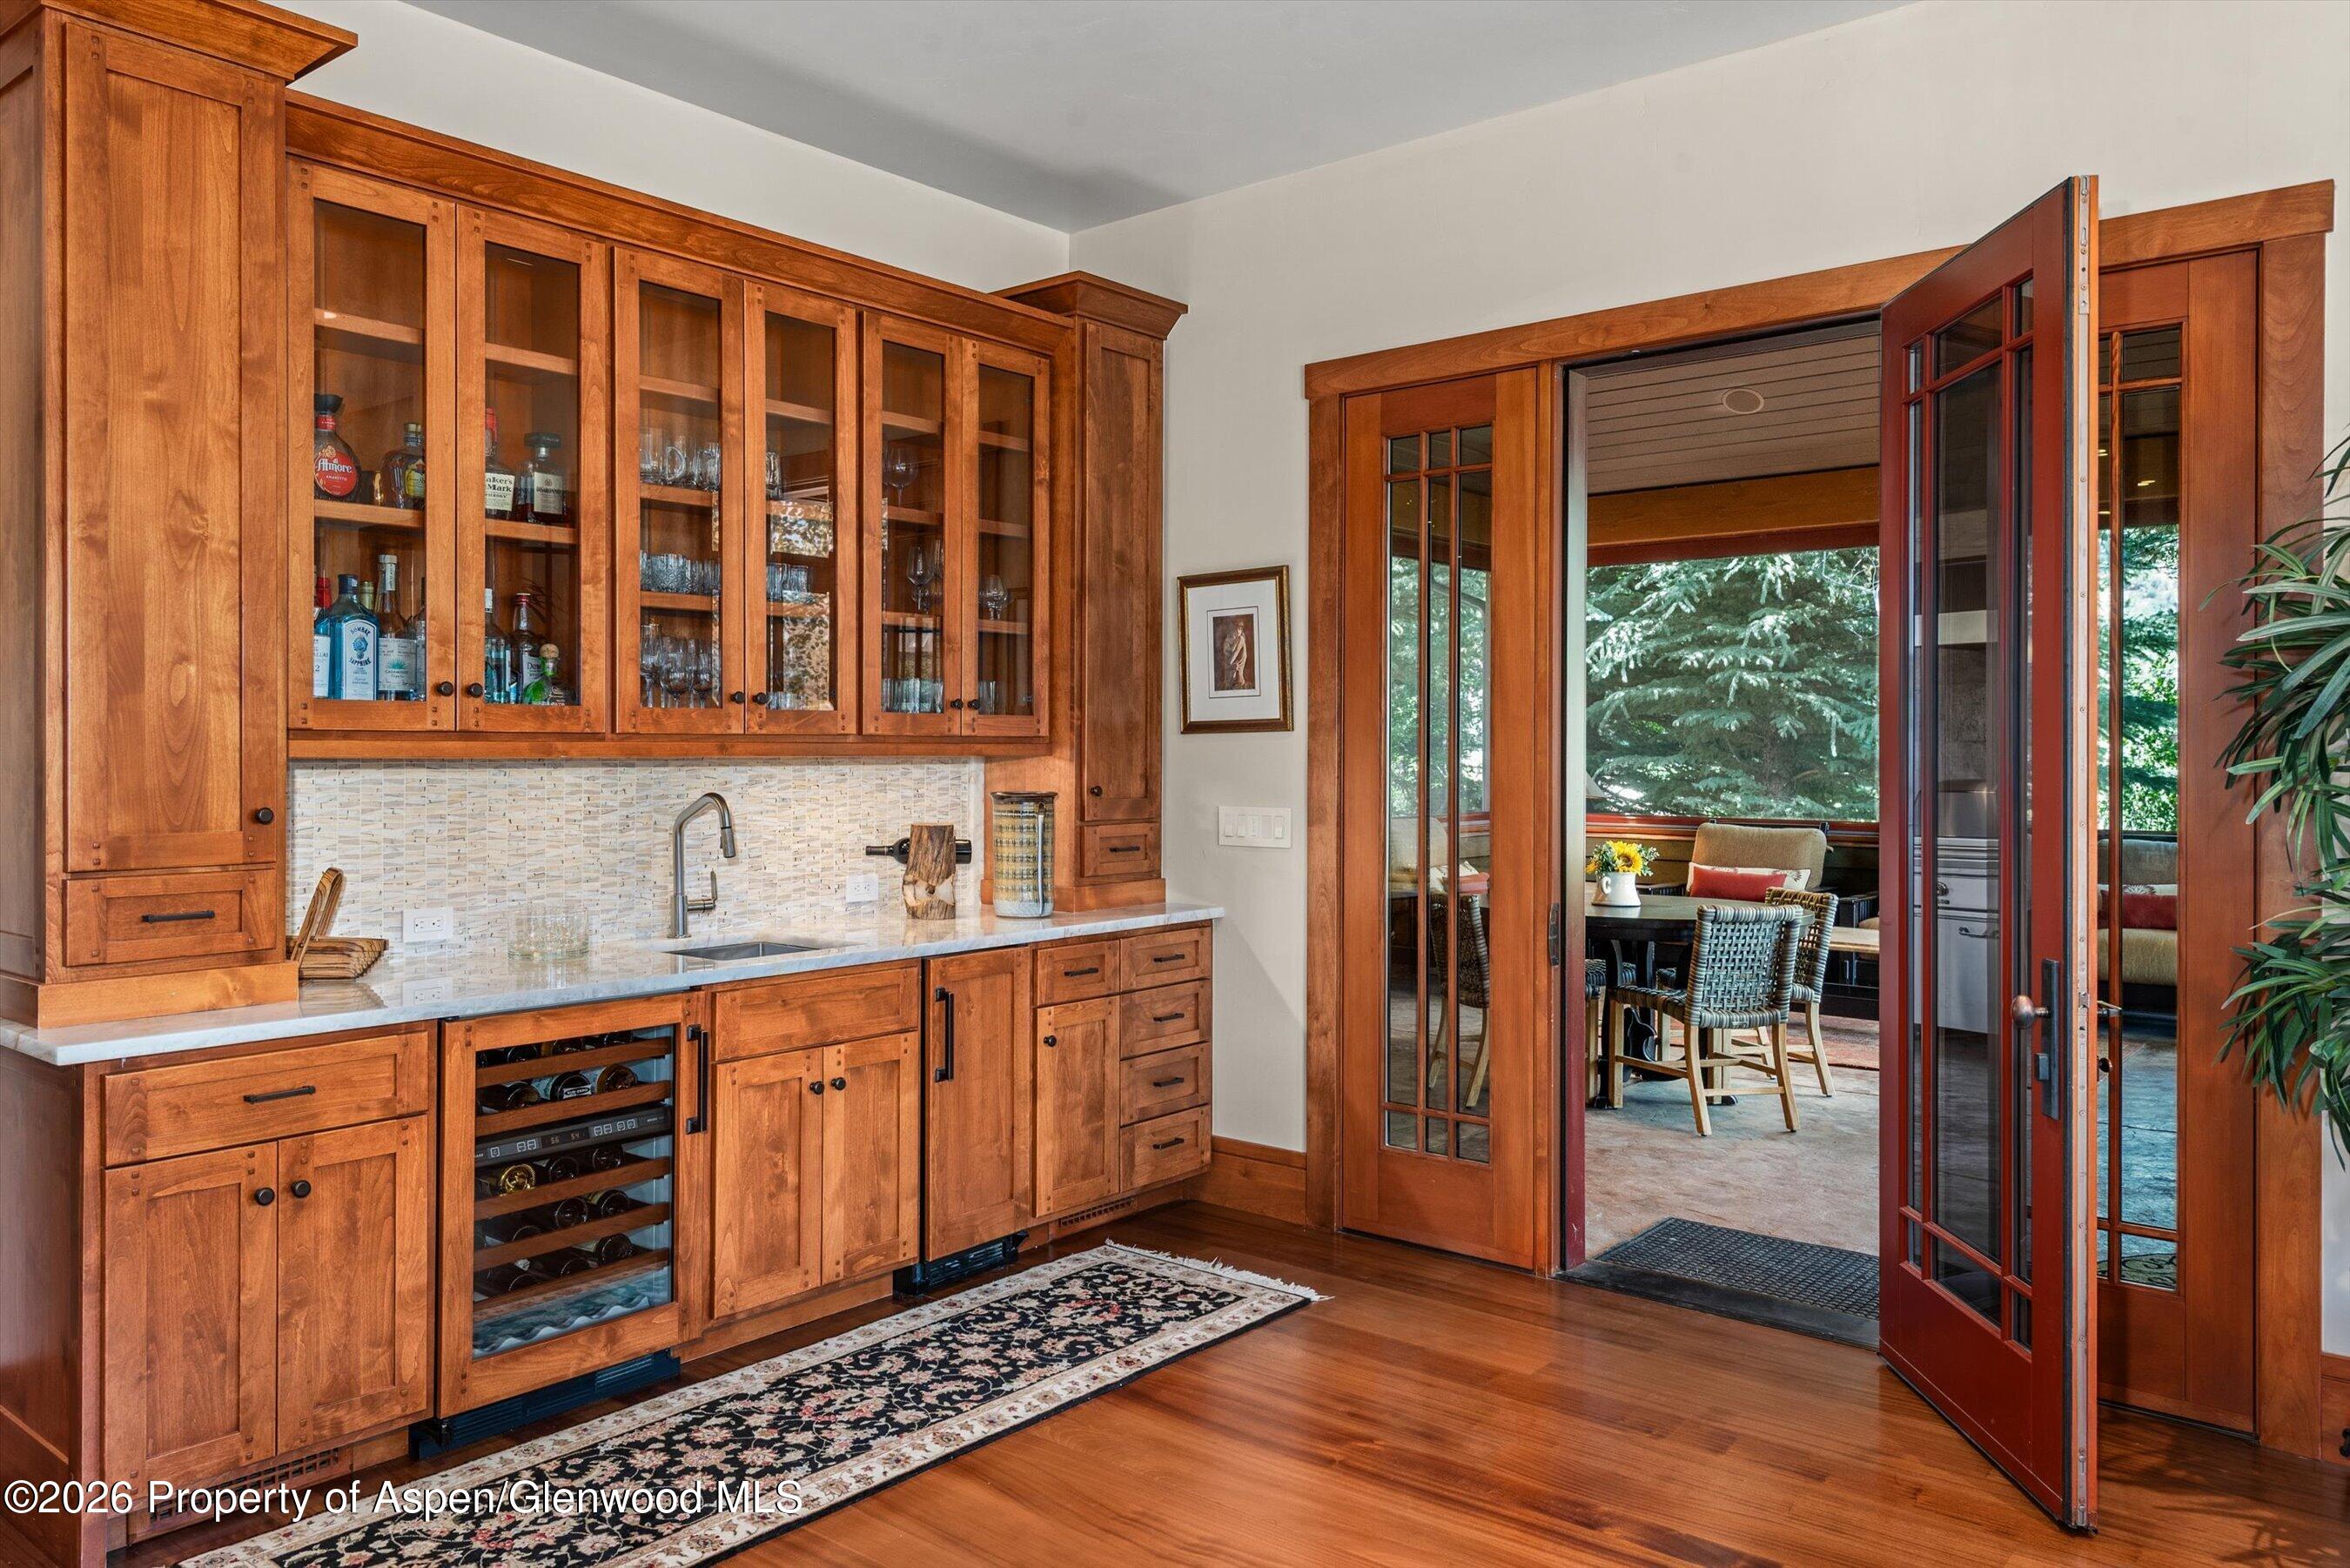
Wood-paneled bar with glass-front cabinets and wine refrigerator beside open doors to a dining nook.
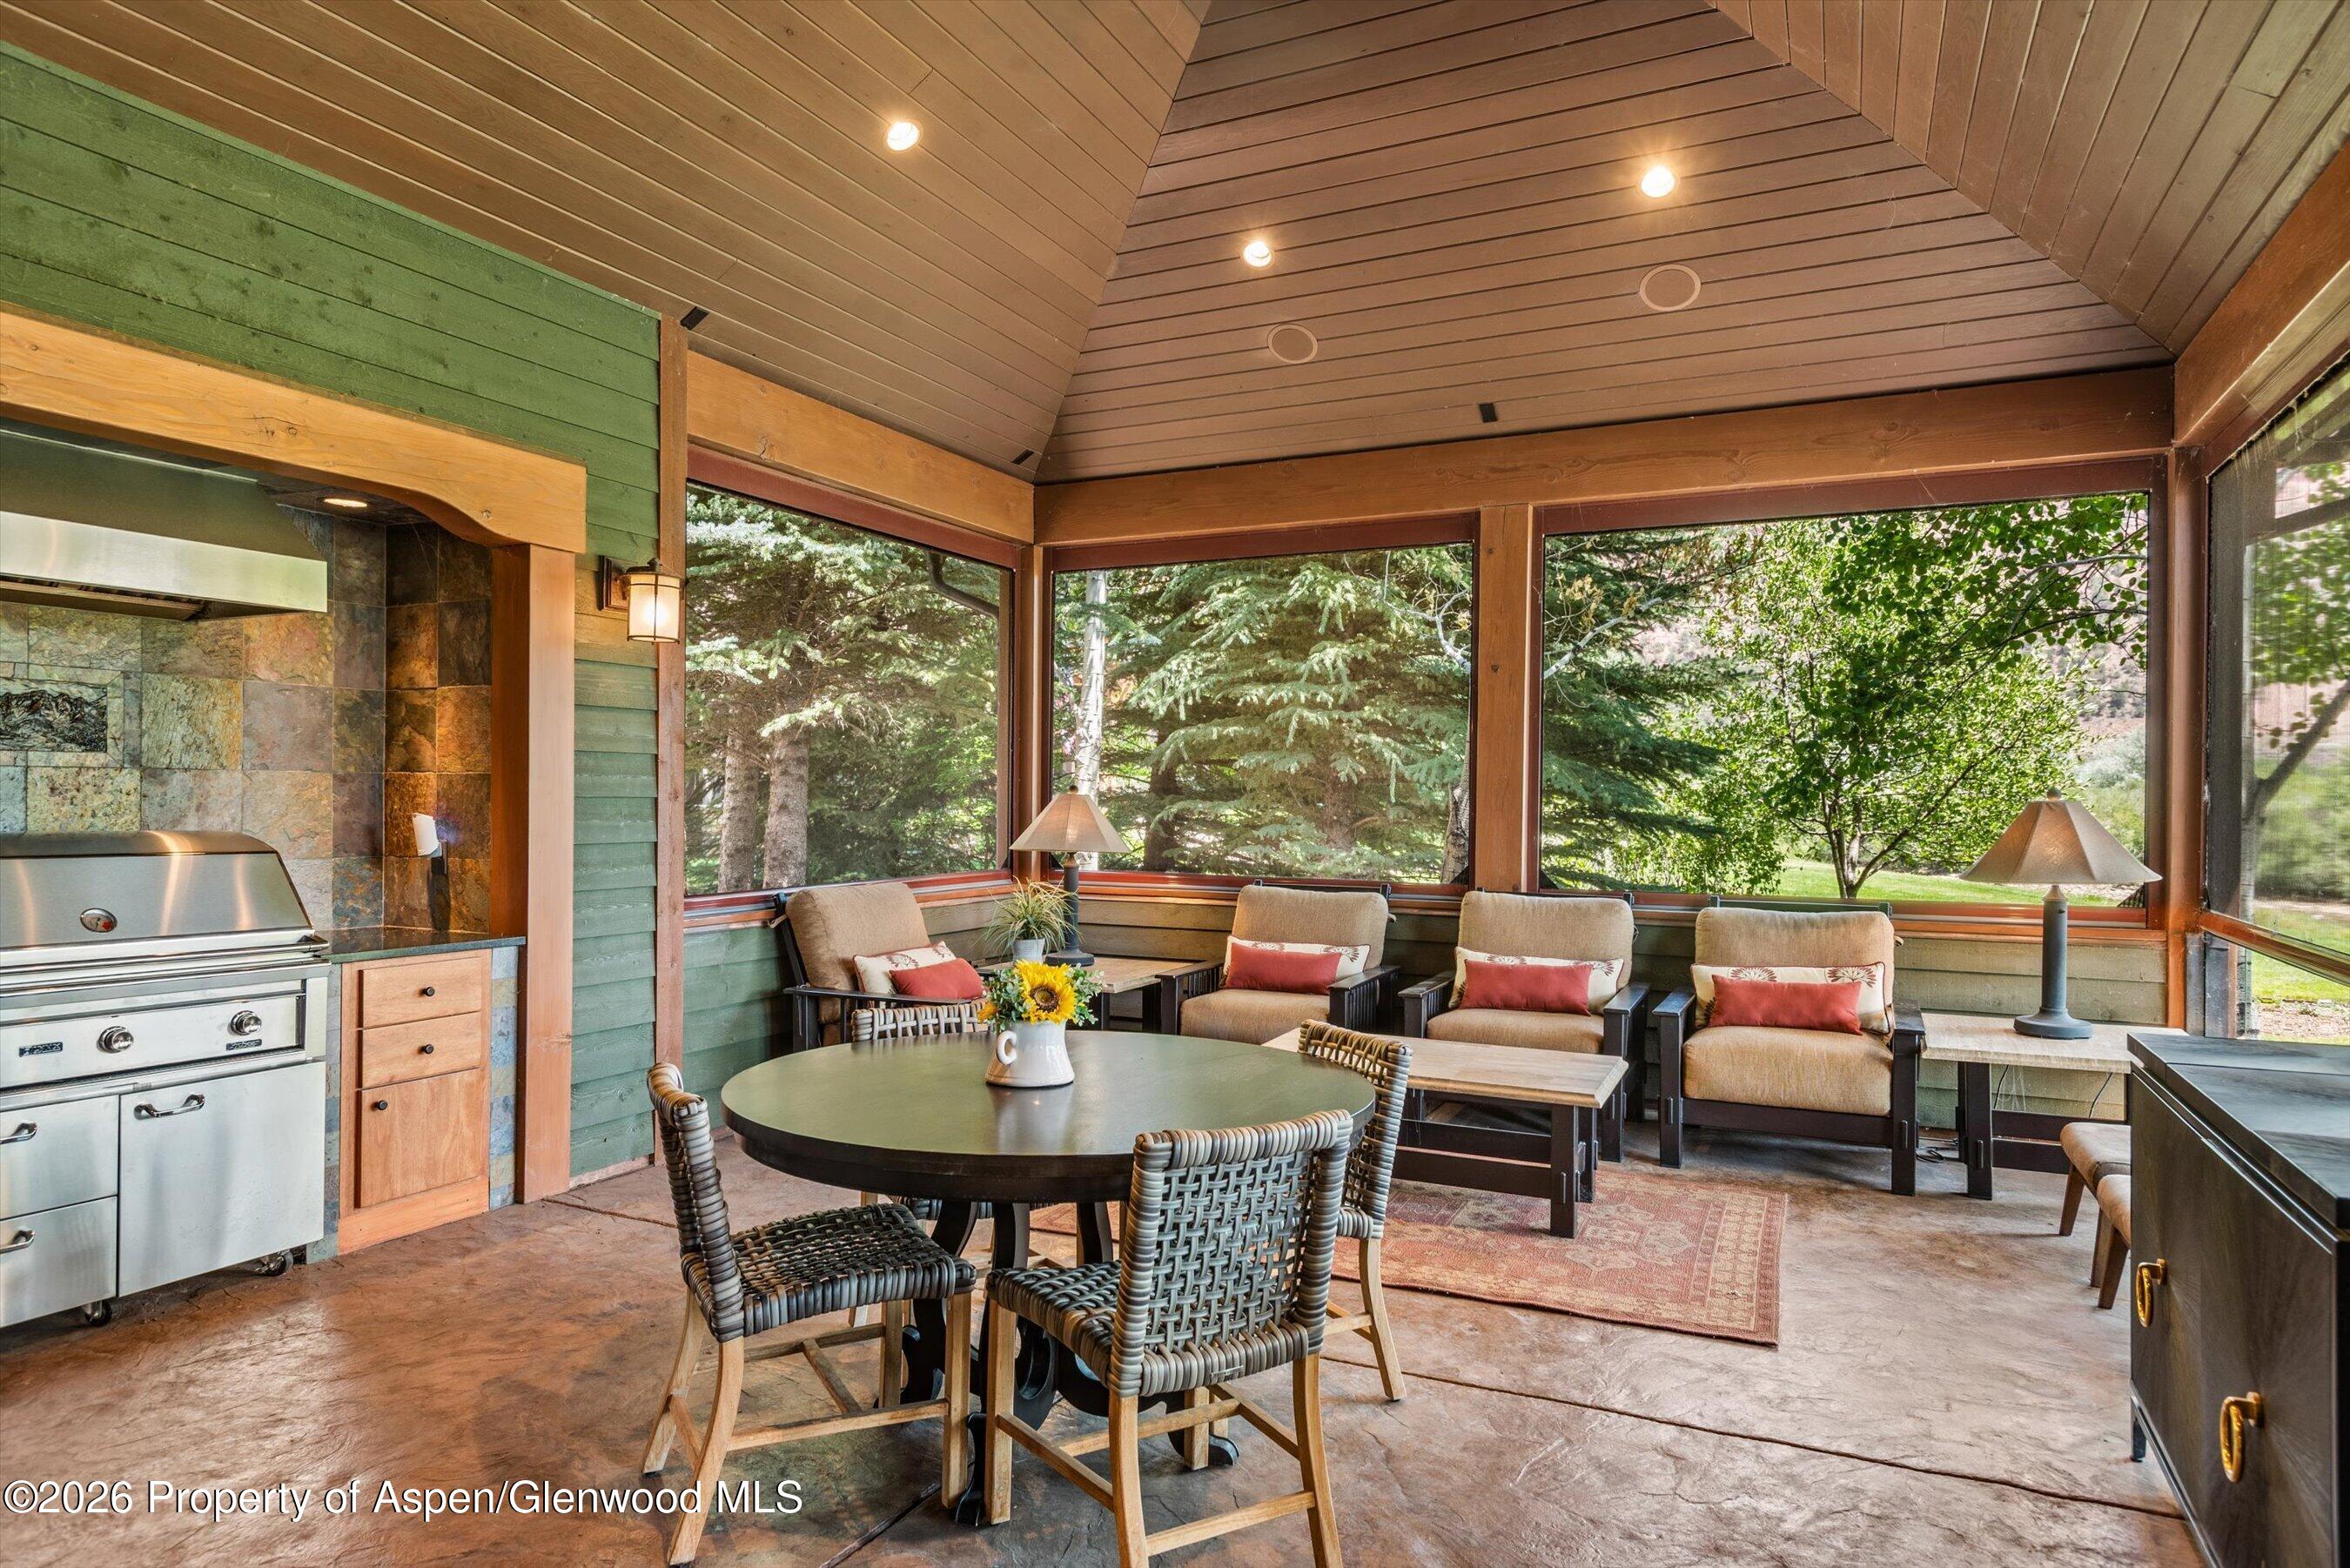
Enclosed patio with a built-in grill, round dining table, and lounge seating beside large garden-facing windows.
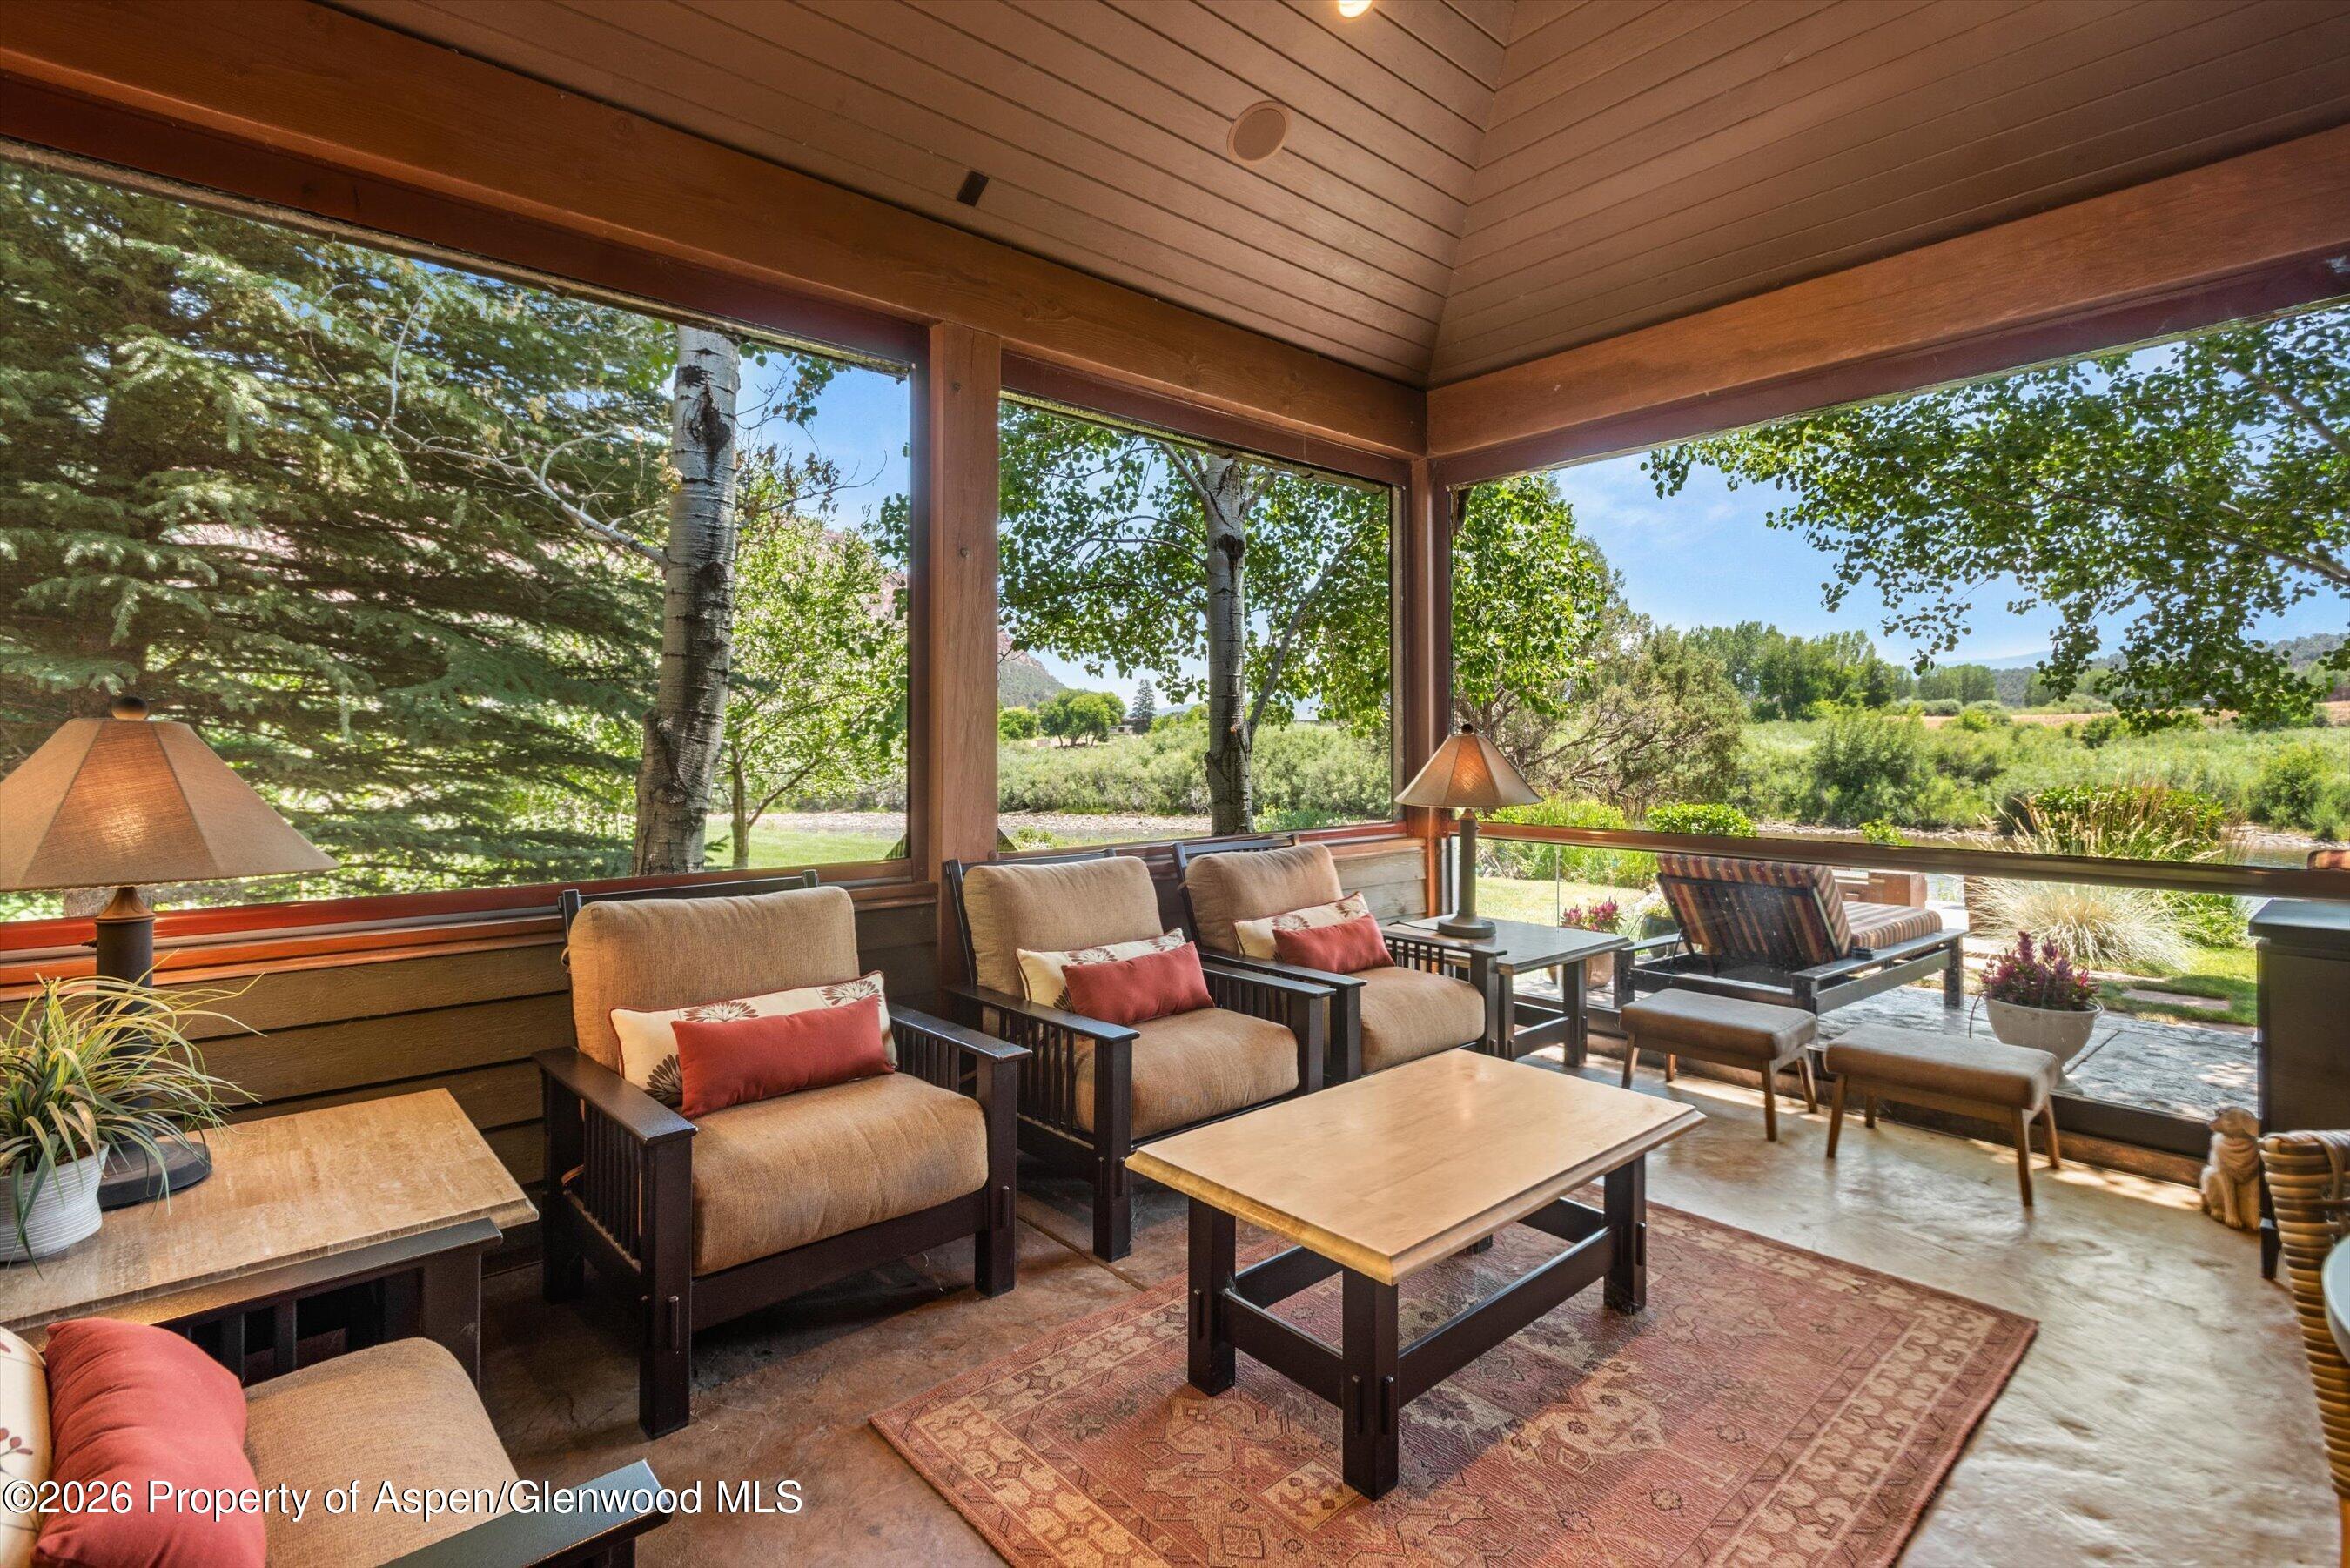
Furnished sunroom with wide windows overlooking trees and gardens, arranged with cushioned armchairs and a coffee table.
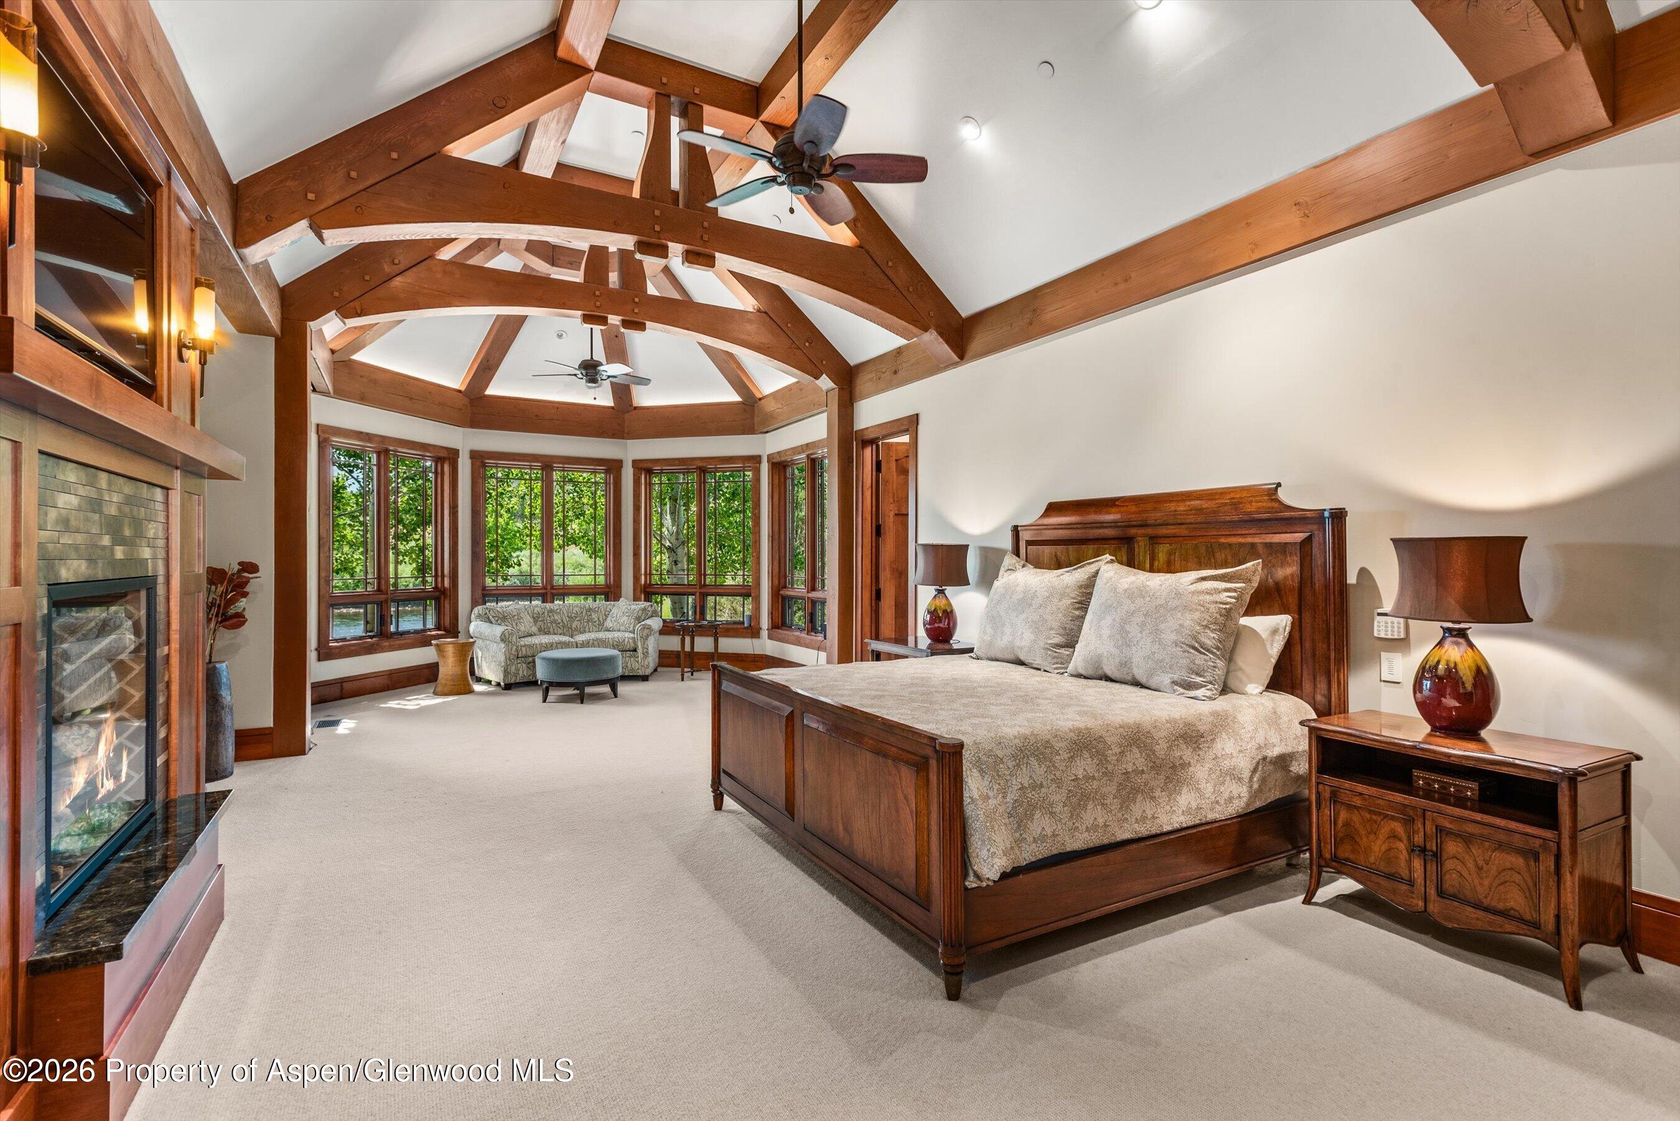
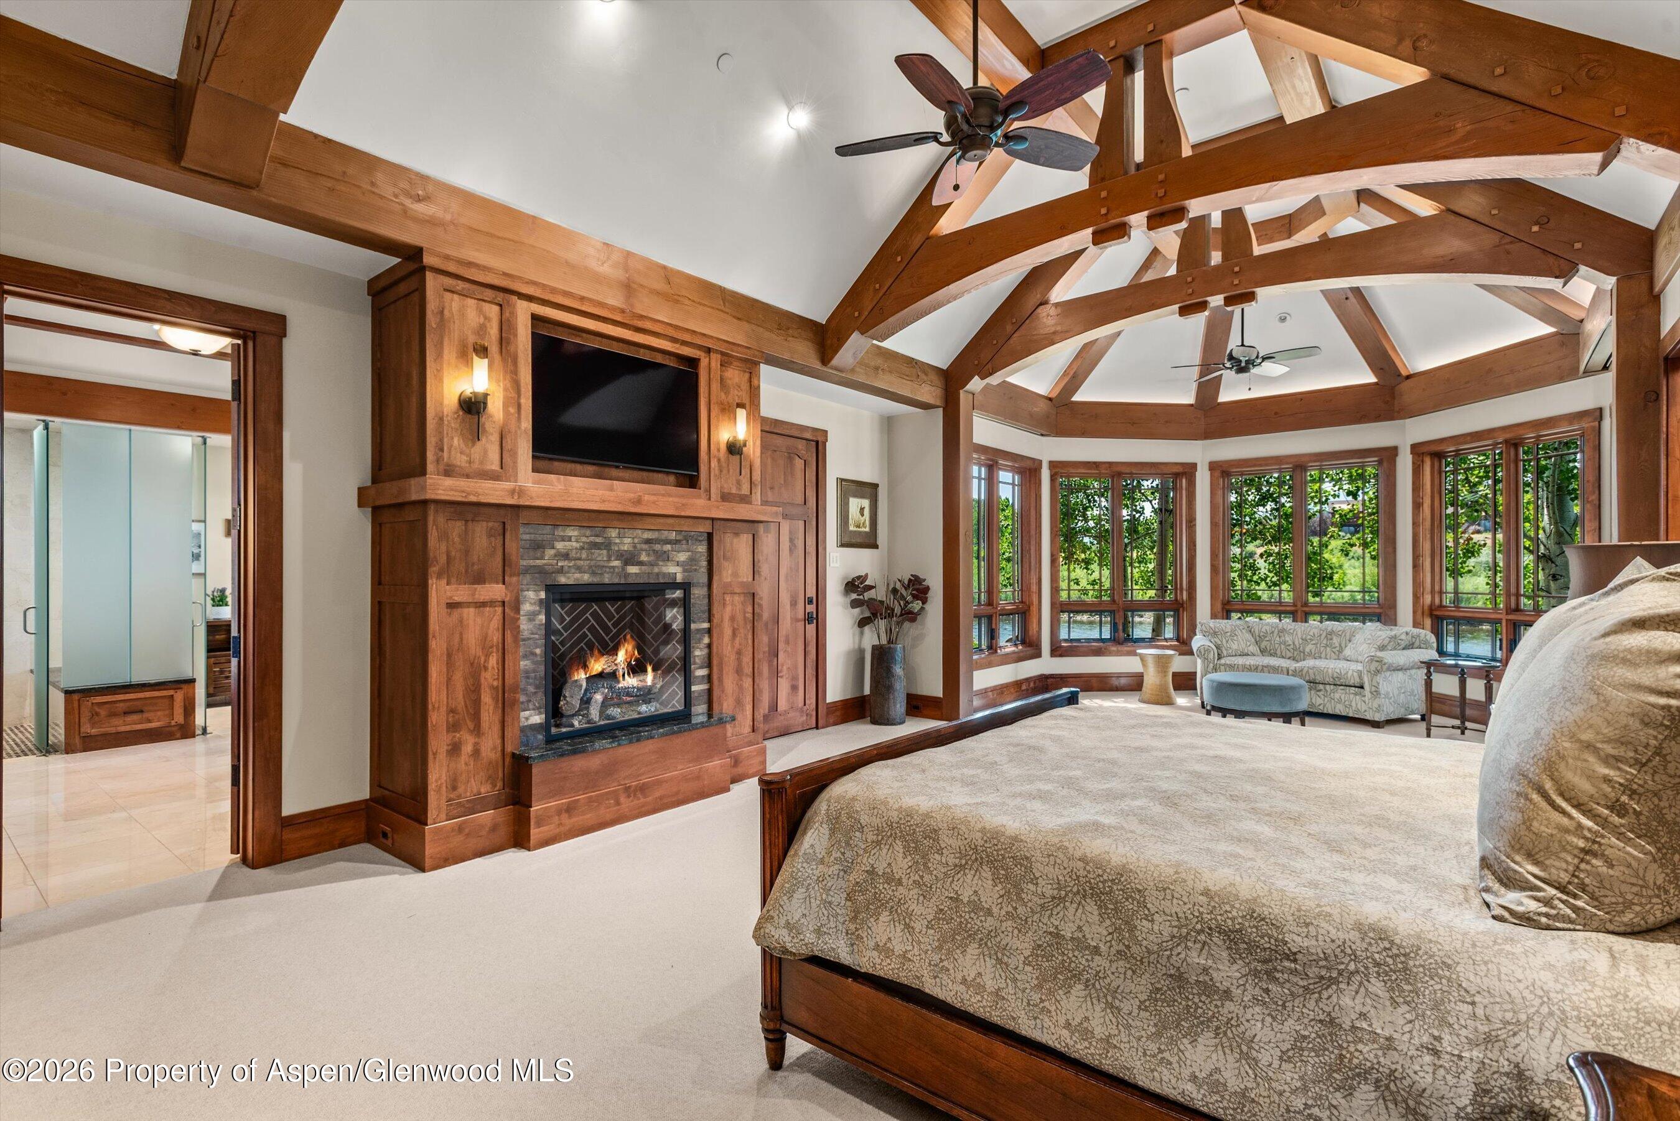
Bedroom with exposed timber beams, a fireplace, and a sitting area beside large windows.
Bedroom with vaulted timber ceiling, fireplace, and bay windows overlooking greenery.
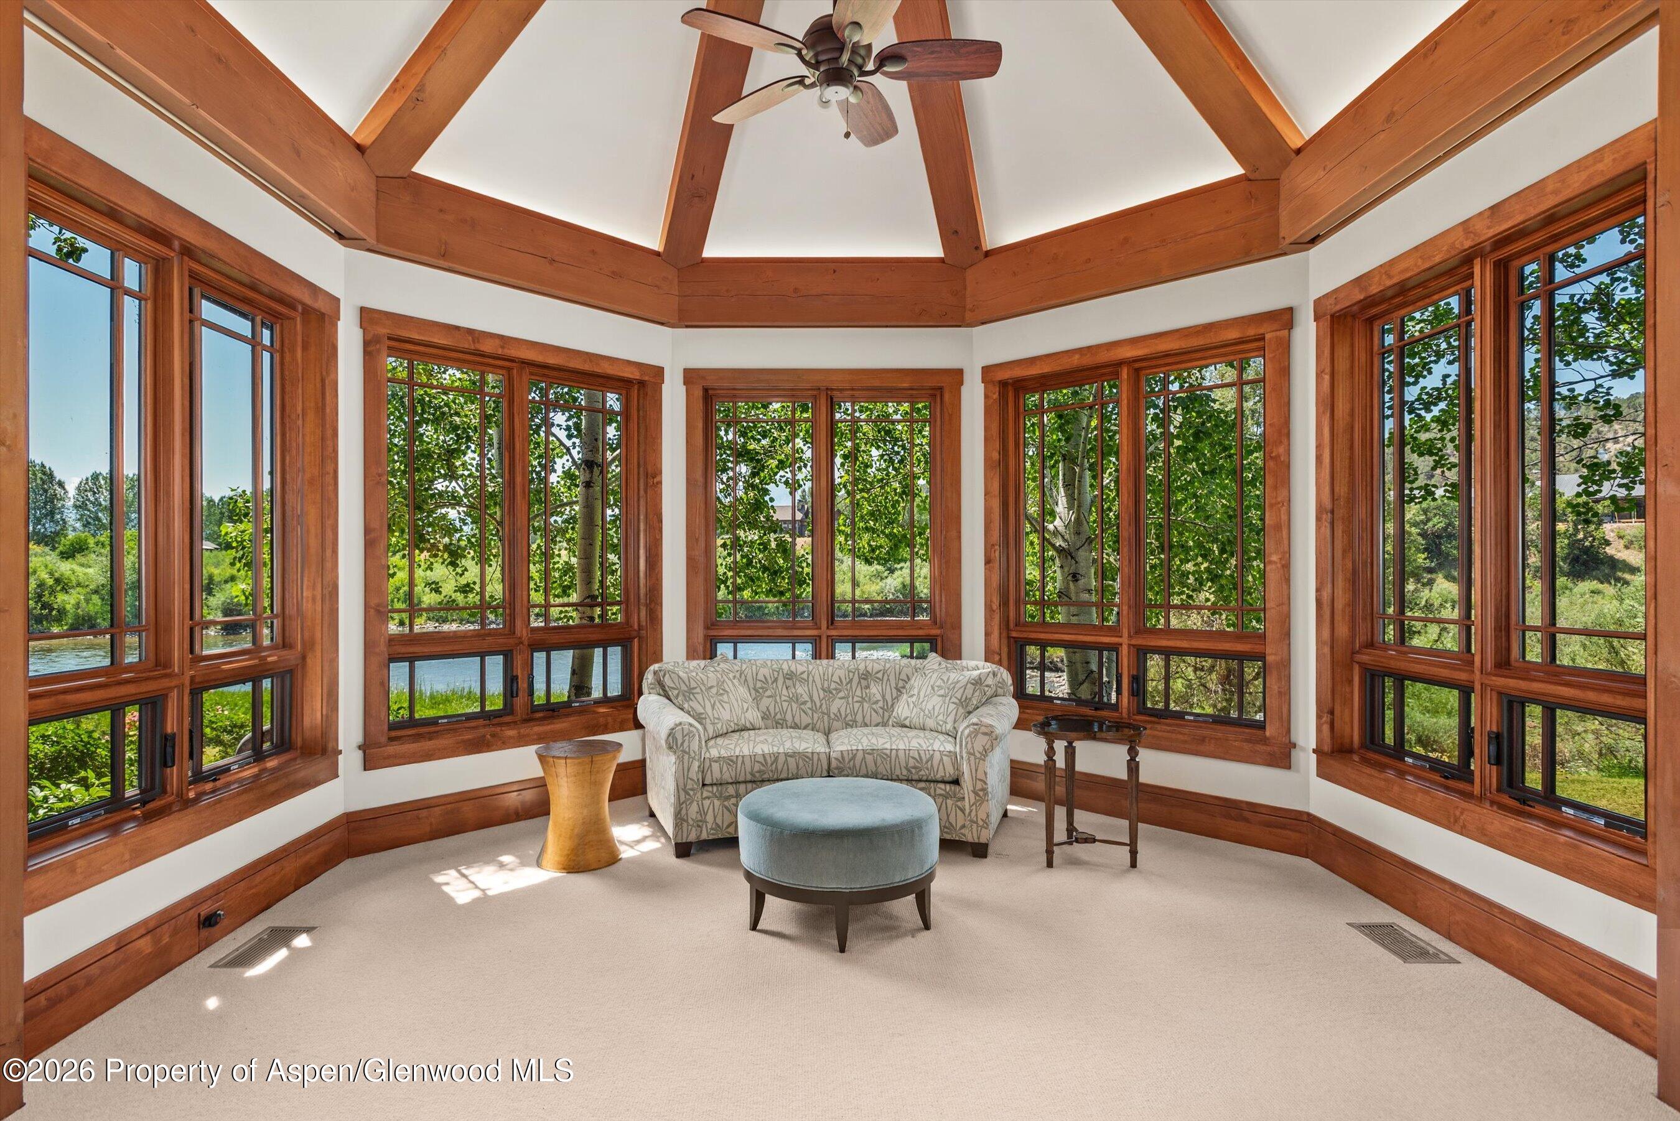
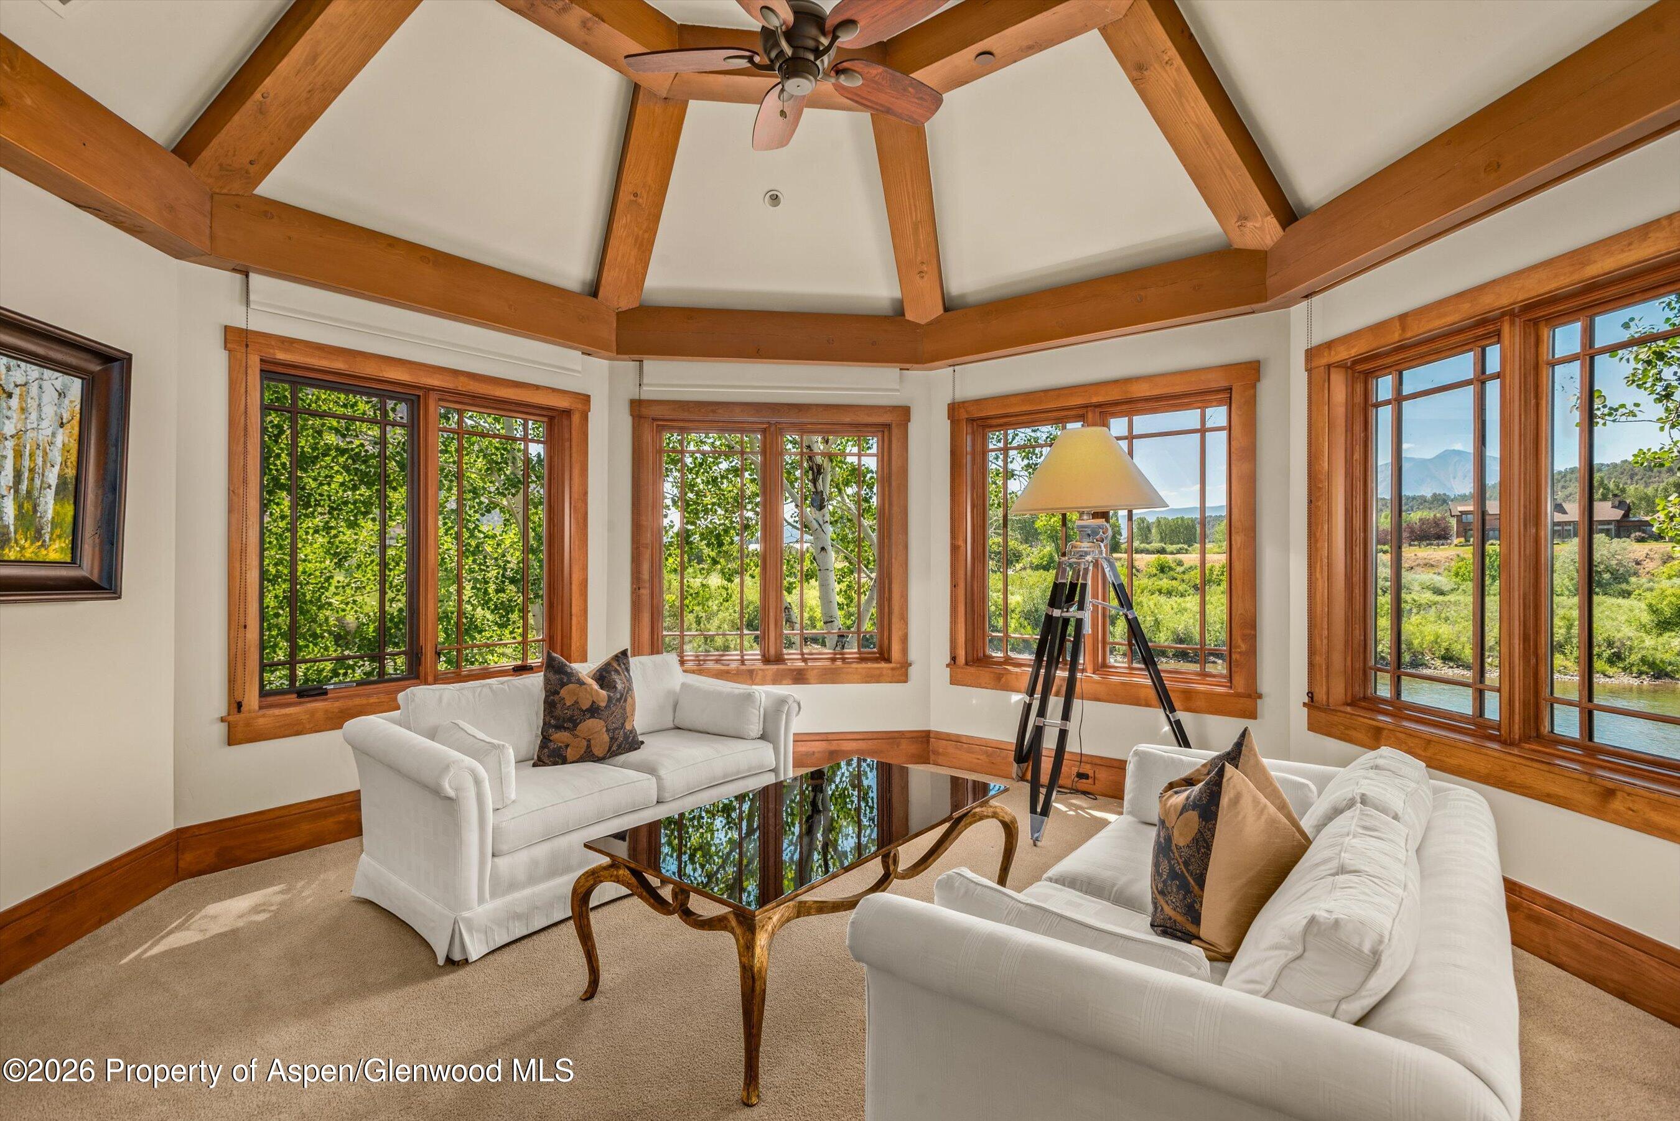
Furnished sunroom with exposed timber beams, a ceiling fan, and broad windows overlooking a river.
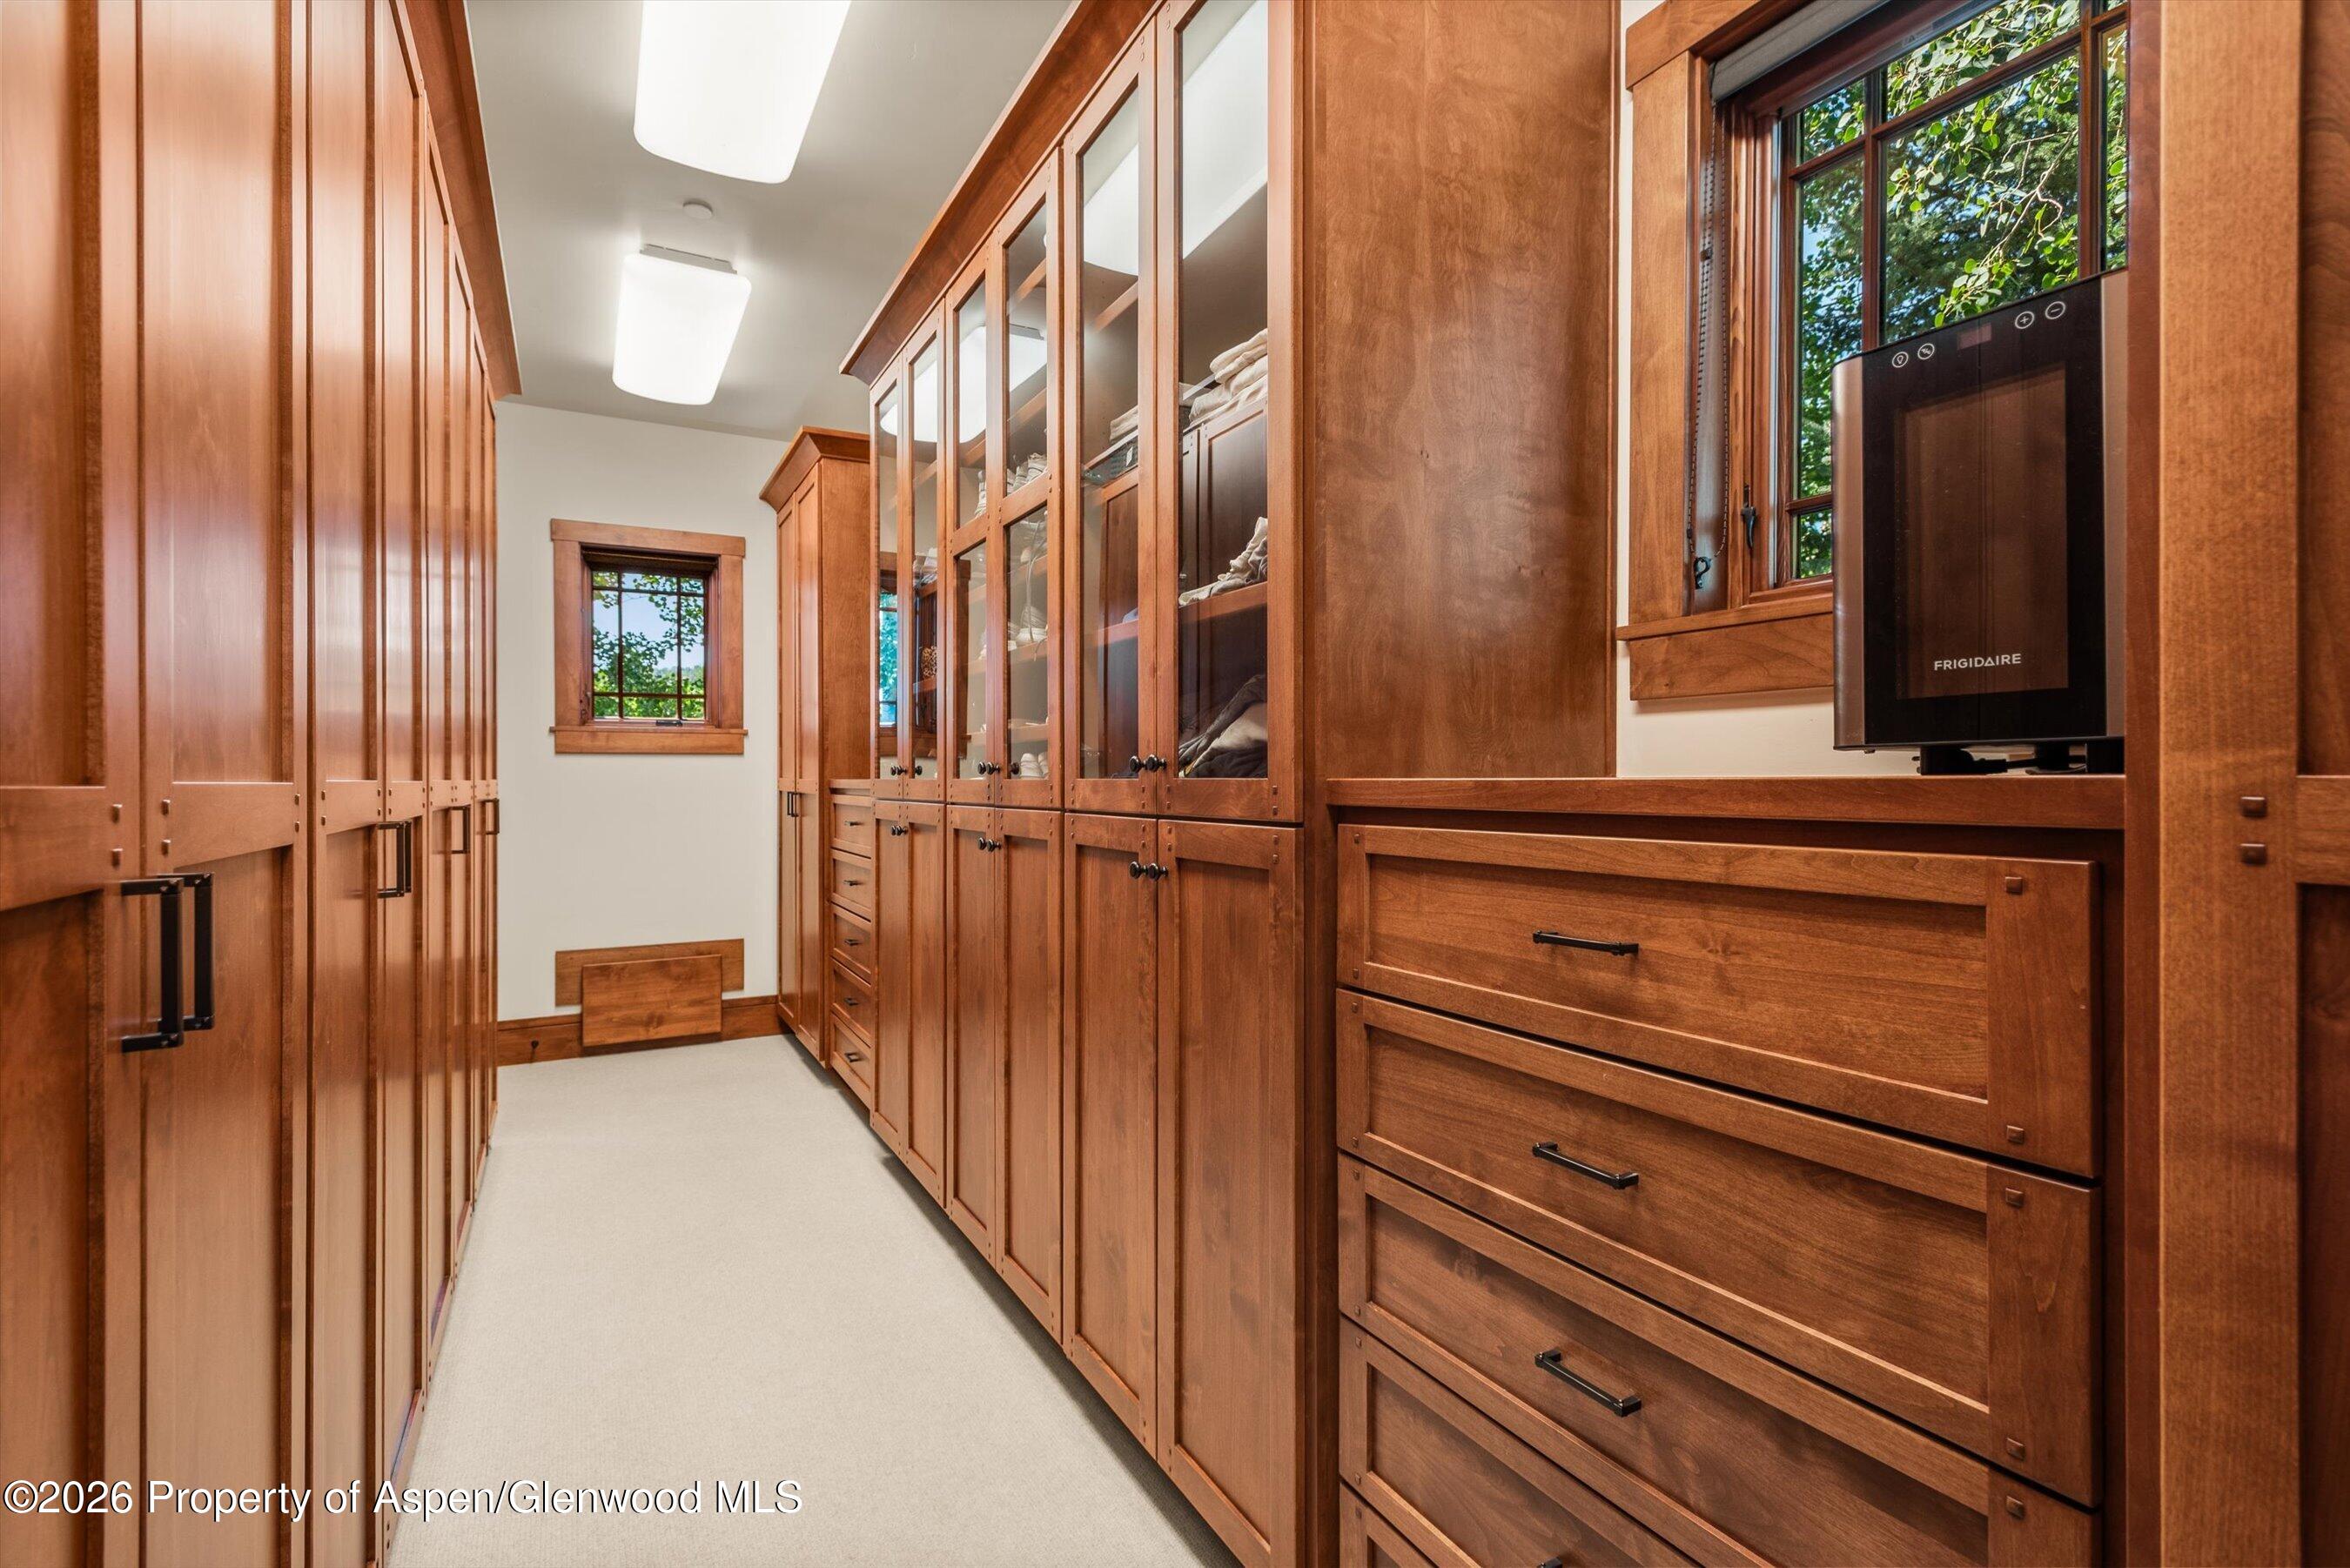
Walk-in closet with extensive wood cabinetry, glass-front shelves, and a built-in Frigidaire unit.
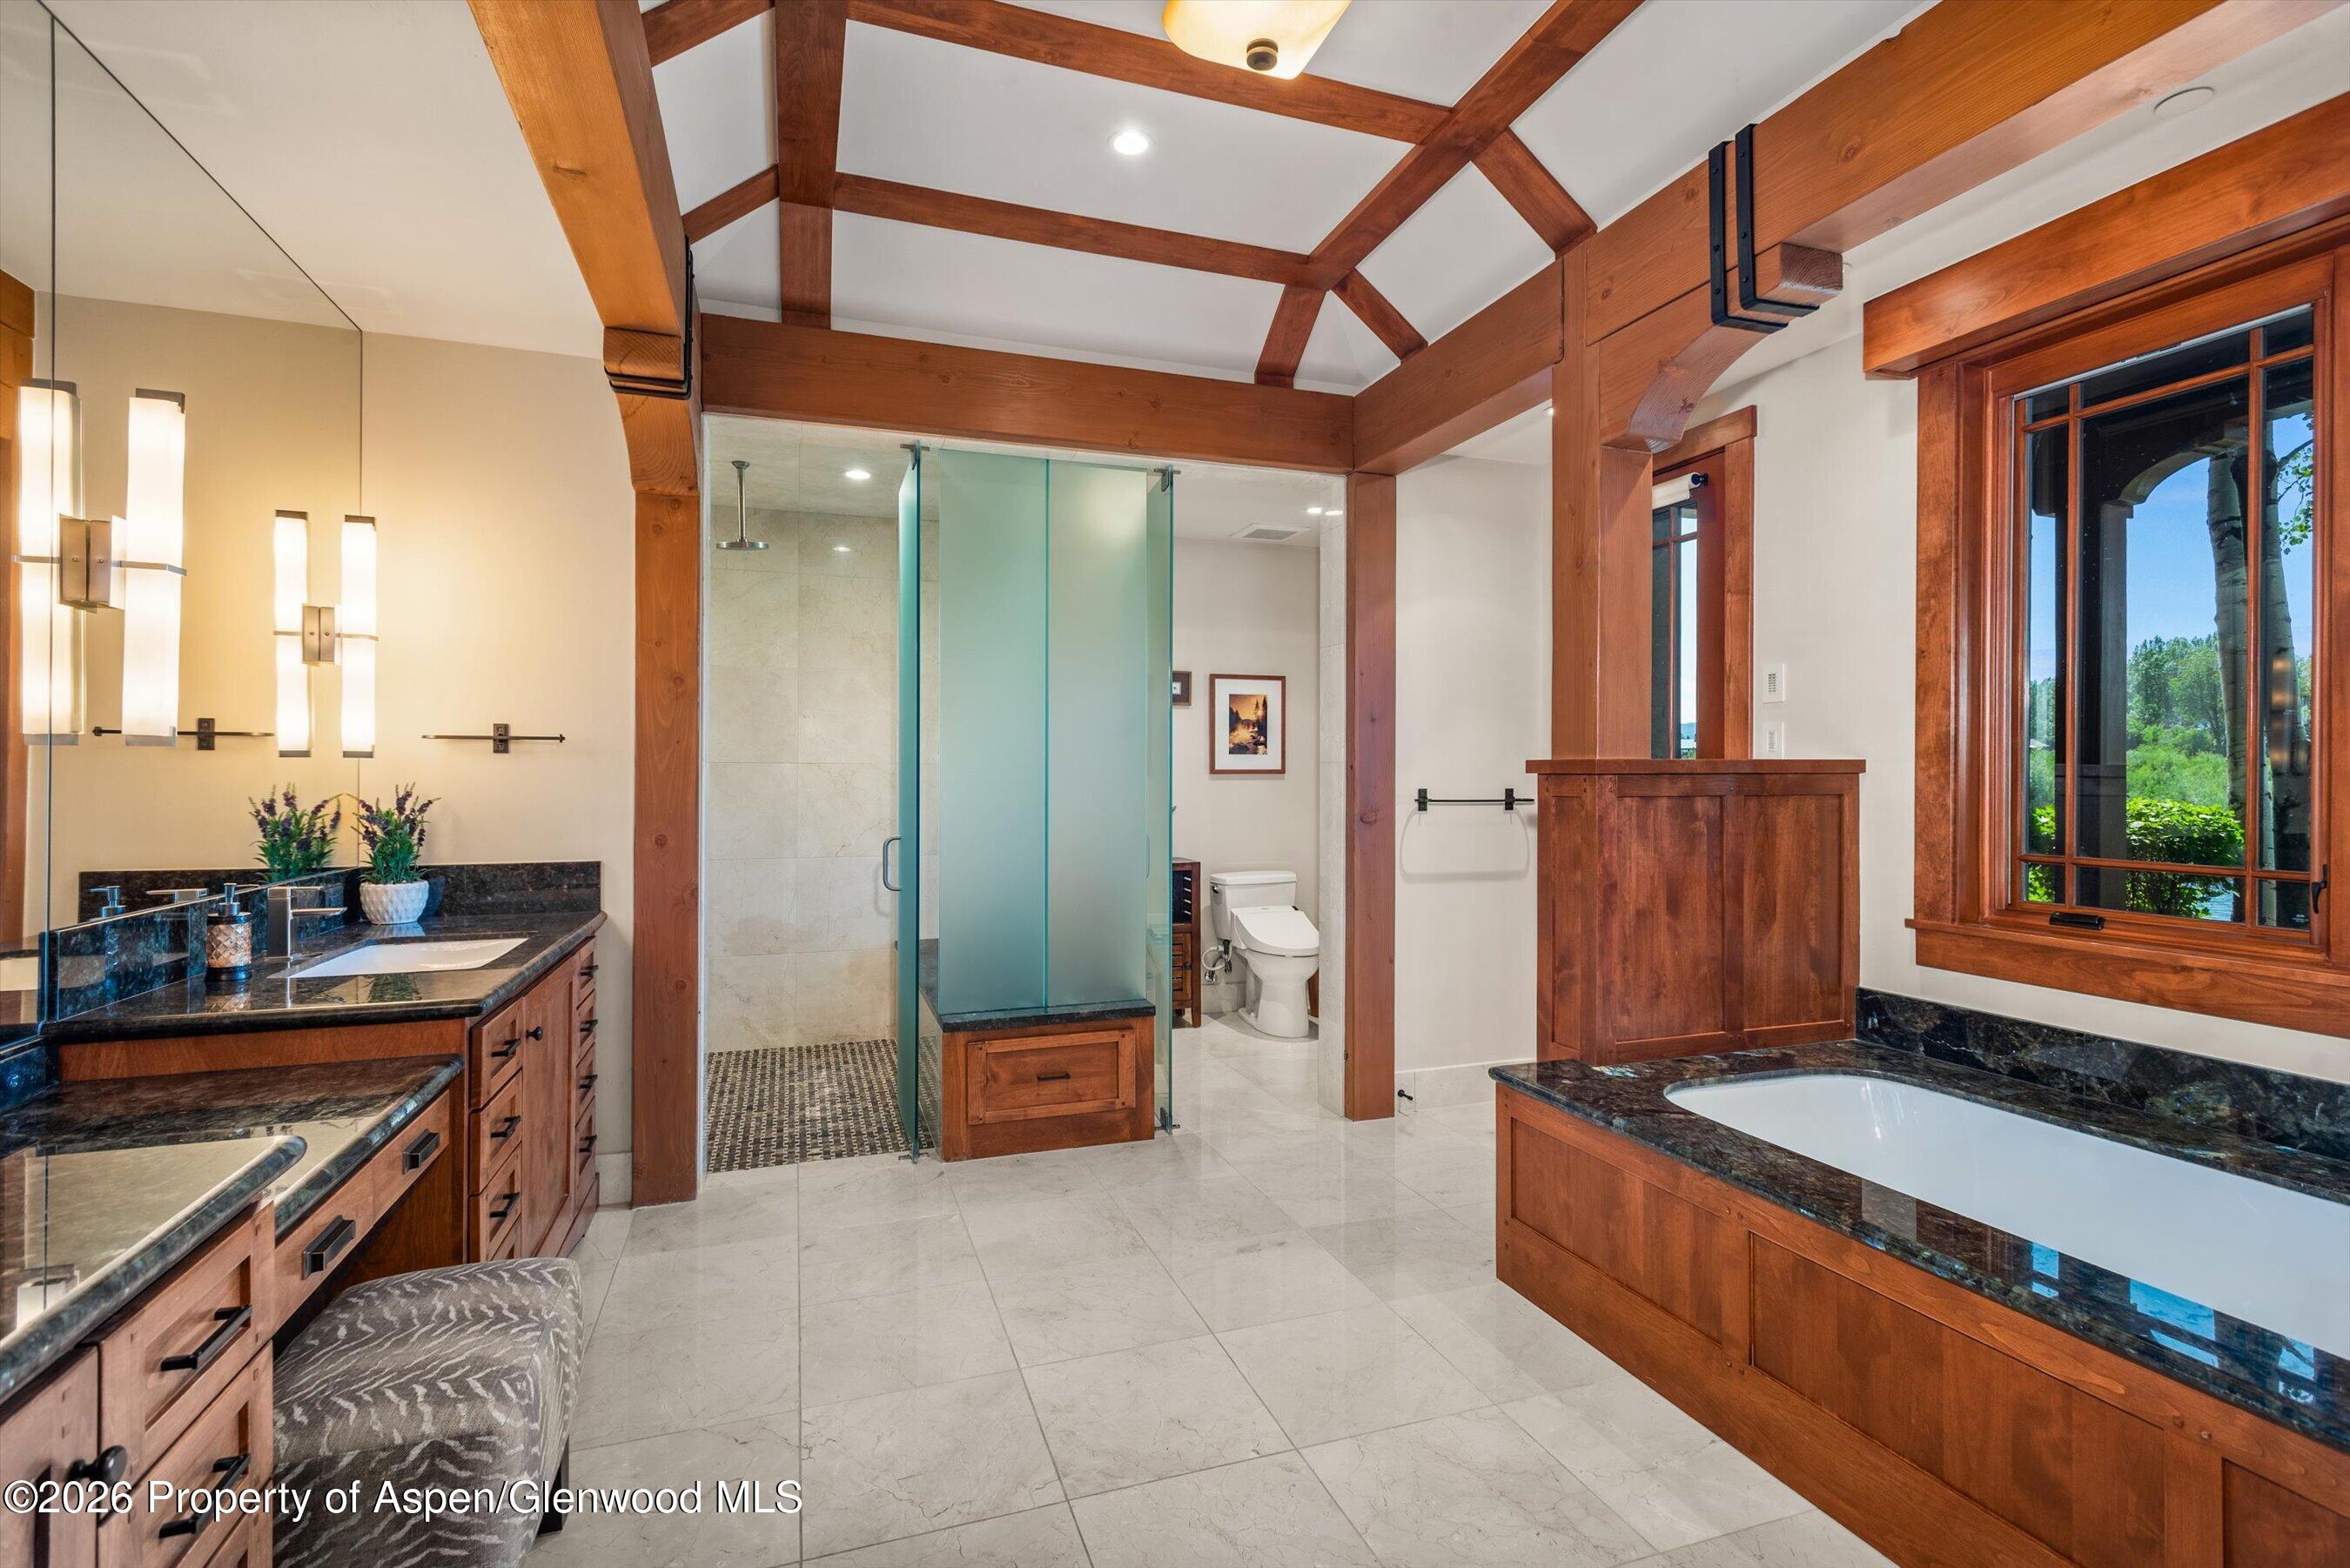
Bathroom with glass shower, built-in soaking tub, dark stone counters, and exposed timber ceiling beams.
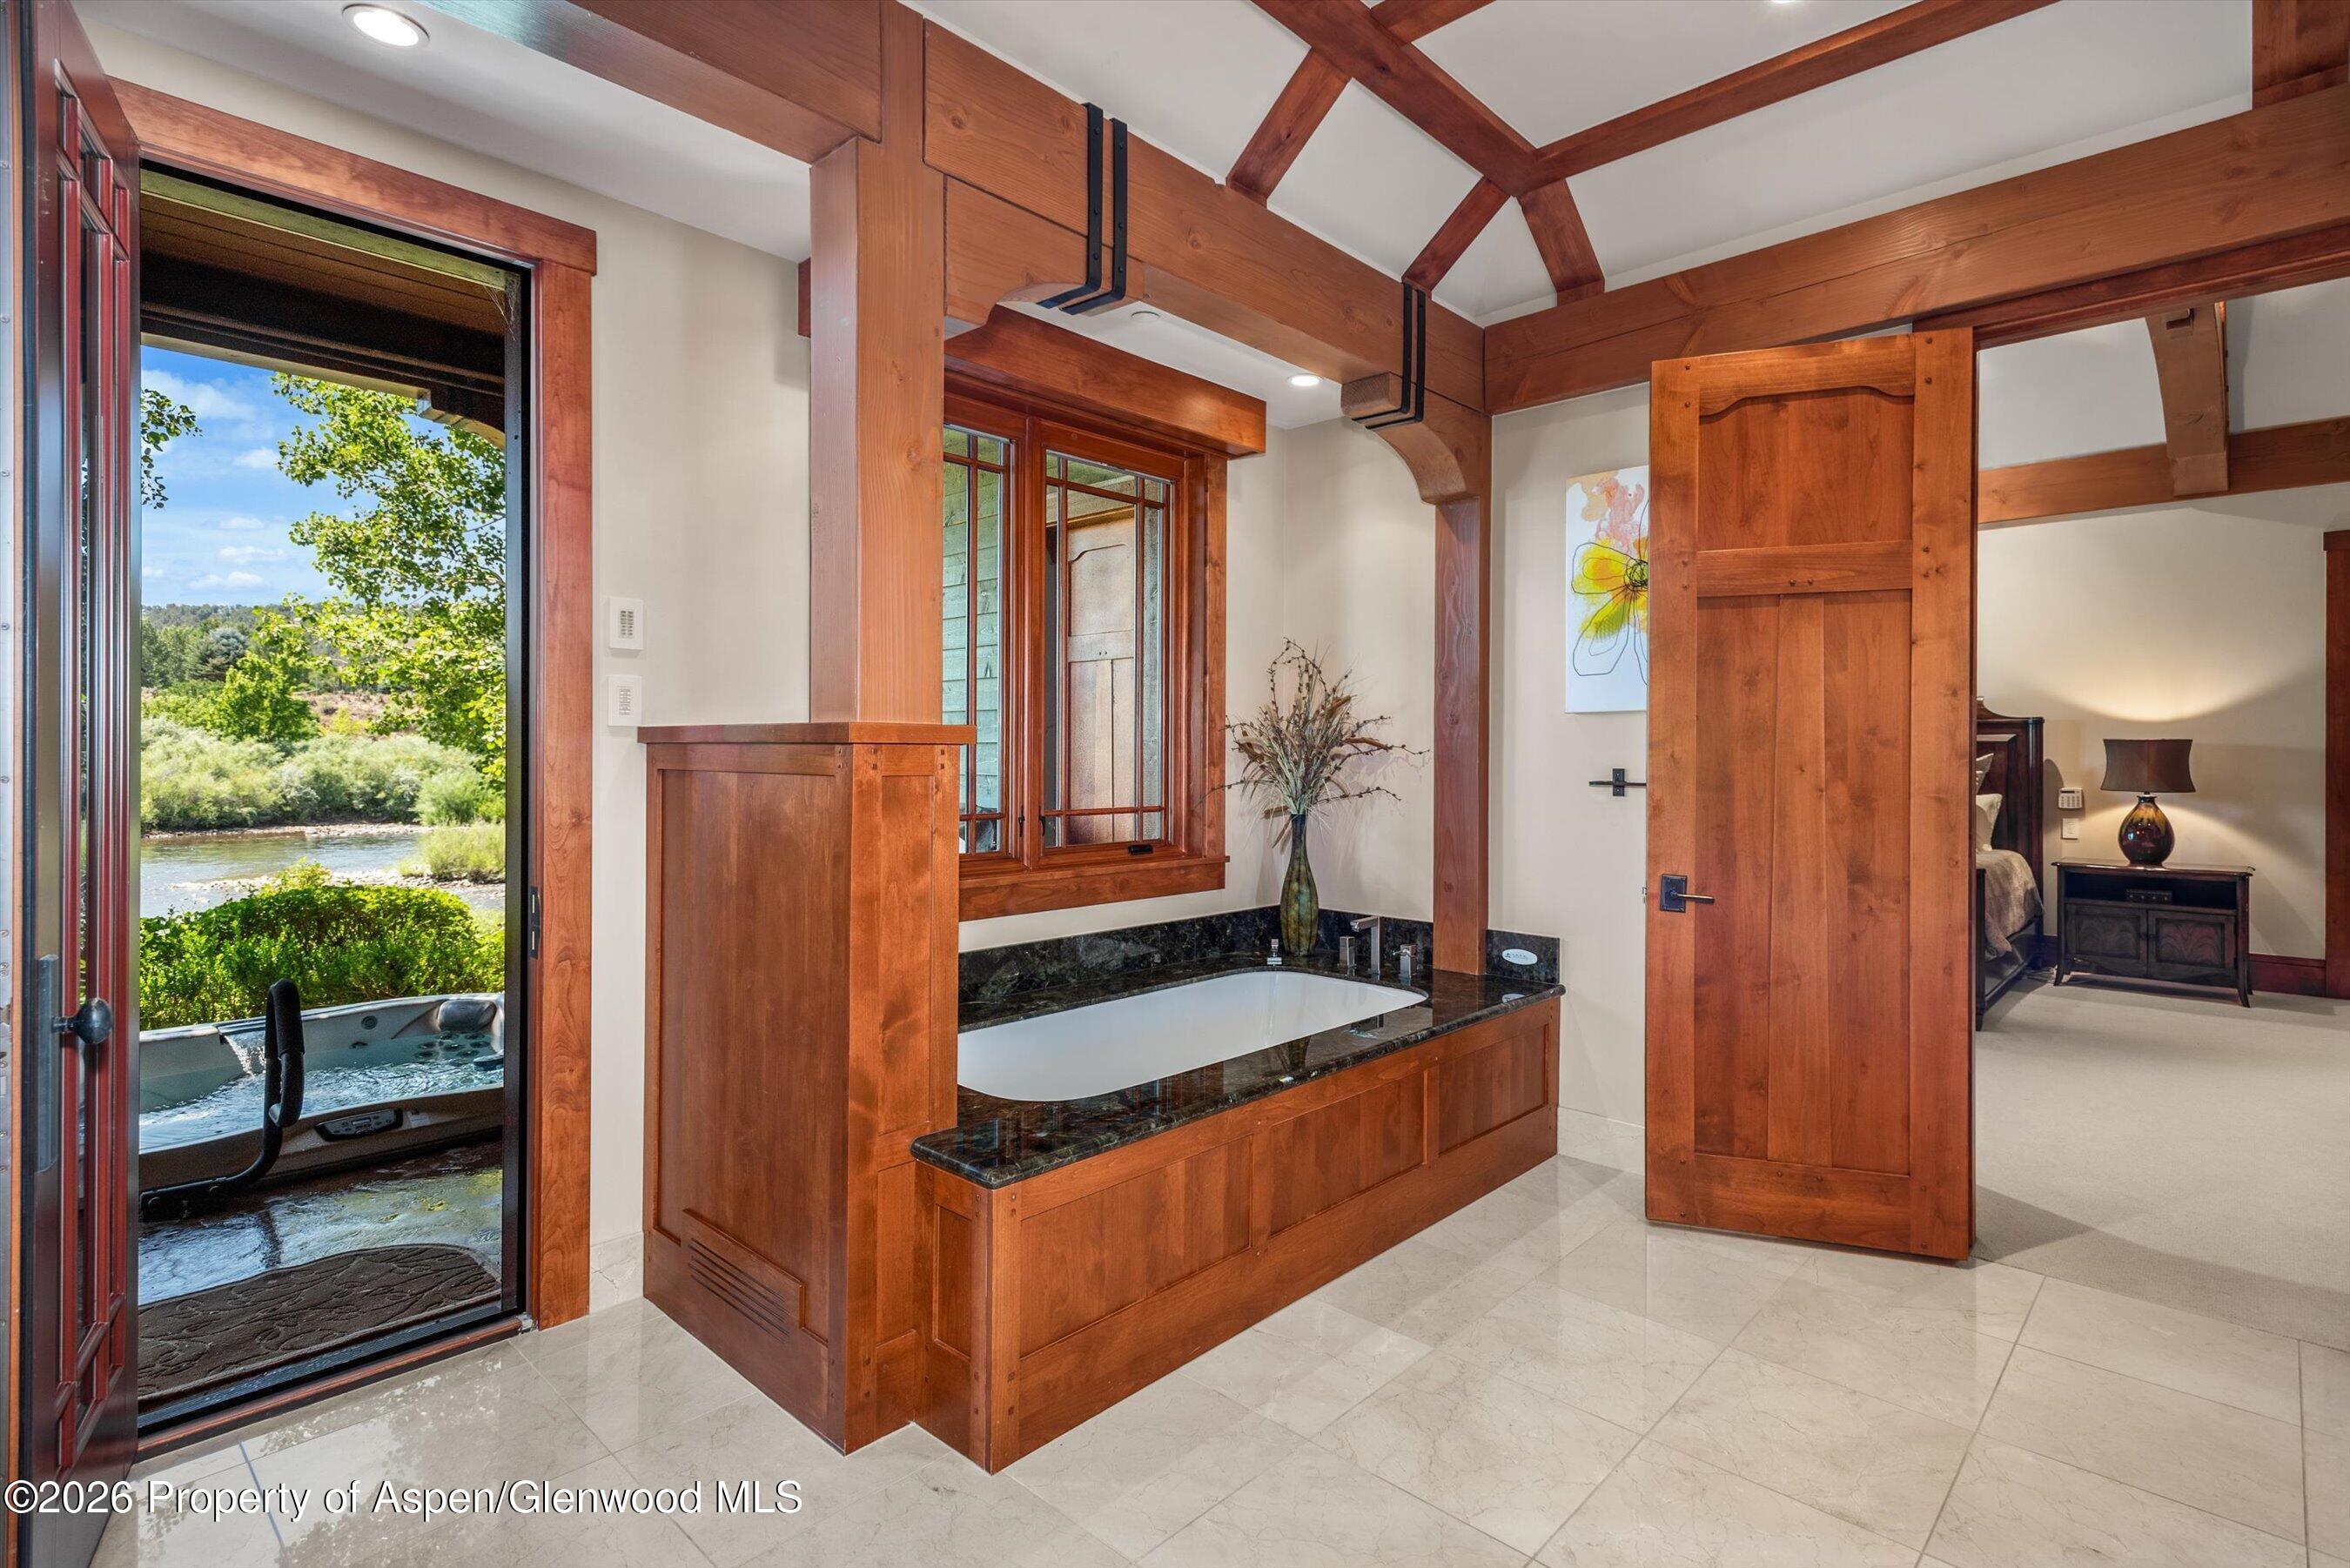
Bathroom with a built-in soaking tub, exposed timber beams, and an outdoor hot tub beside a river.
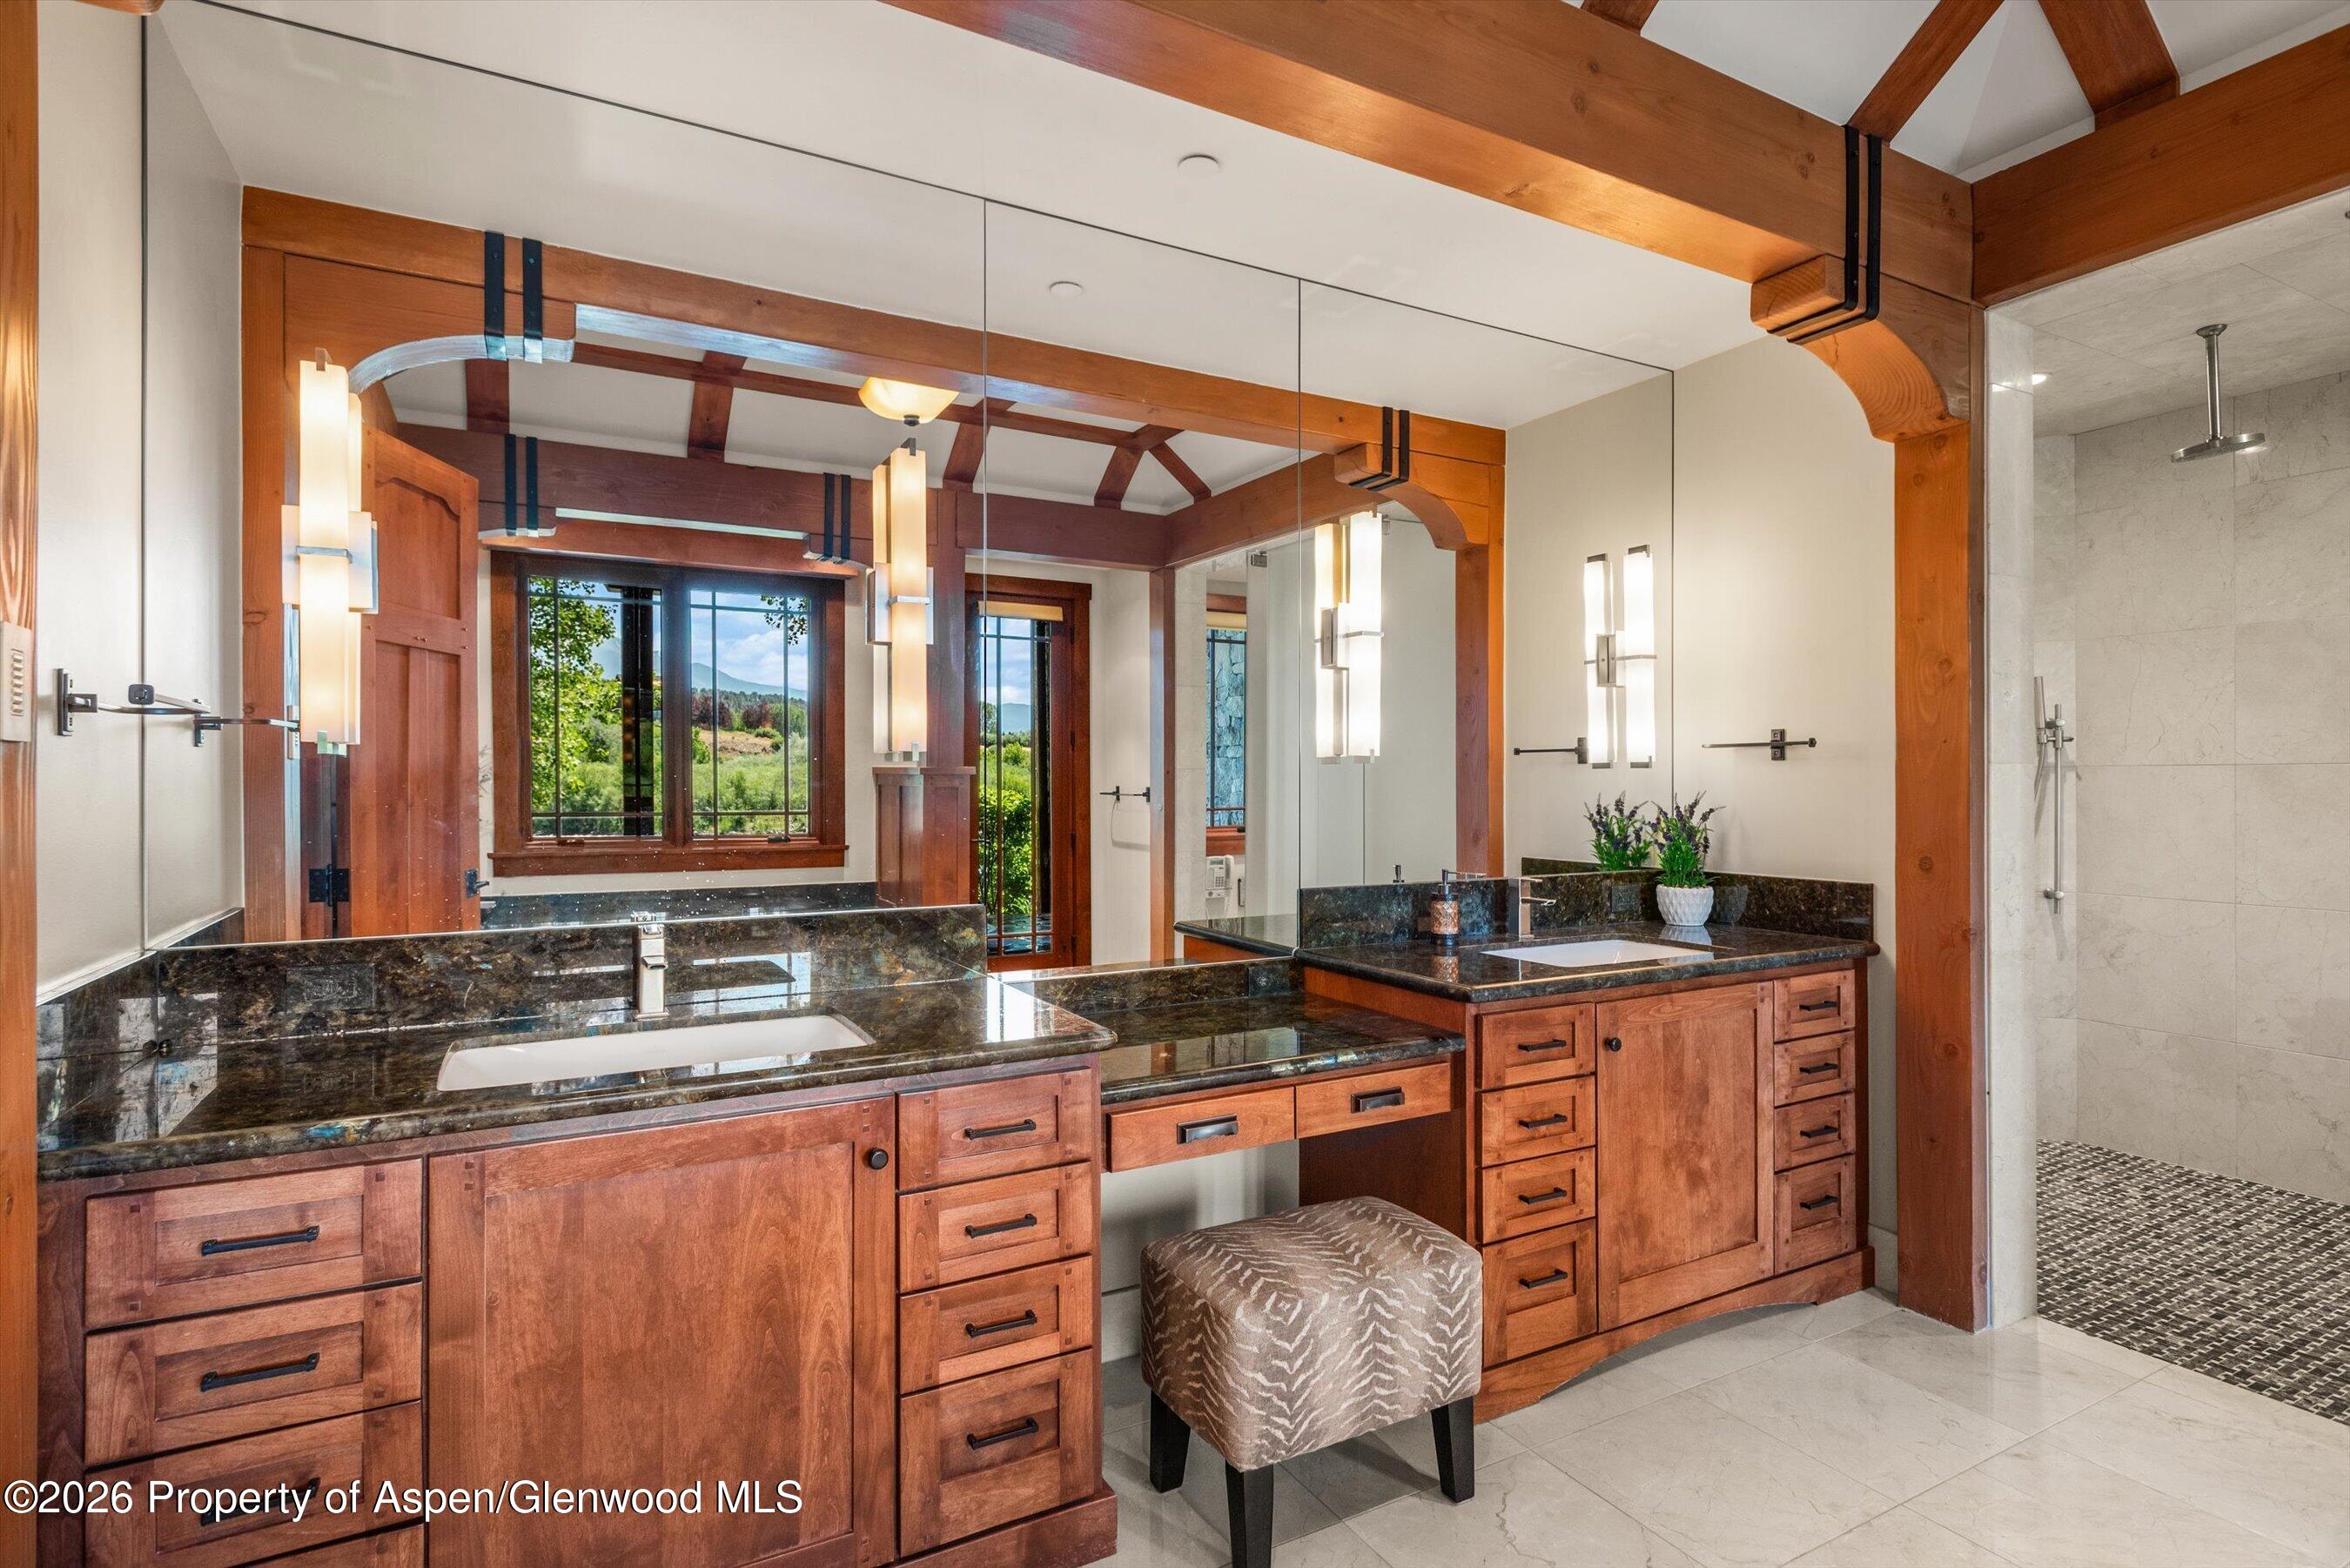
Bathroom with twin wood vanities, dark stone counters, exposed beams, and a tiled walk-in shower.
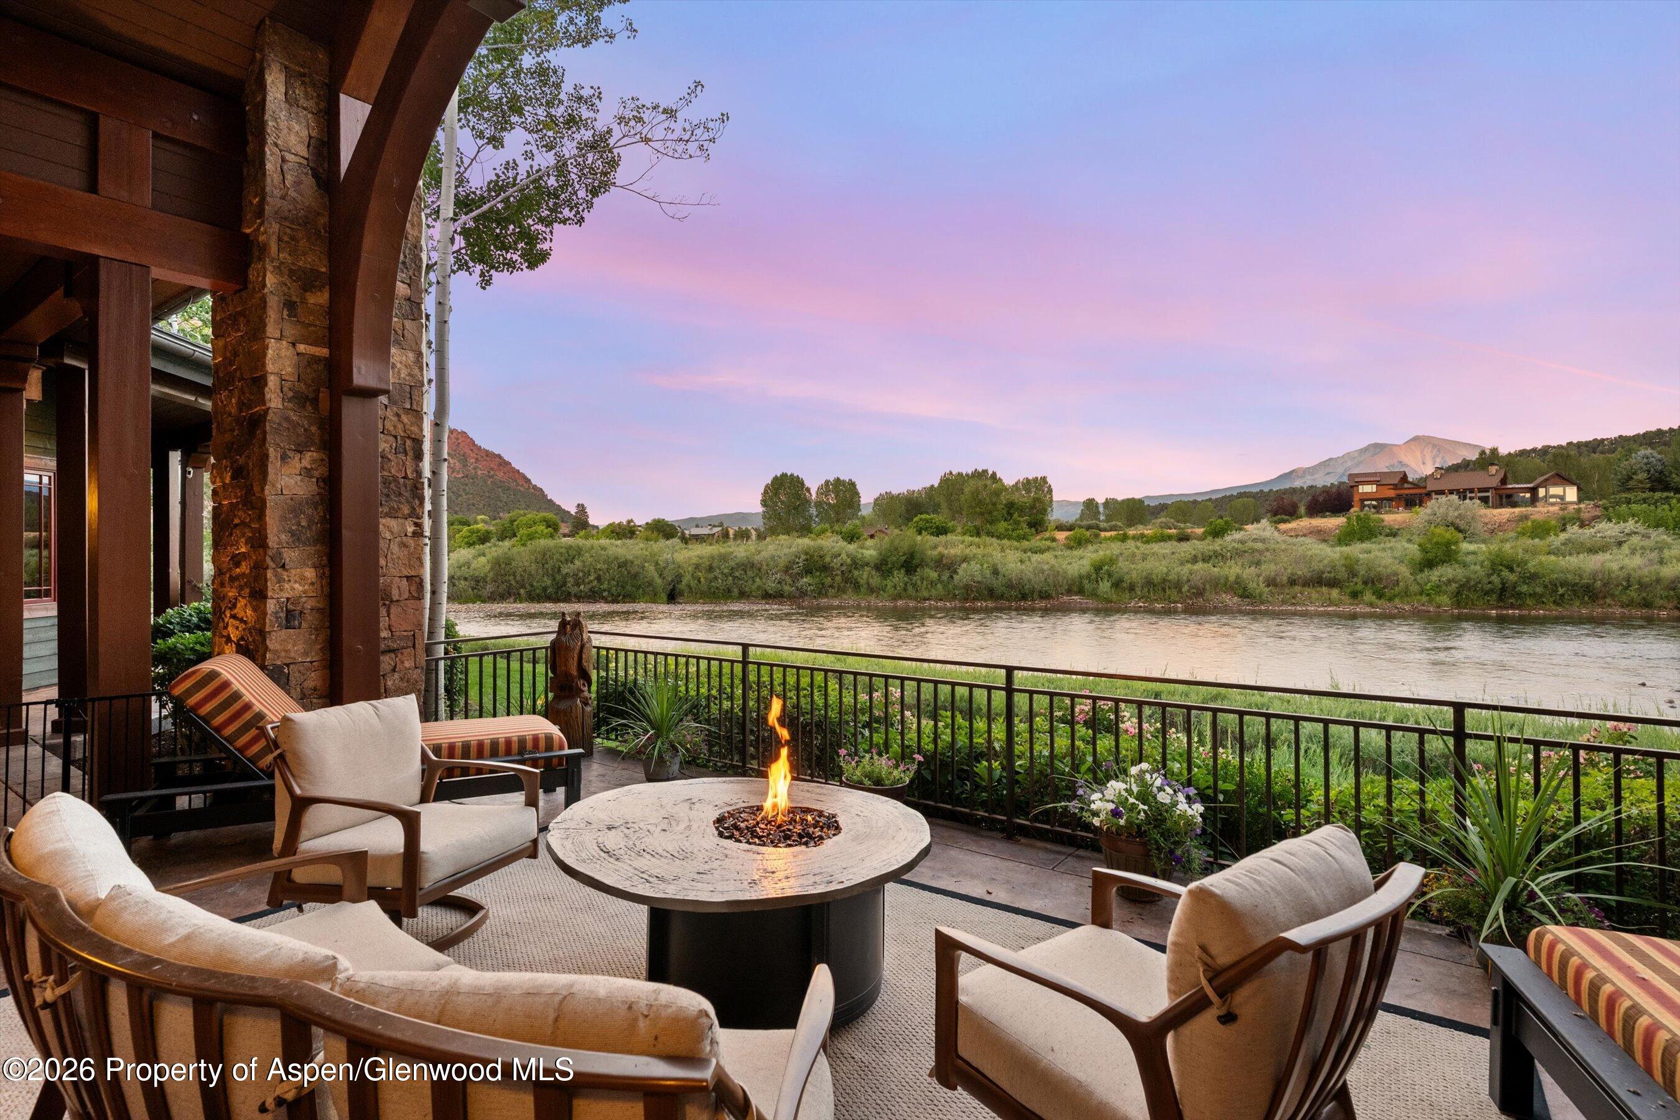
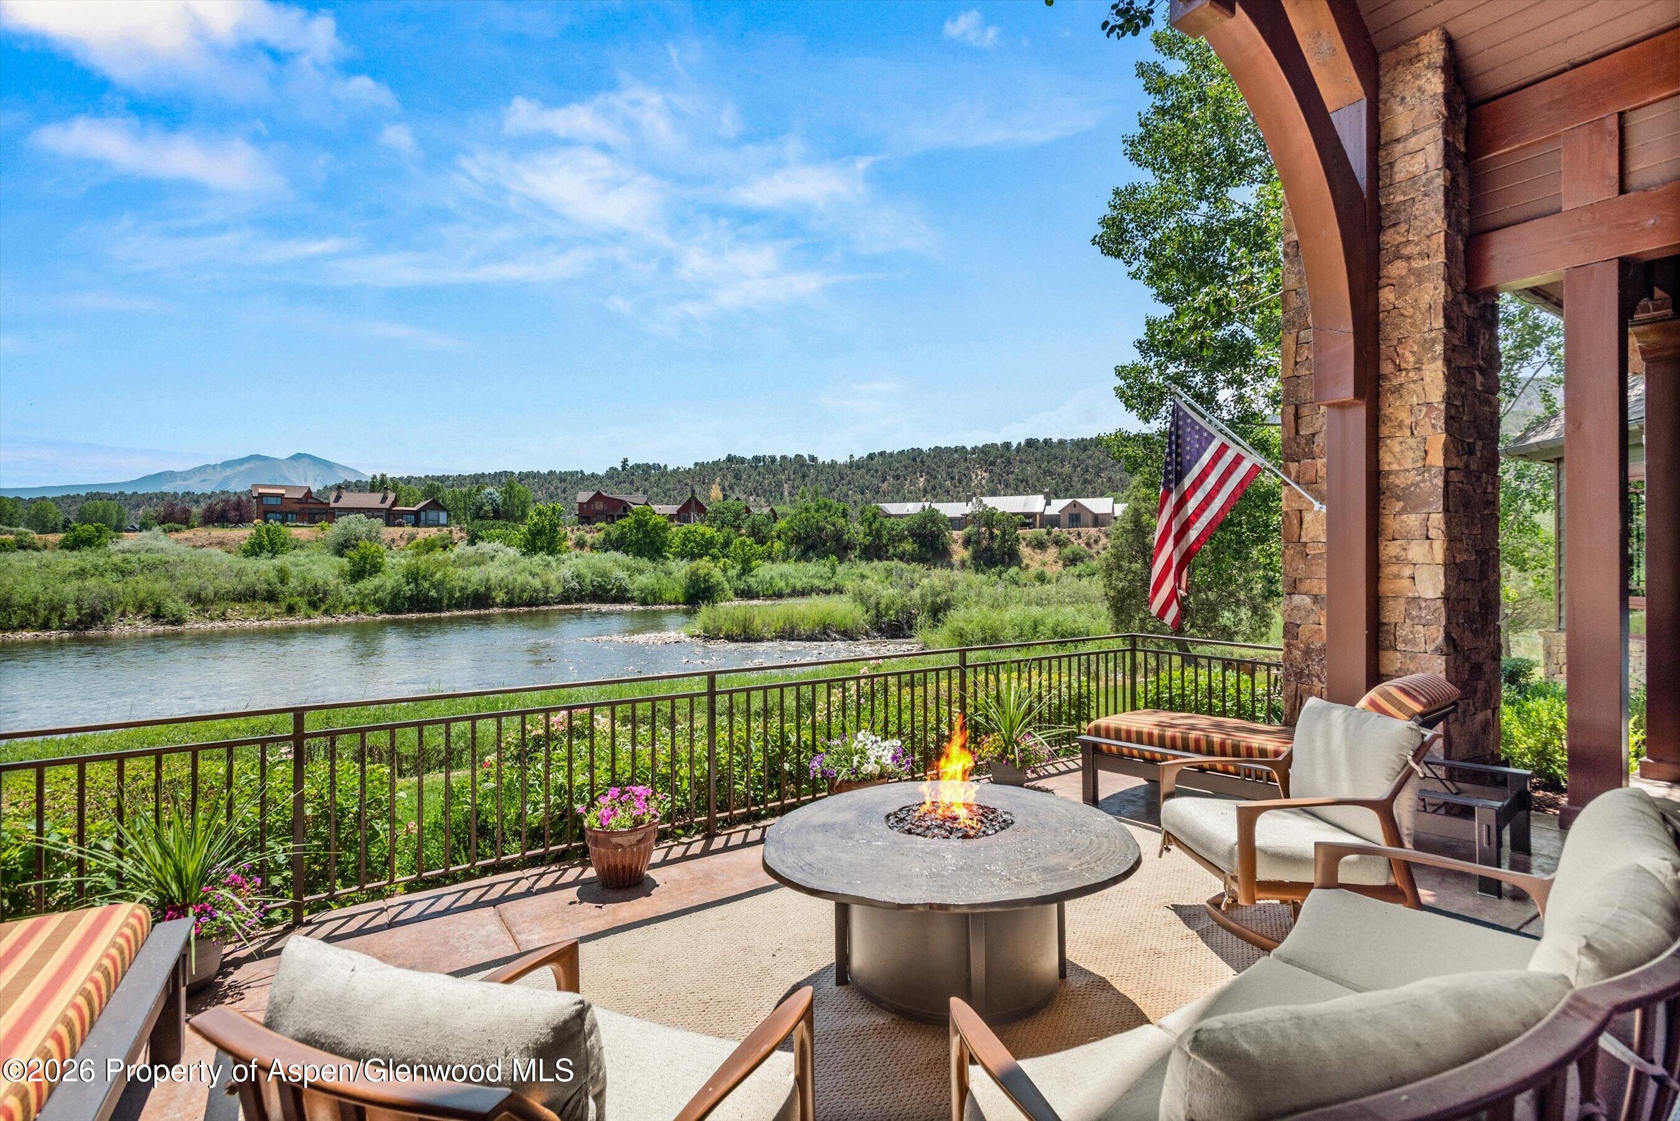
Covered patio with a fire table overlooking a river and distant mountains at dusk.
Furnished riverside patio with a fire table, river, and mountain views.
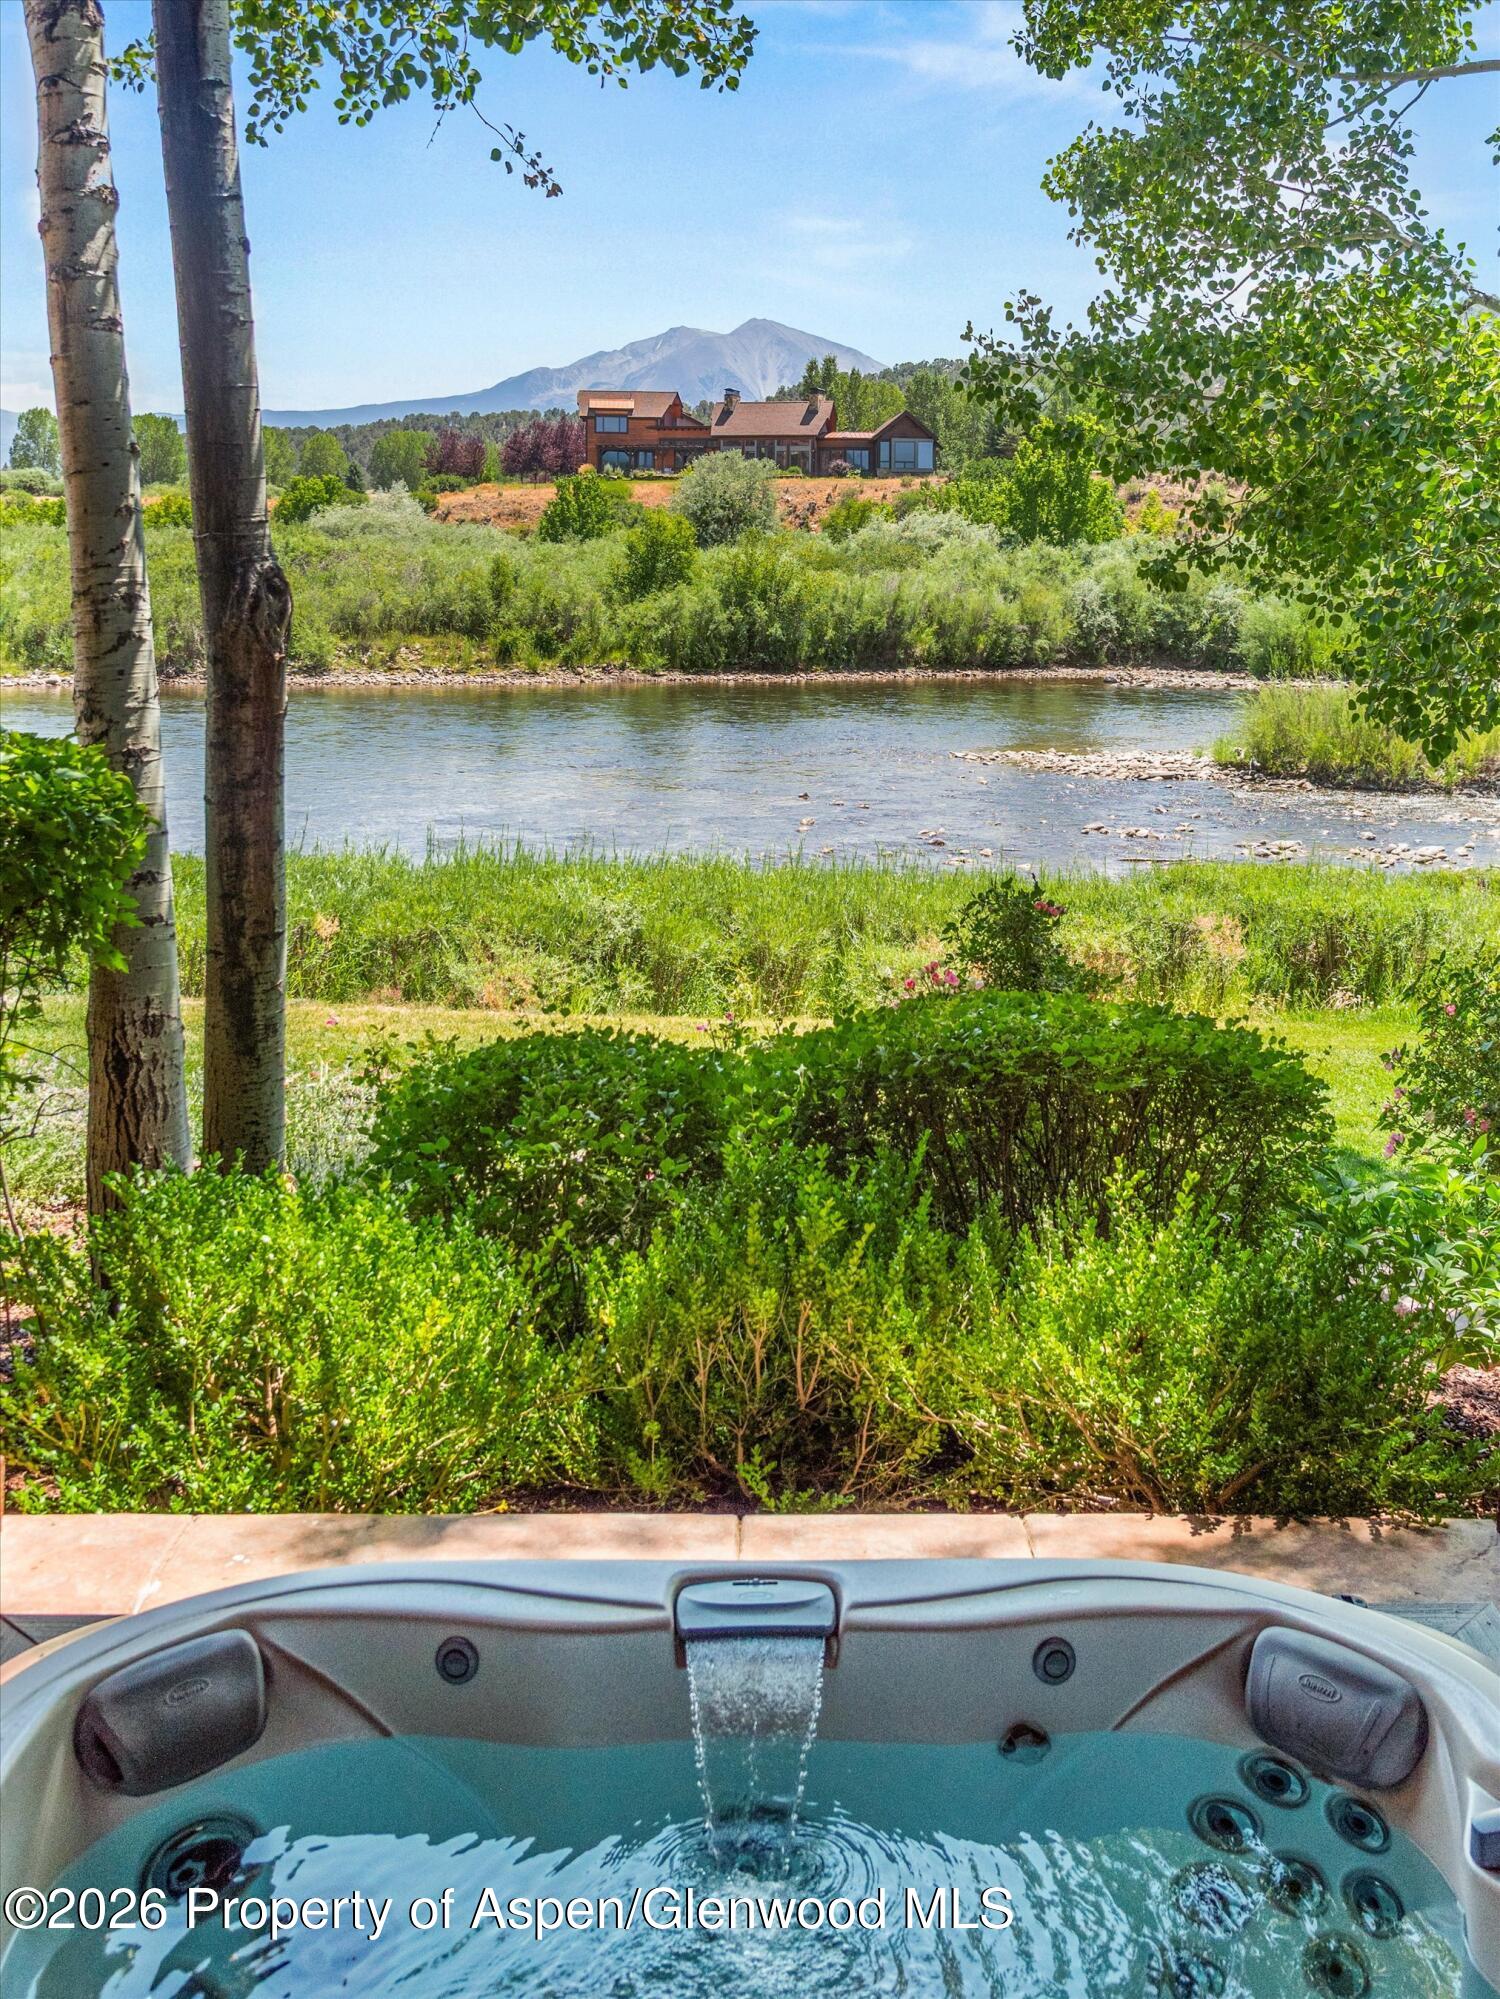
Backyard hot tub overlooks a river, mountain, and wood-sided home.
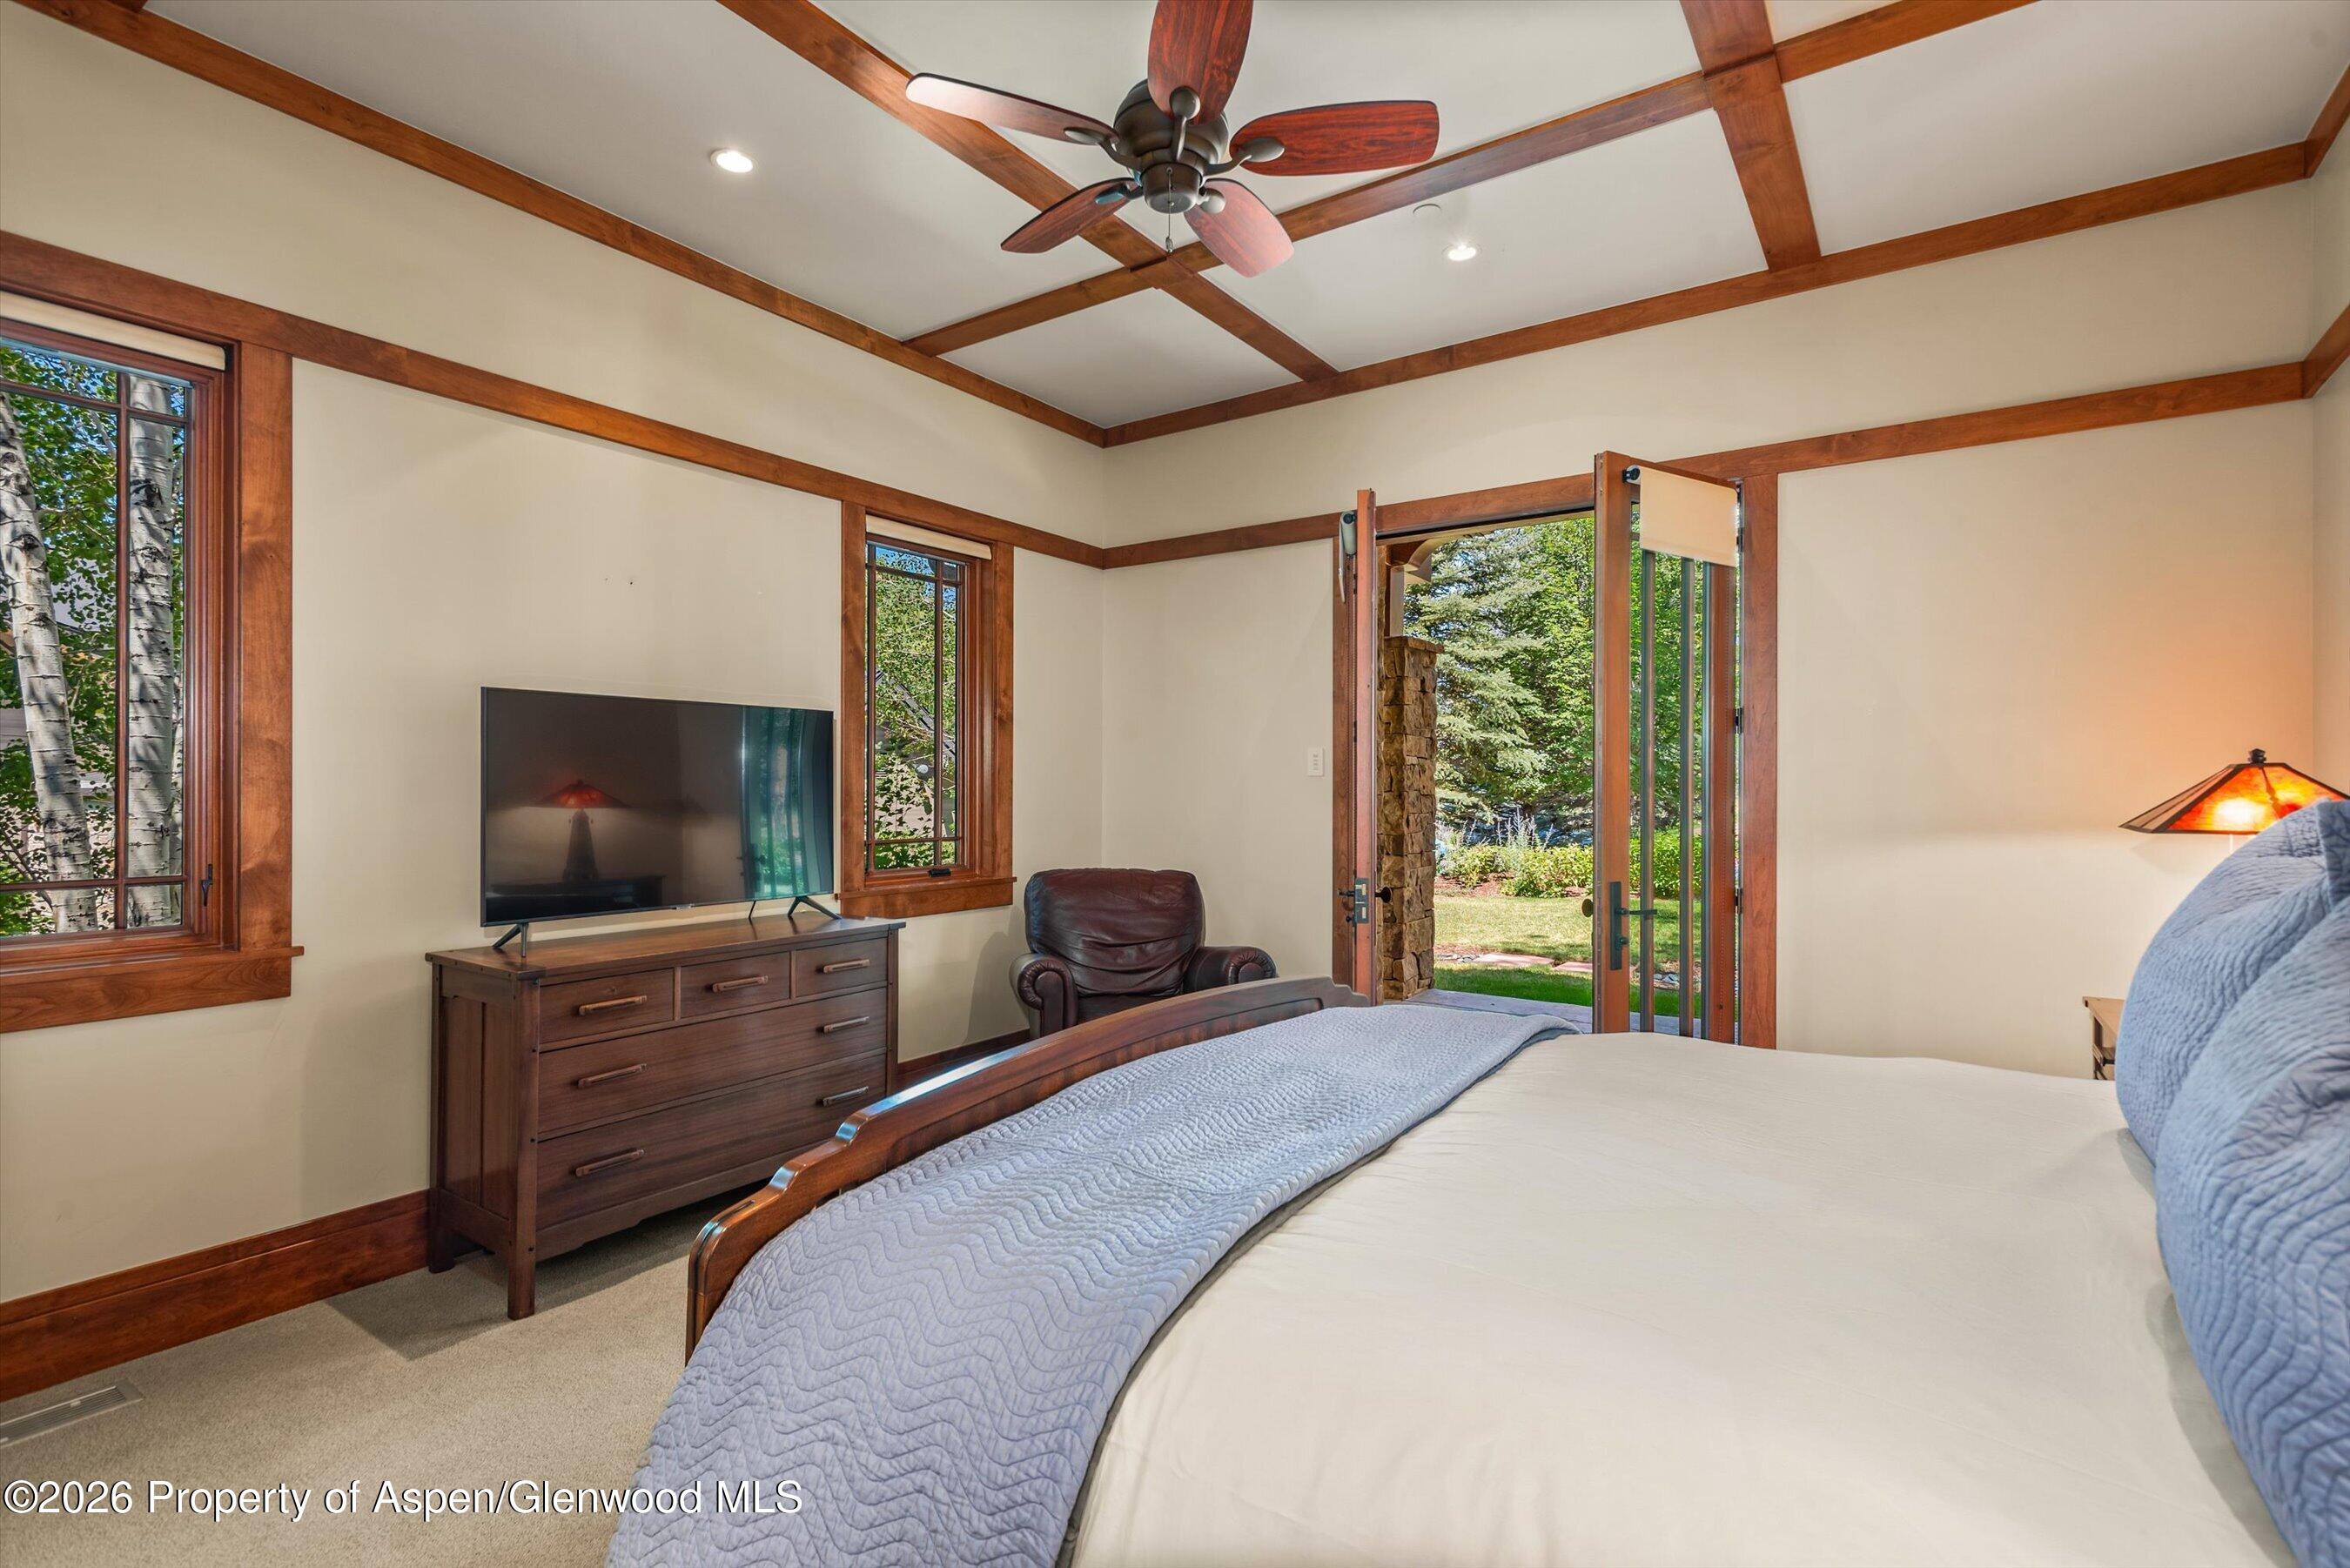
Bedroom with exposed wood ceiling beams and open doors to a garden.
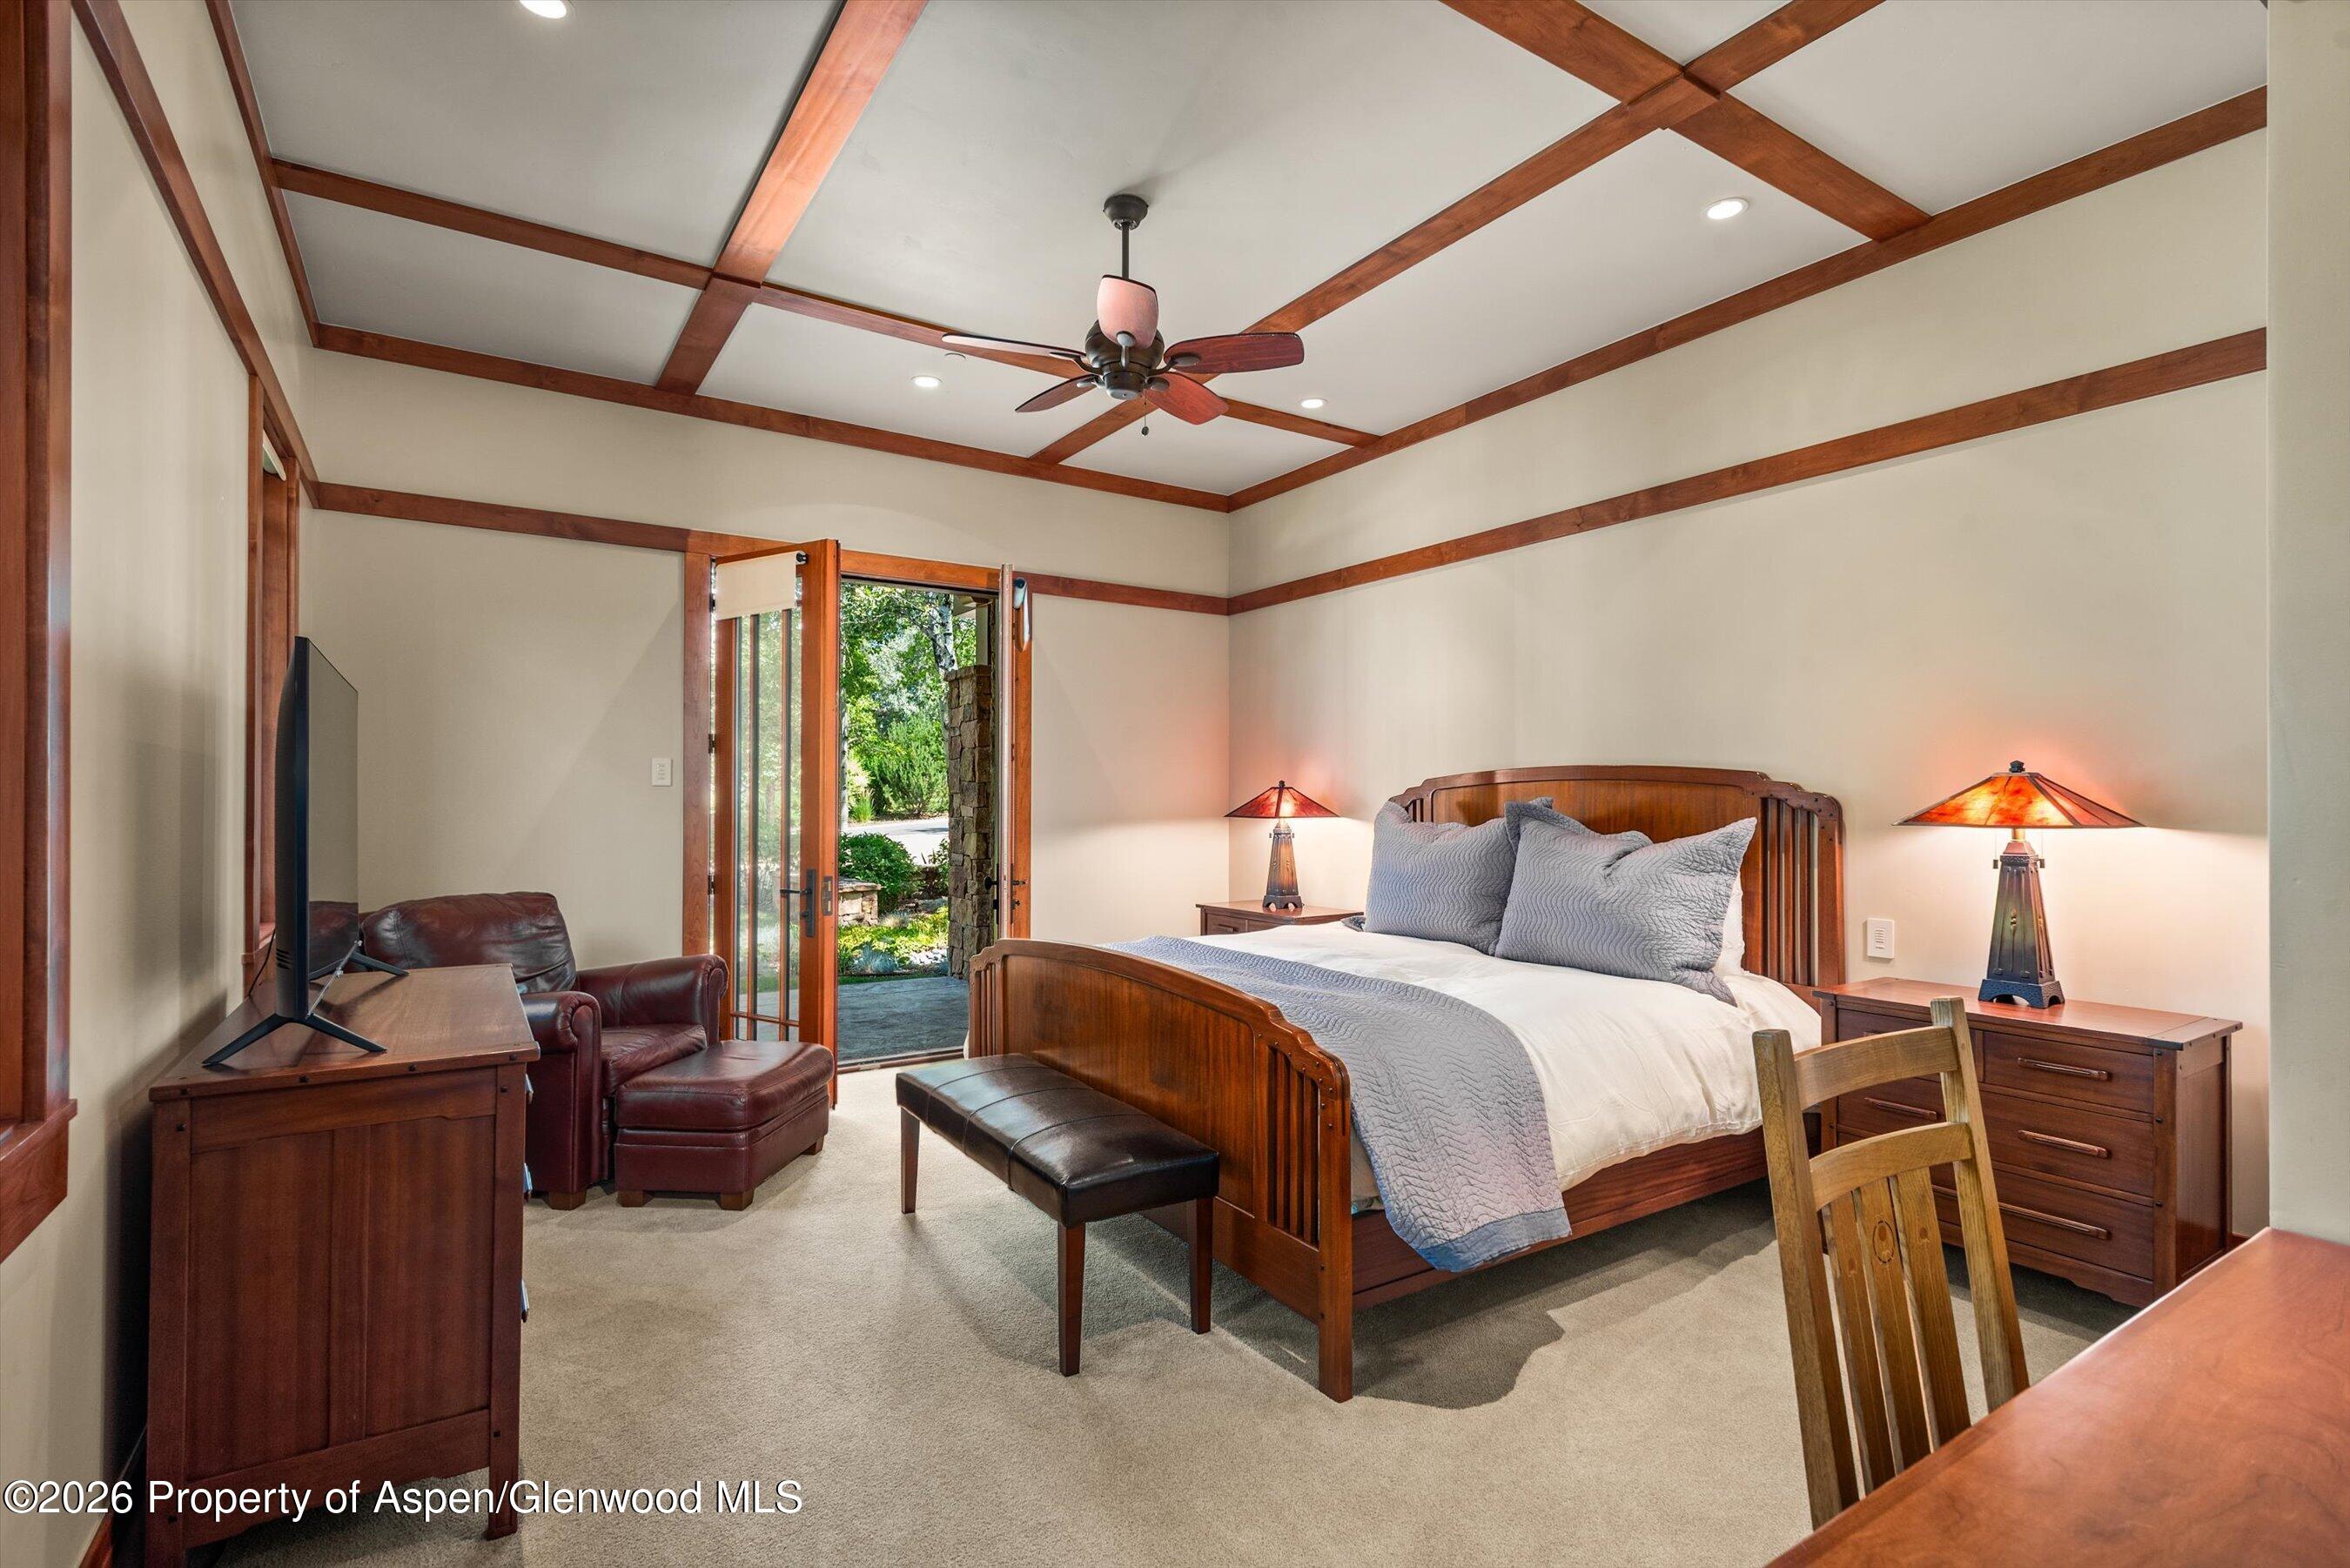
Furnished bedroom with a wooden bed, coffered ceiling, and open glass door to a garden.
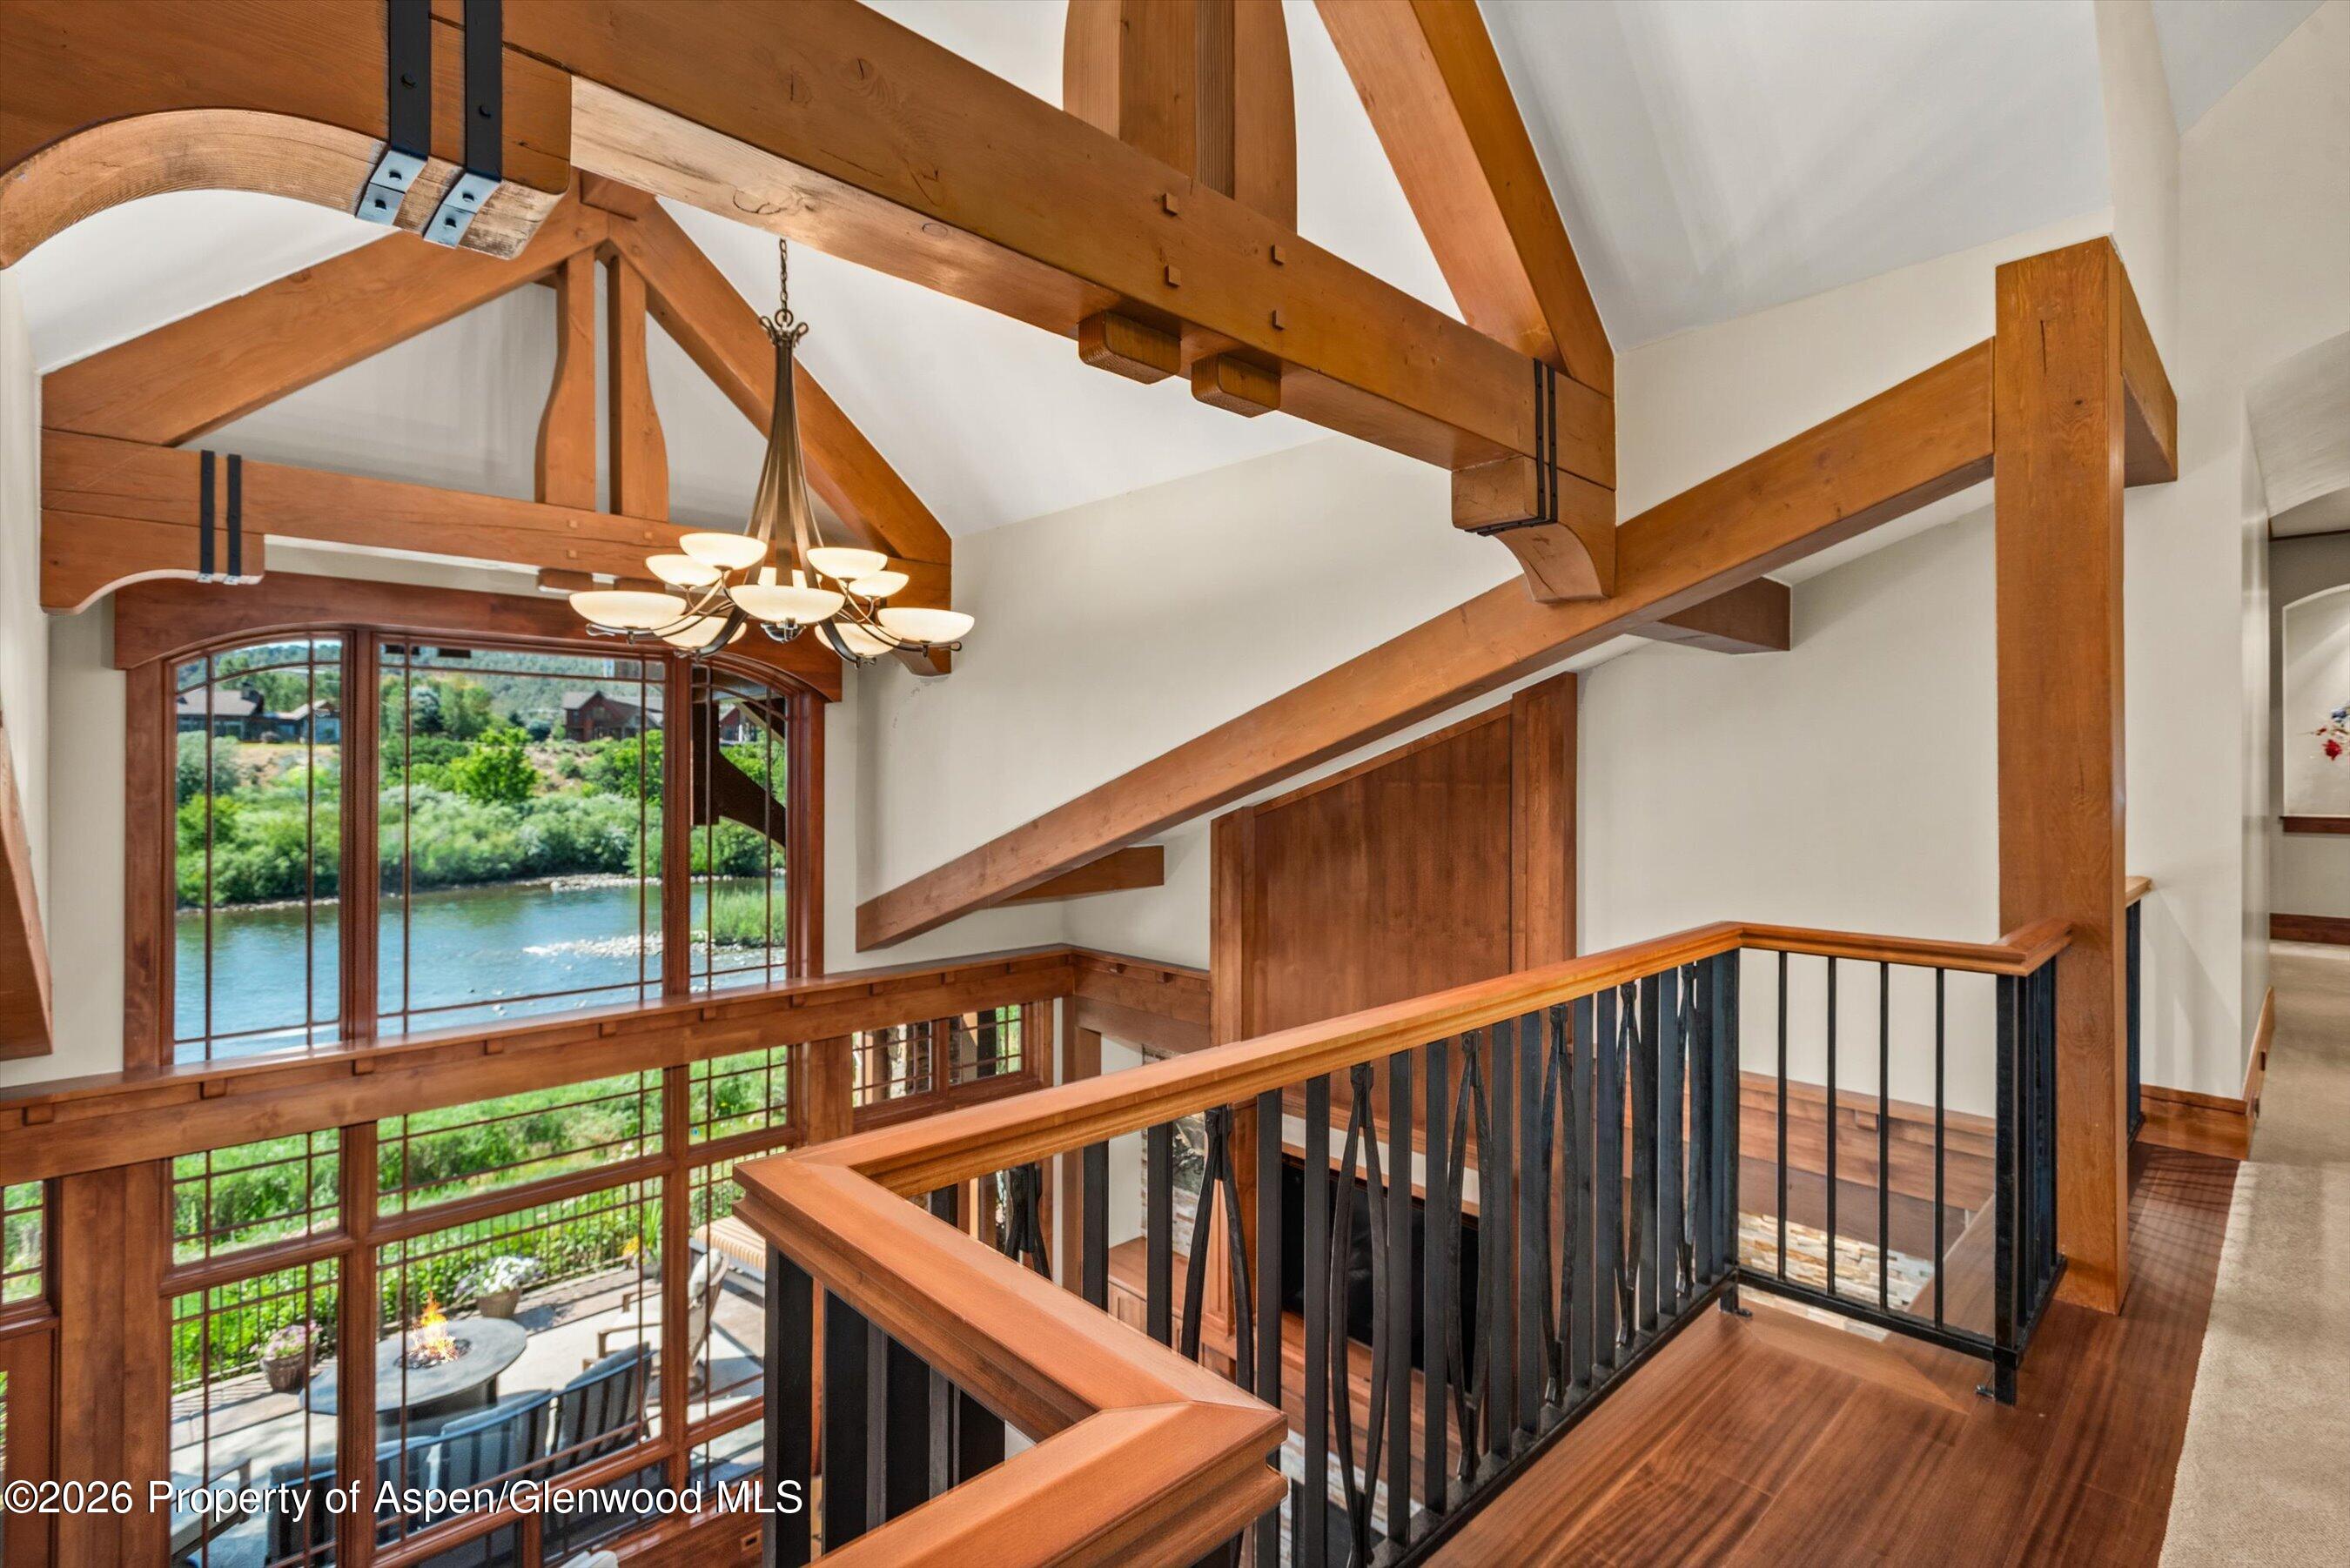
Upstairs landing with exposed timber beams and a river view through large windows.
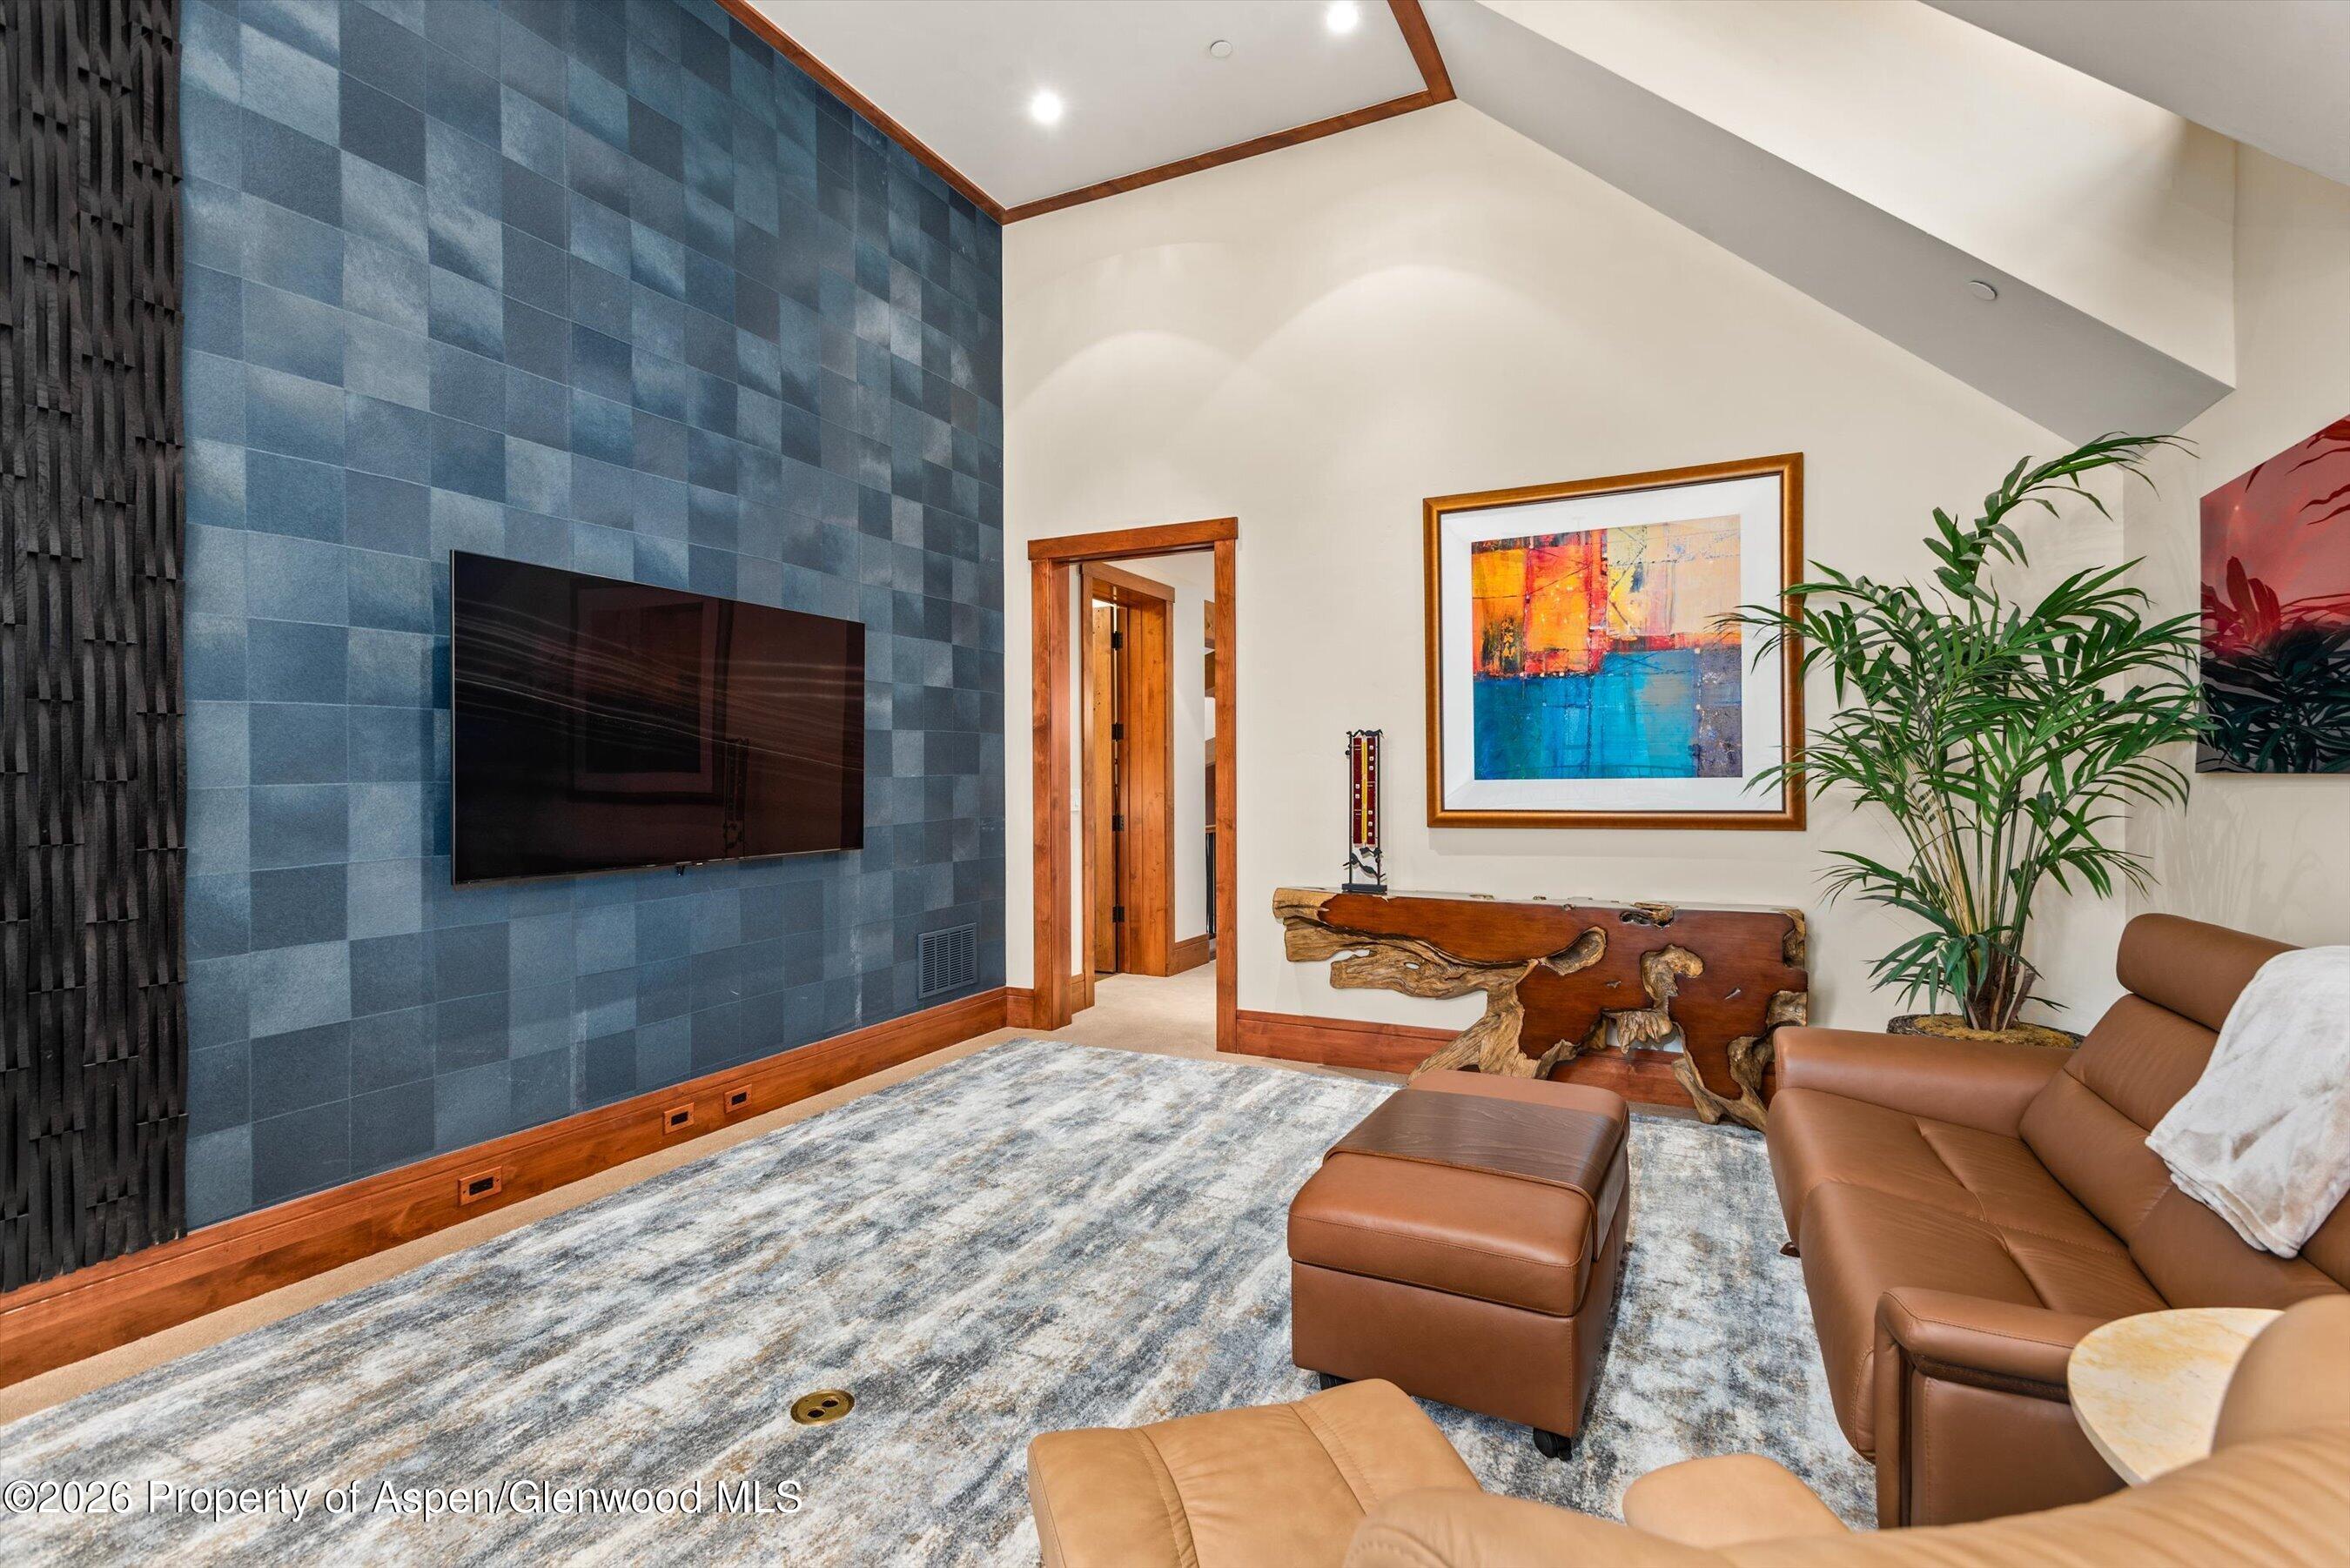
Furnished media room with a wall-mounted TV on a blue tiled wall and brown leather seating.
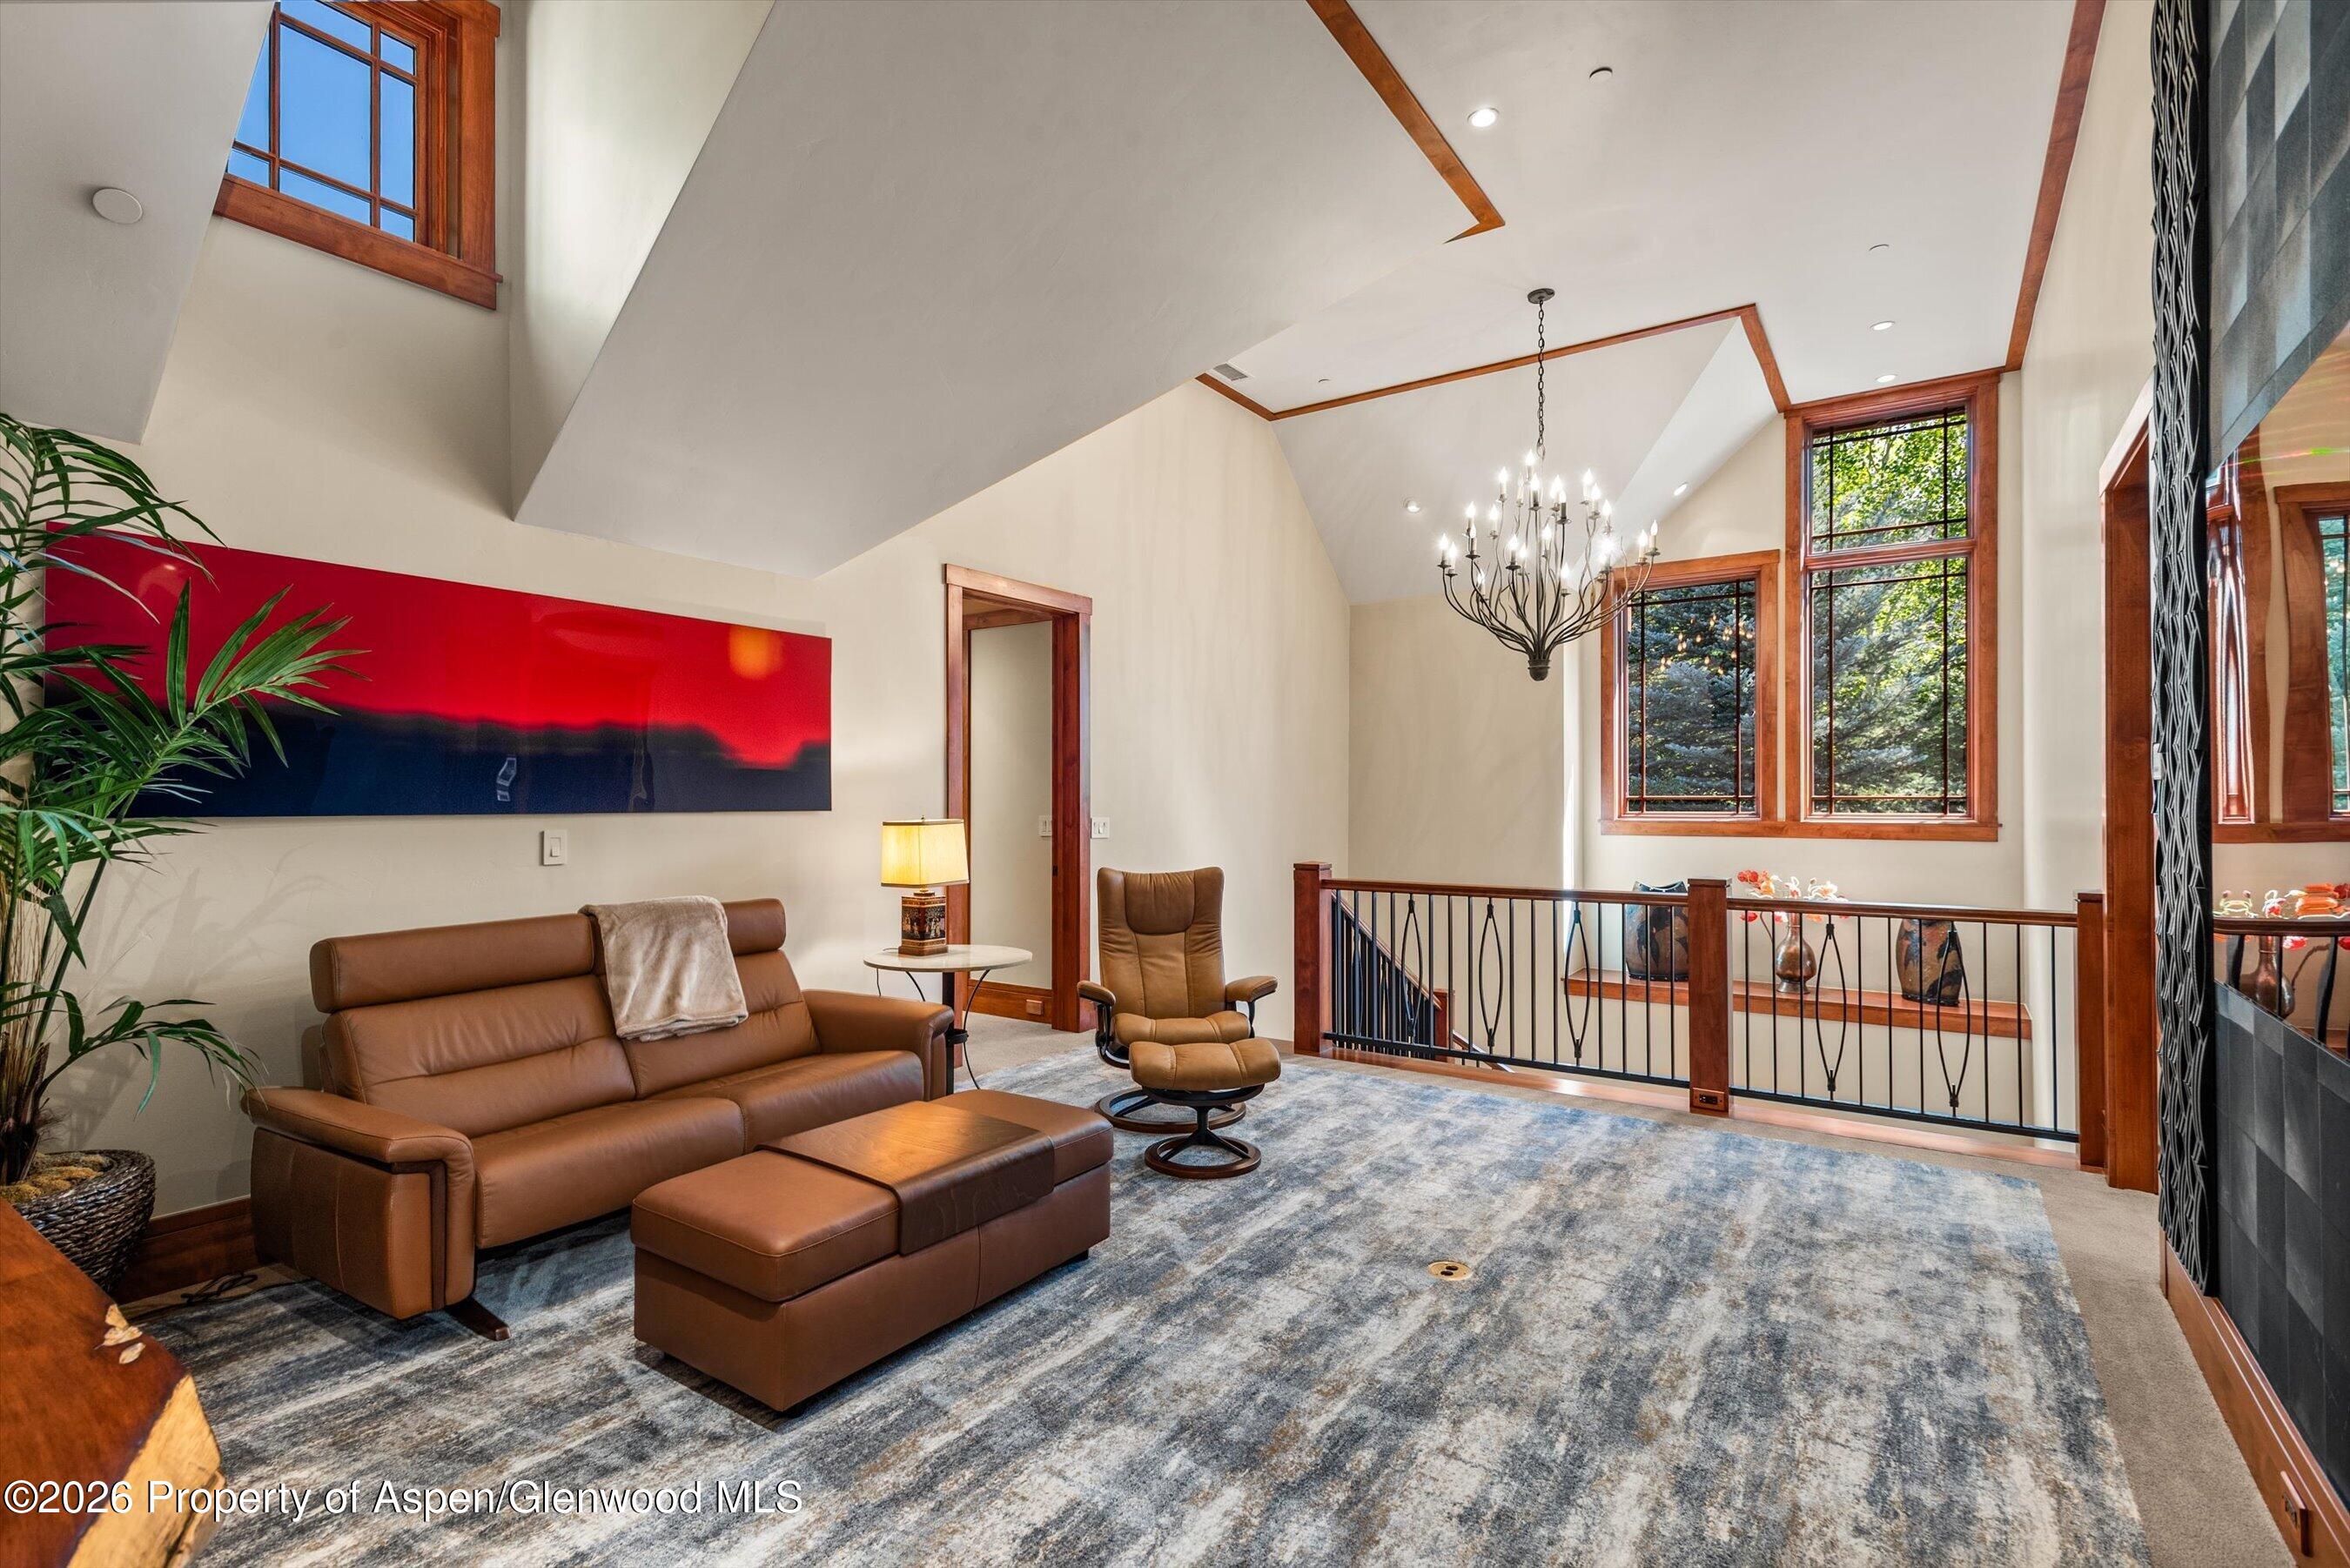
Upstairs living area with vaulted ceiling, leather seating, tall wood-trimmed windows, and a black metal railing.
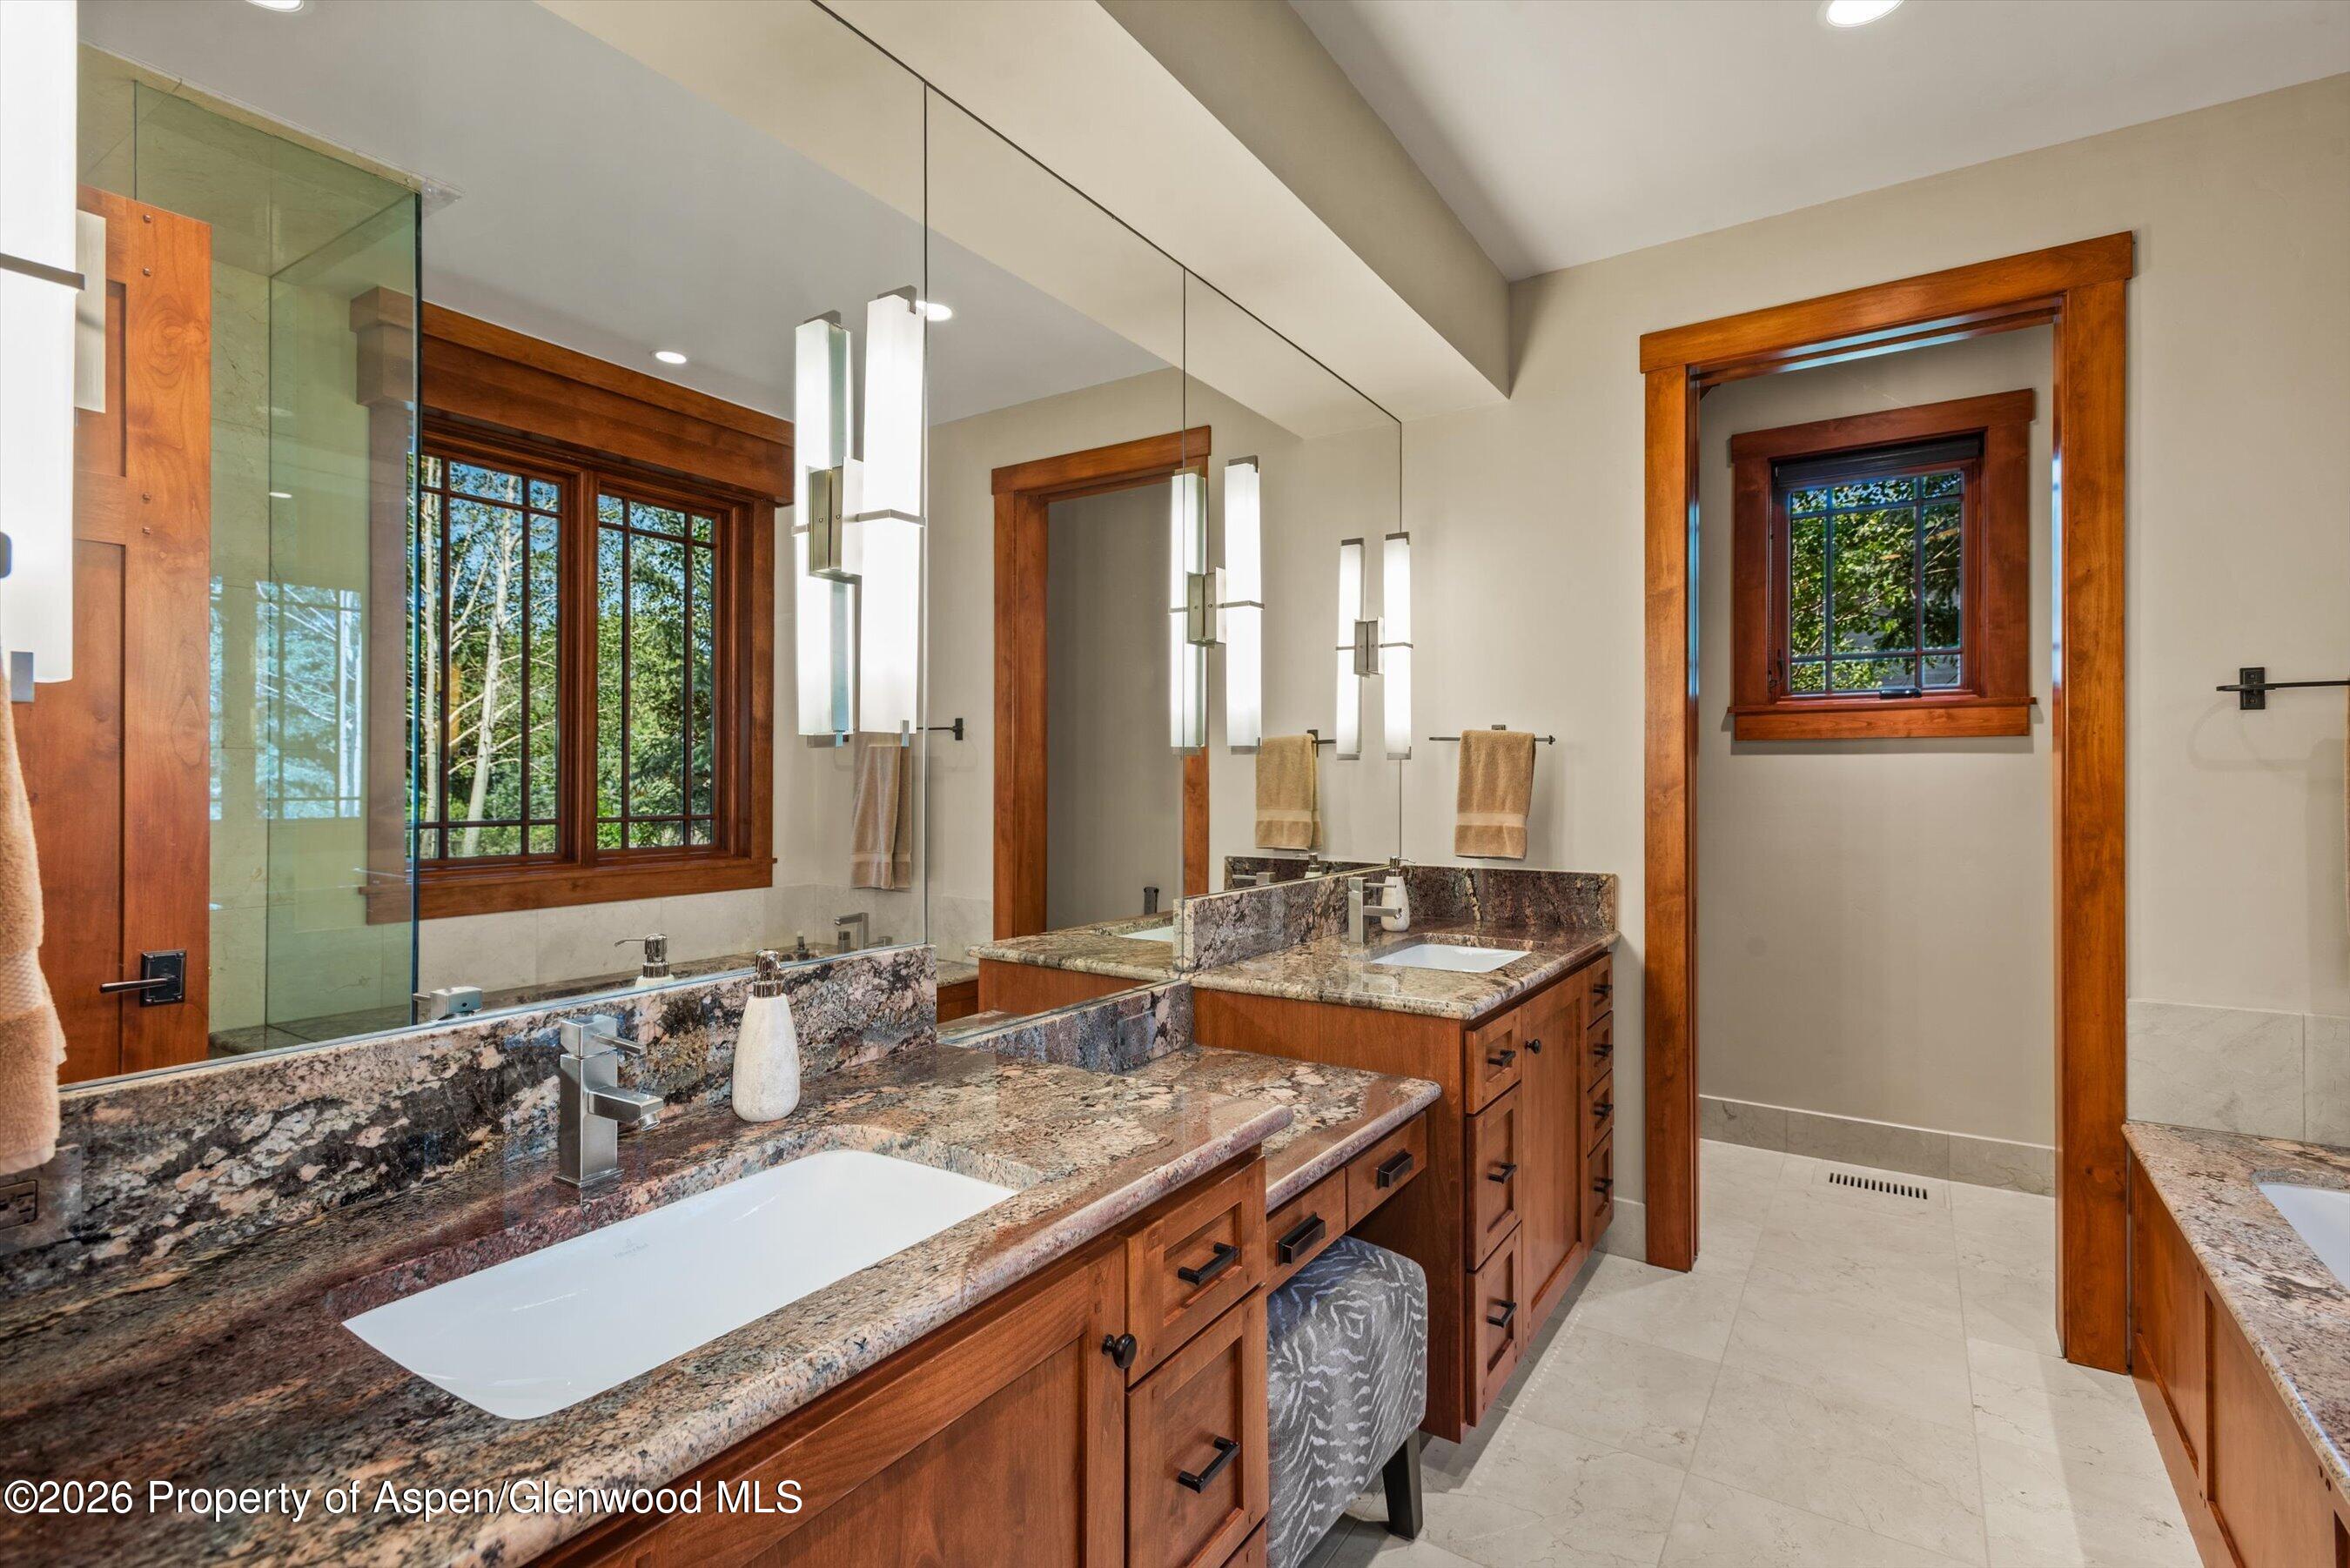
Bathroom with dual wood vanities, patterned stone counters, a glass shower, and leafy views through wood-trimmed windows.
Riverside mountain home beside a broad river, with people rowing in a small boat.
Sitting room with exposed timber beams, white sofas, and large windows overlooking a river and mountains.
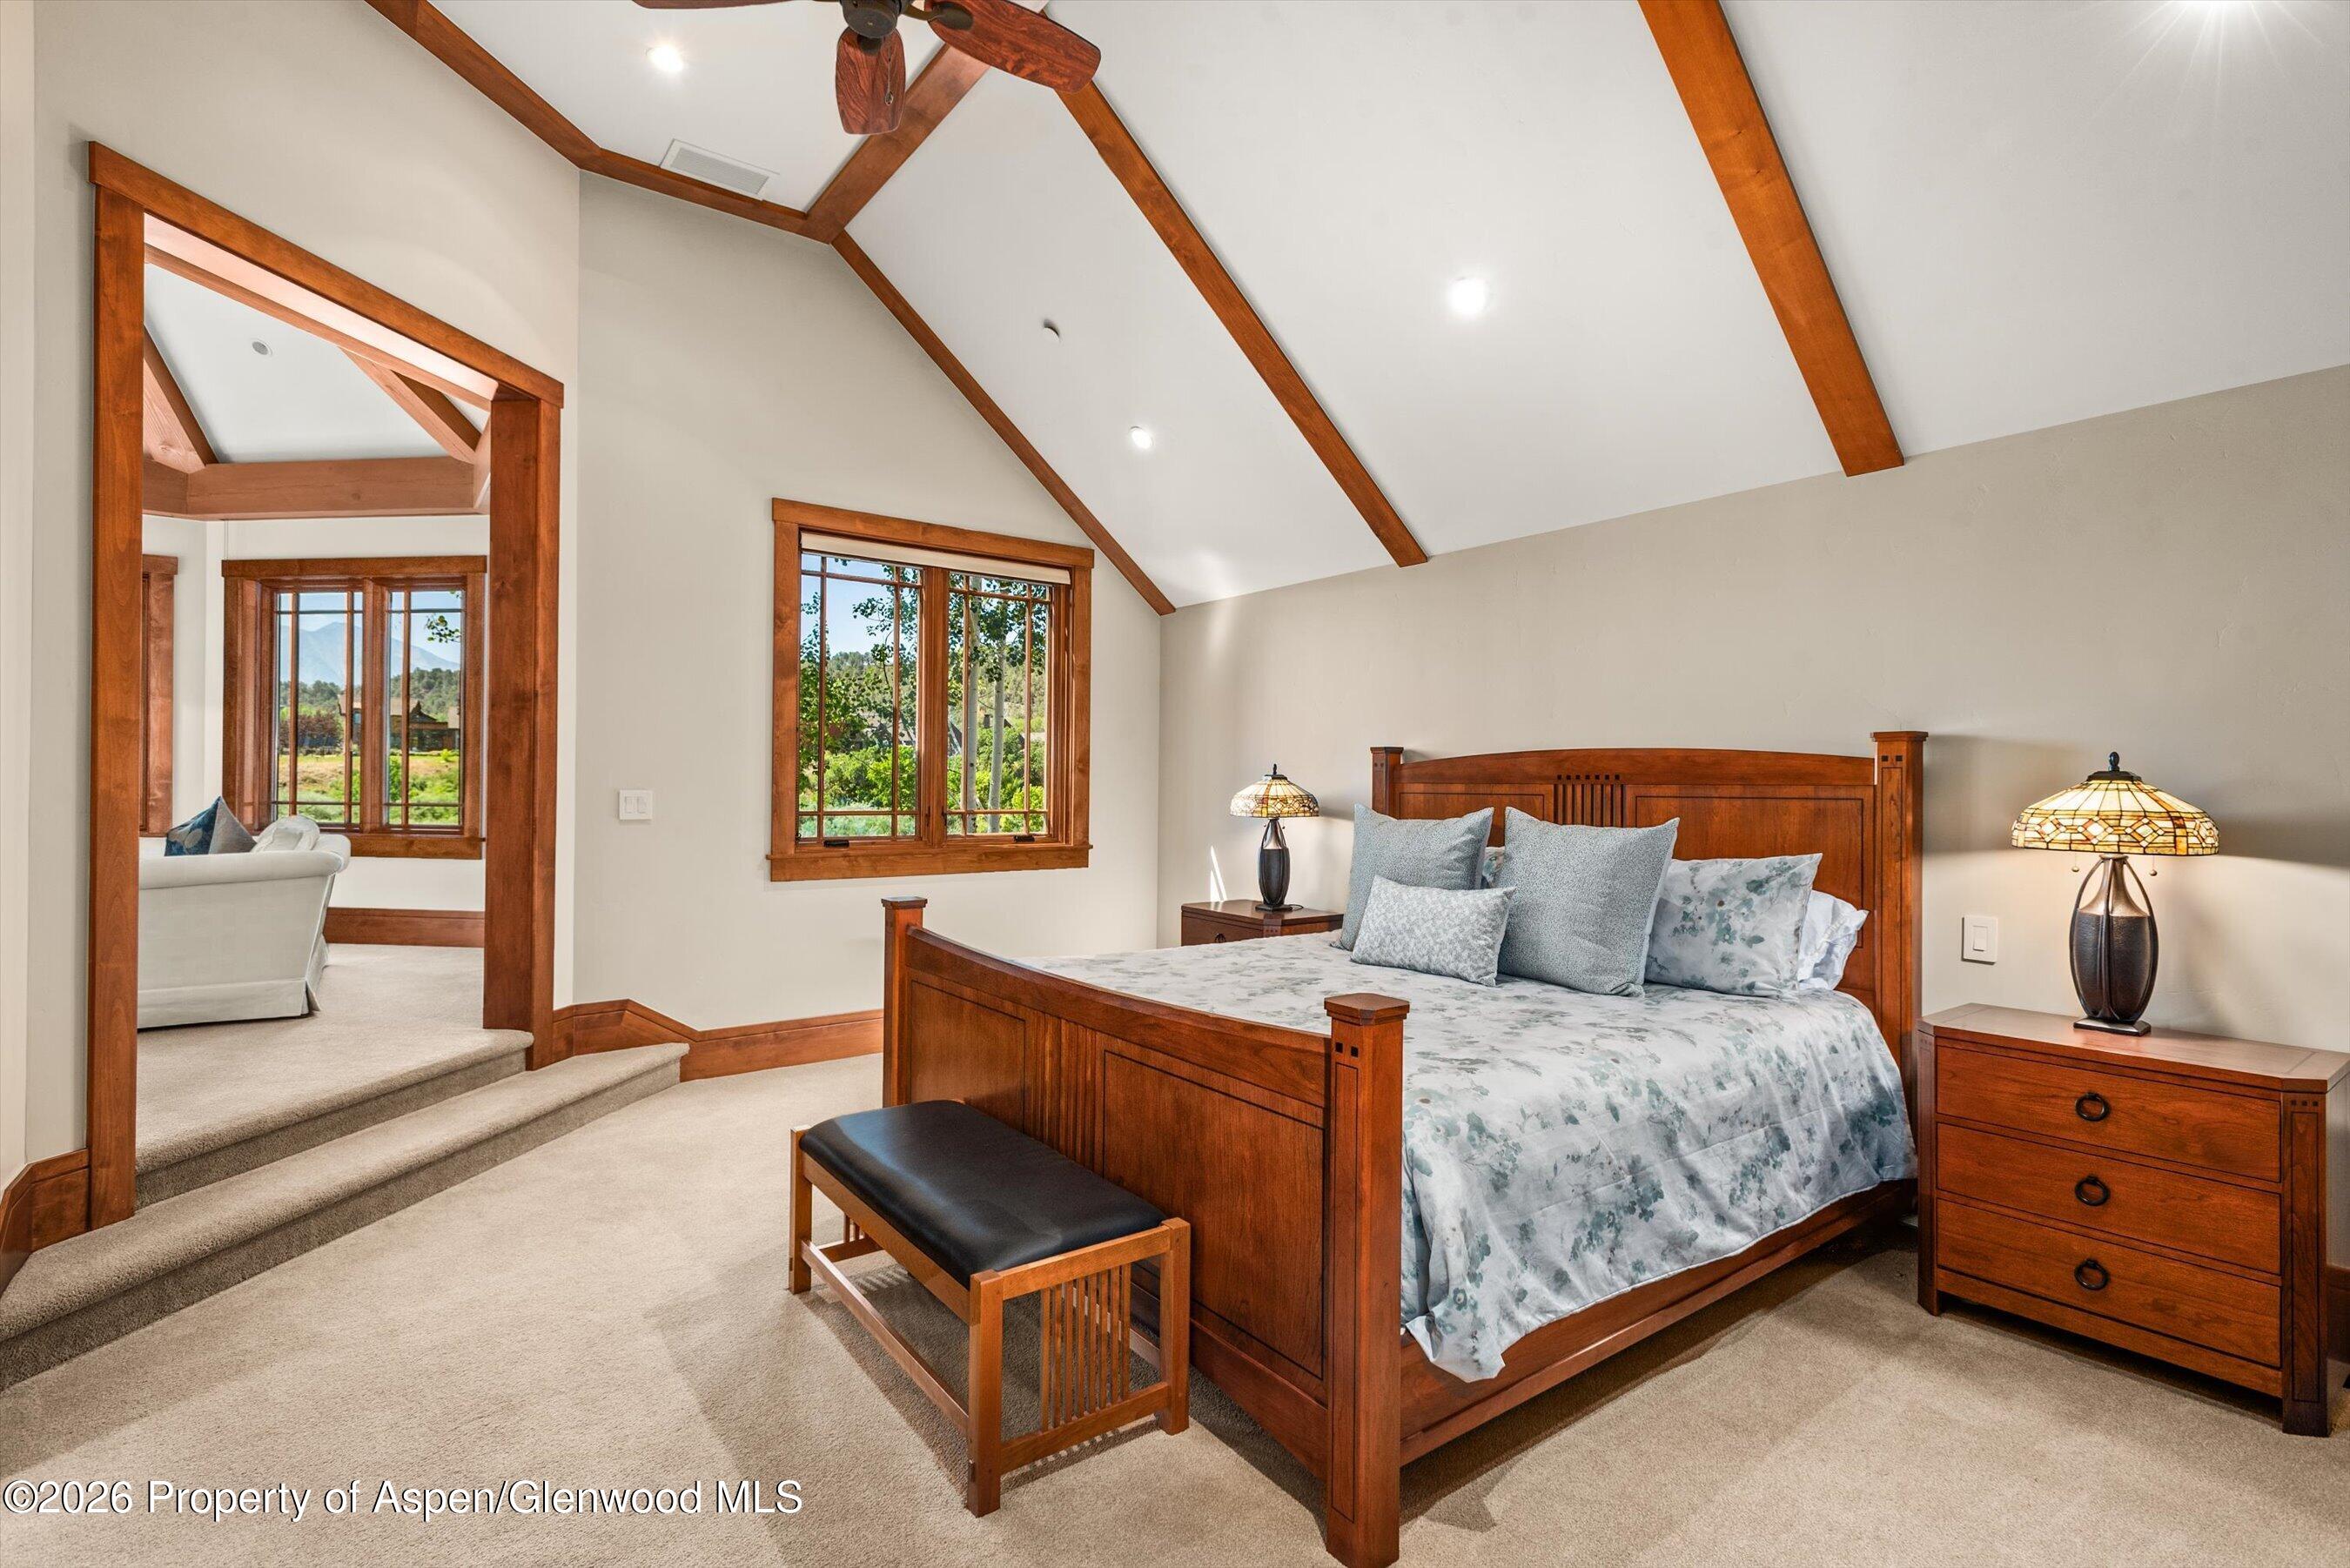
Vaulted bedroom with exposed wood beams, a large wooden bed, and steps to an adjoining sitting room.
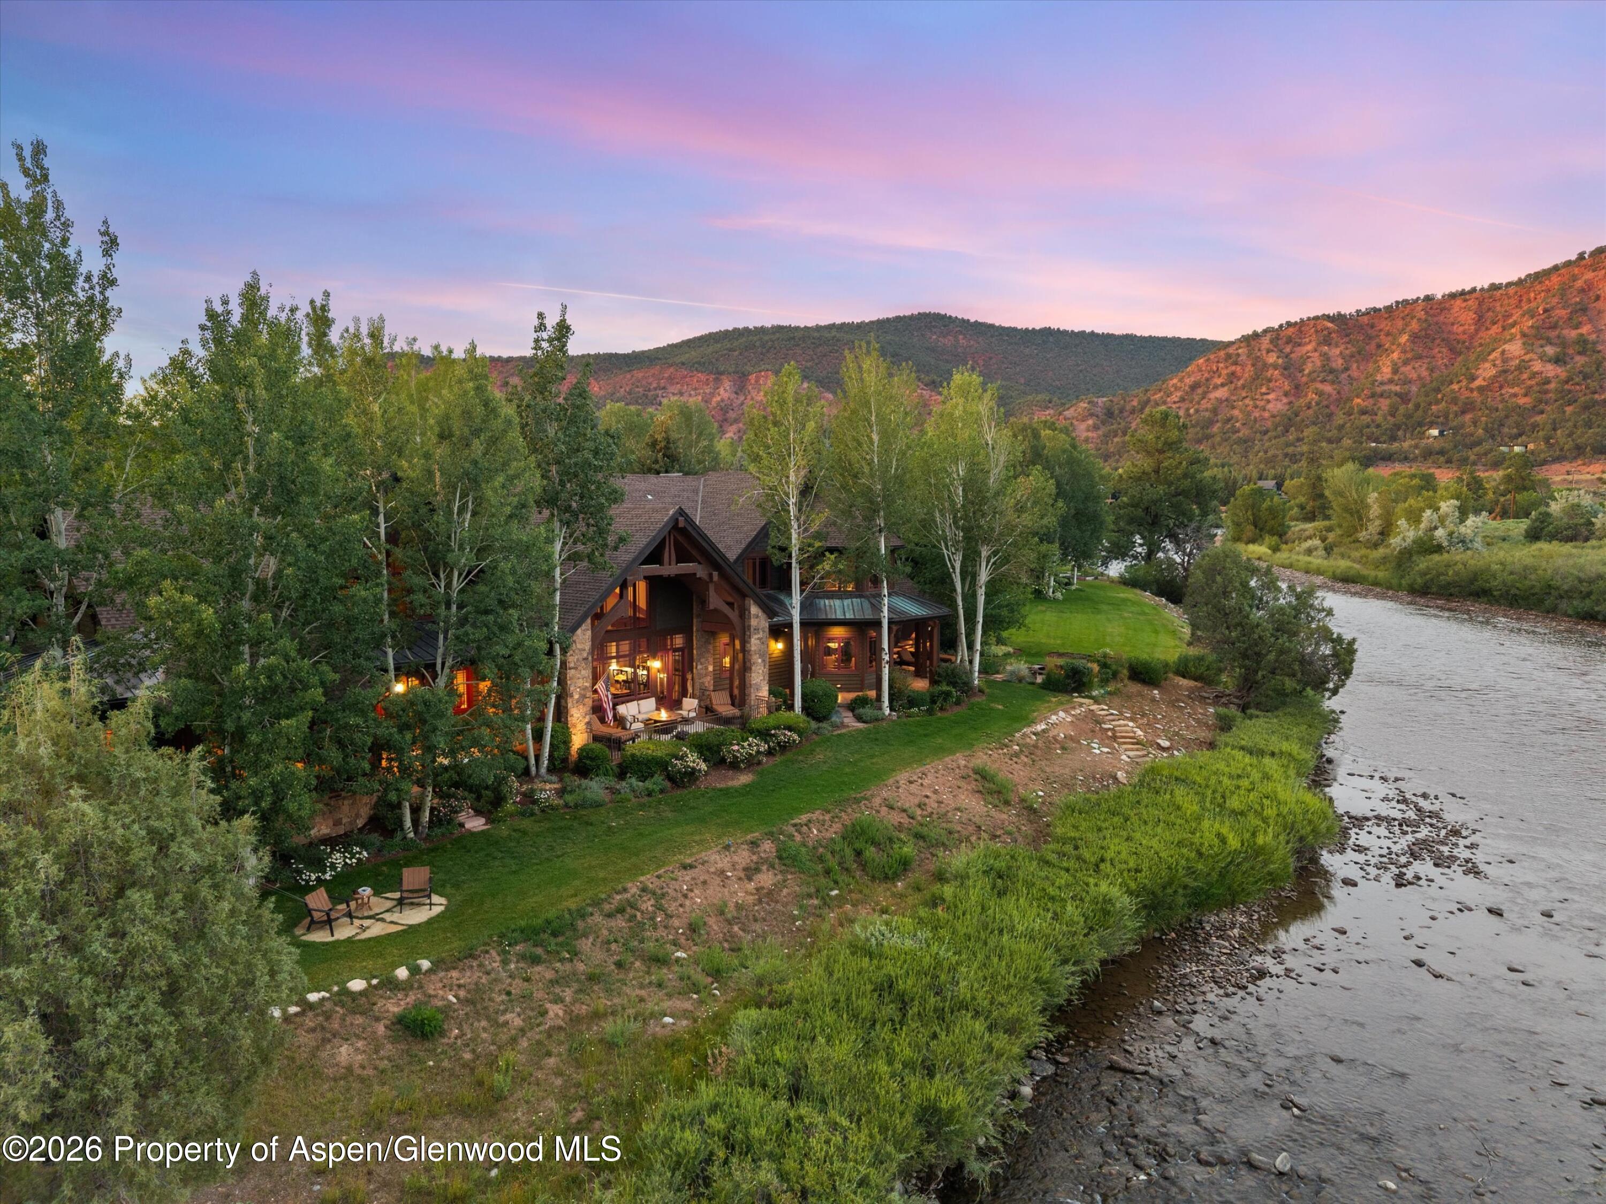
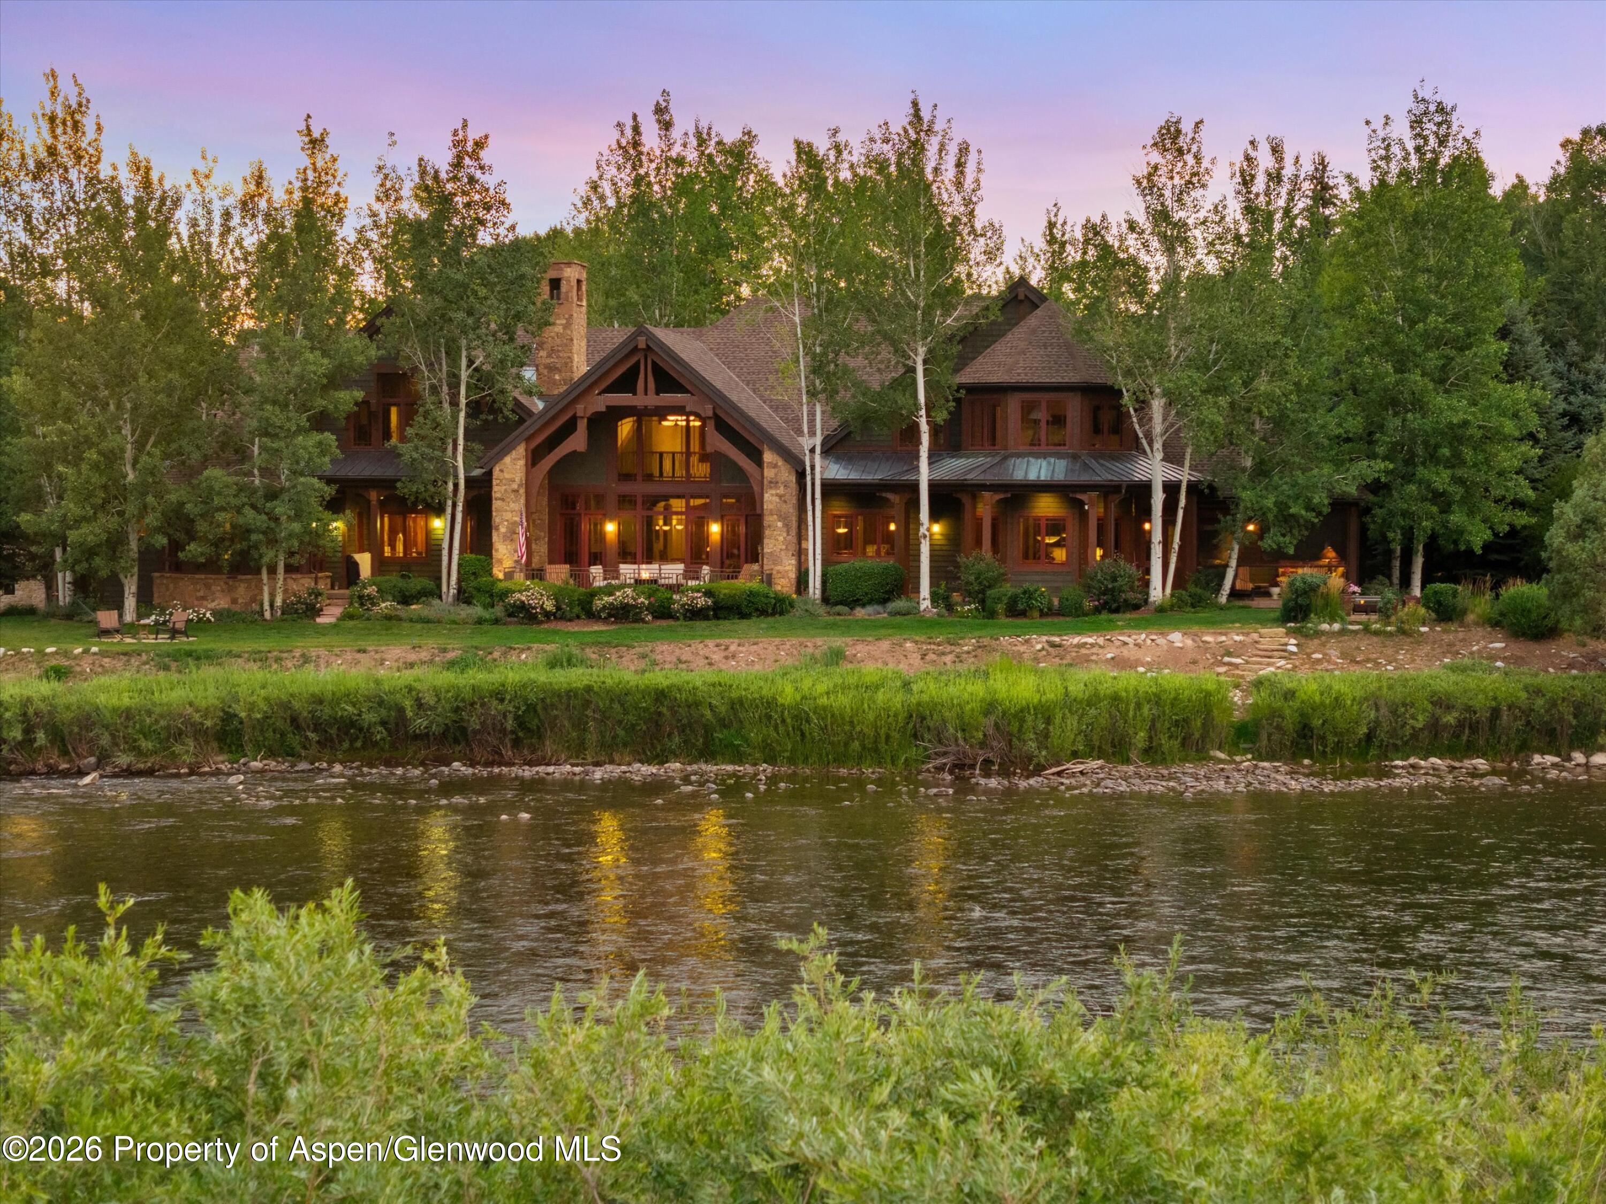
Riverfront timber-and-stone home with a landscaped lawn and wooded mountain views at dusk.
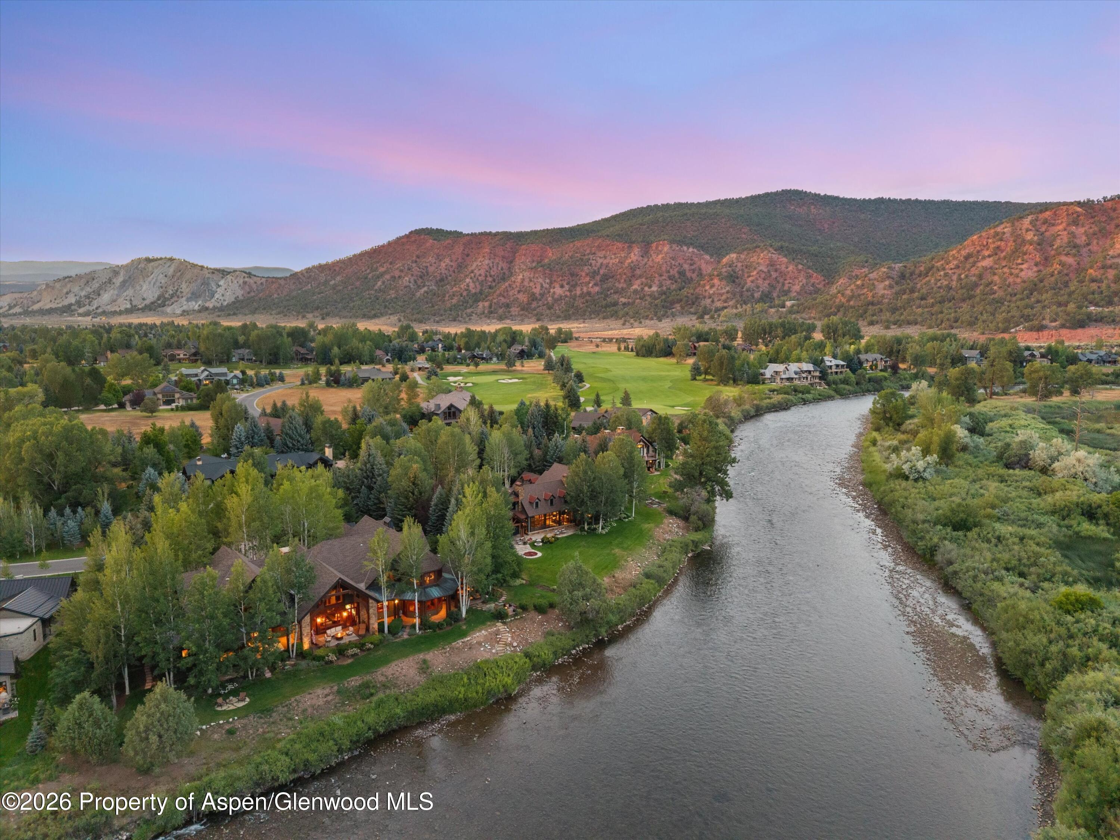
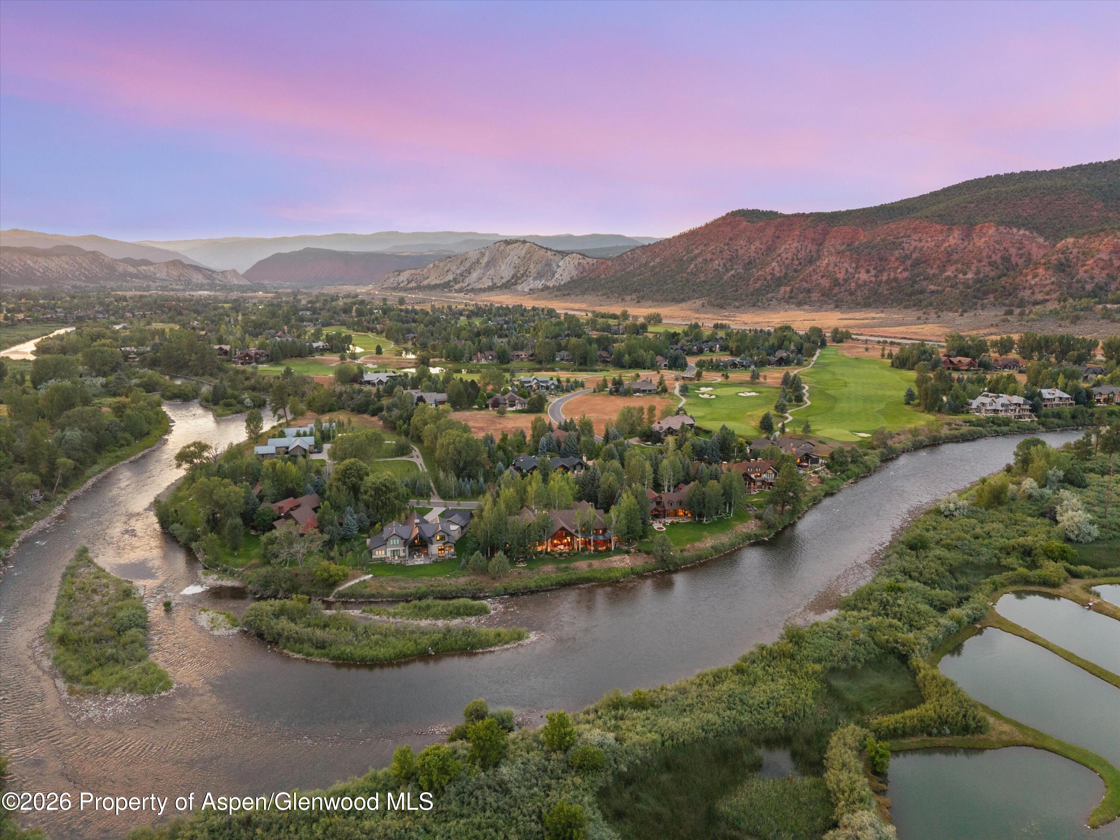
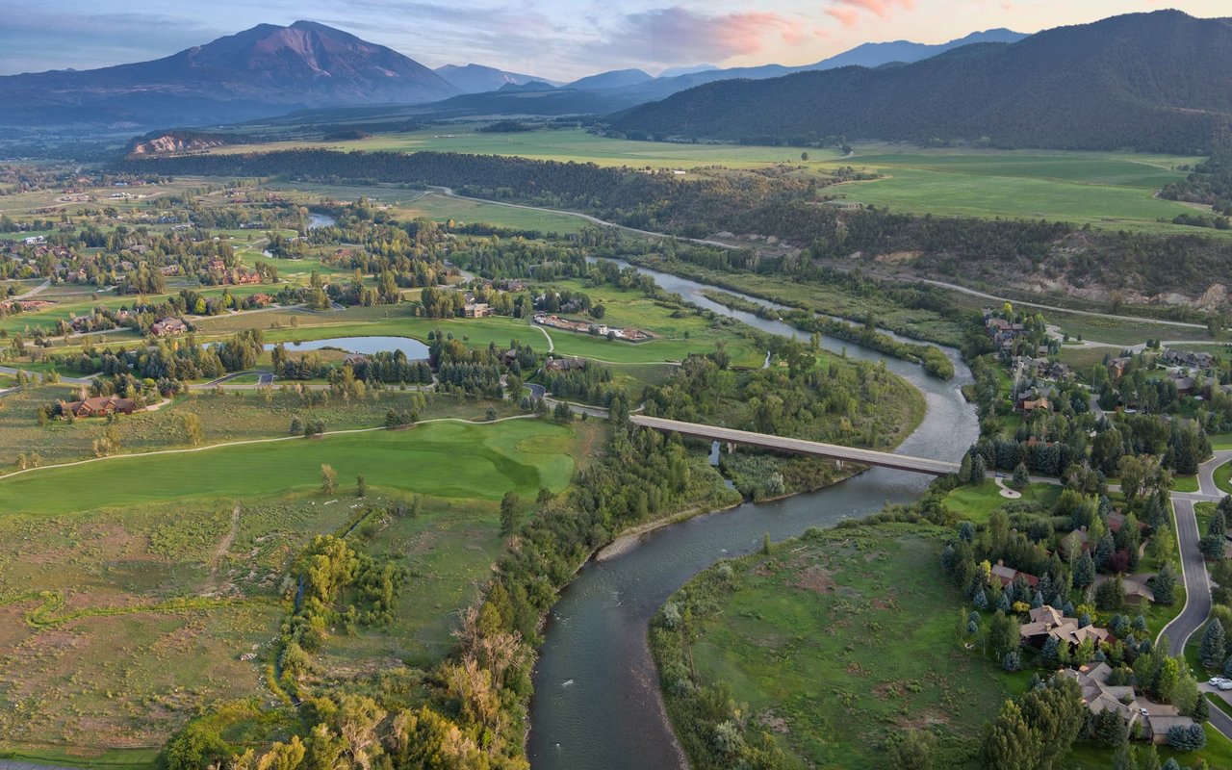
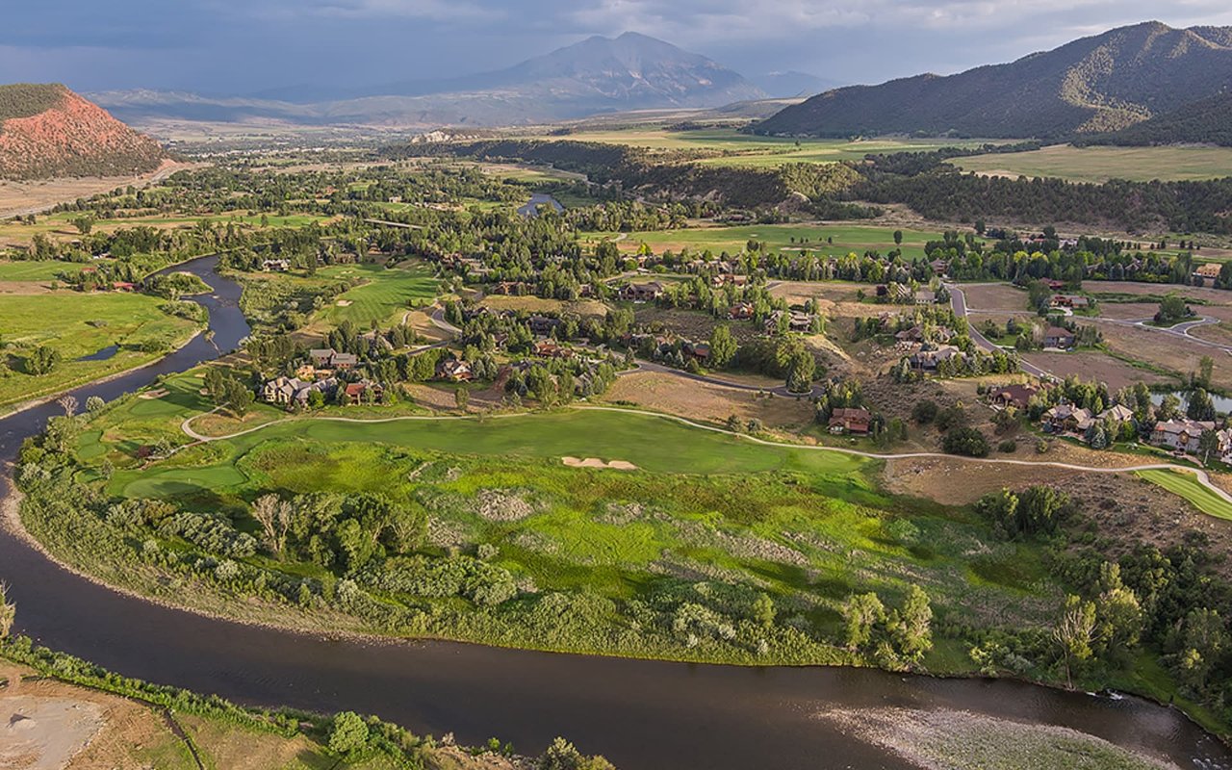
Aerial view of a riverside home beside a winding river, golf course and autumn-colored mountains at dusk.
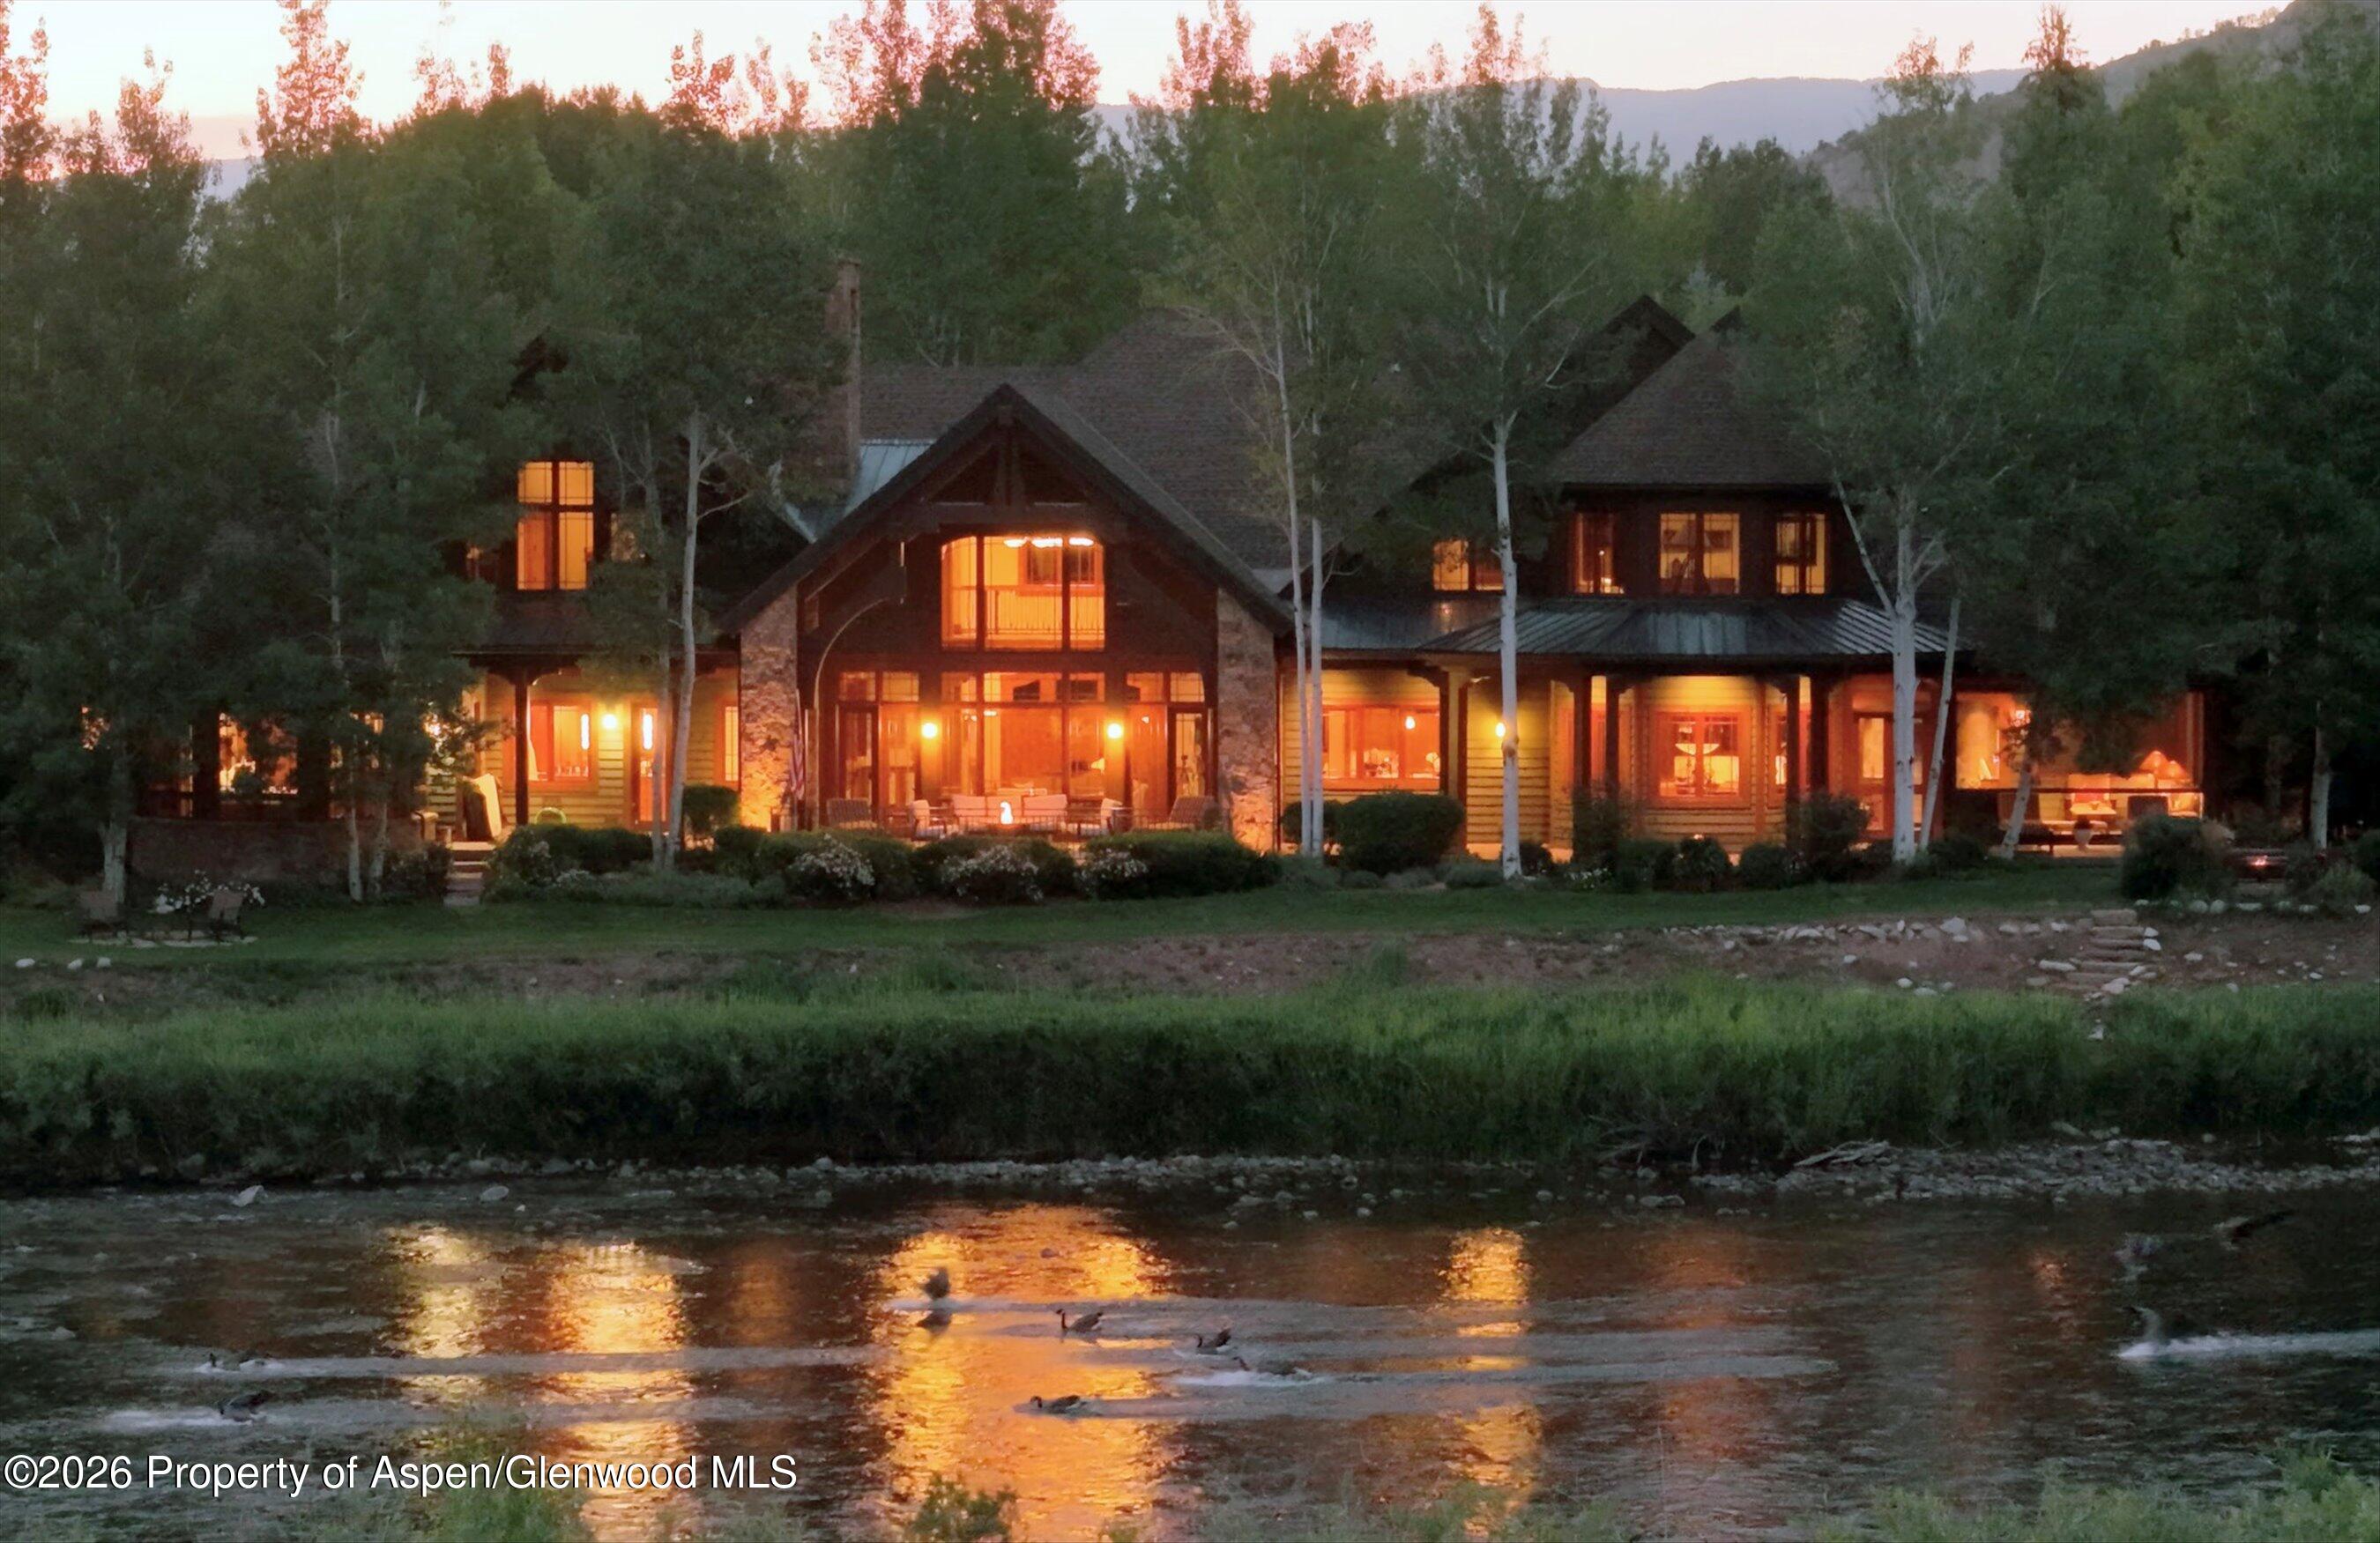
Riverfront home glowing at dusk, framed by trees with warm lights reflected in the water.
Stone-and-timber home framed by aspens, with a walkway leading to its wooden entrance.
Riverfront timber-and-stone house with warm lights glowing at dusk.
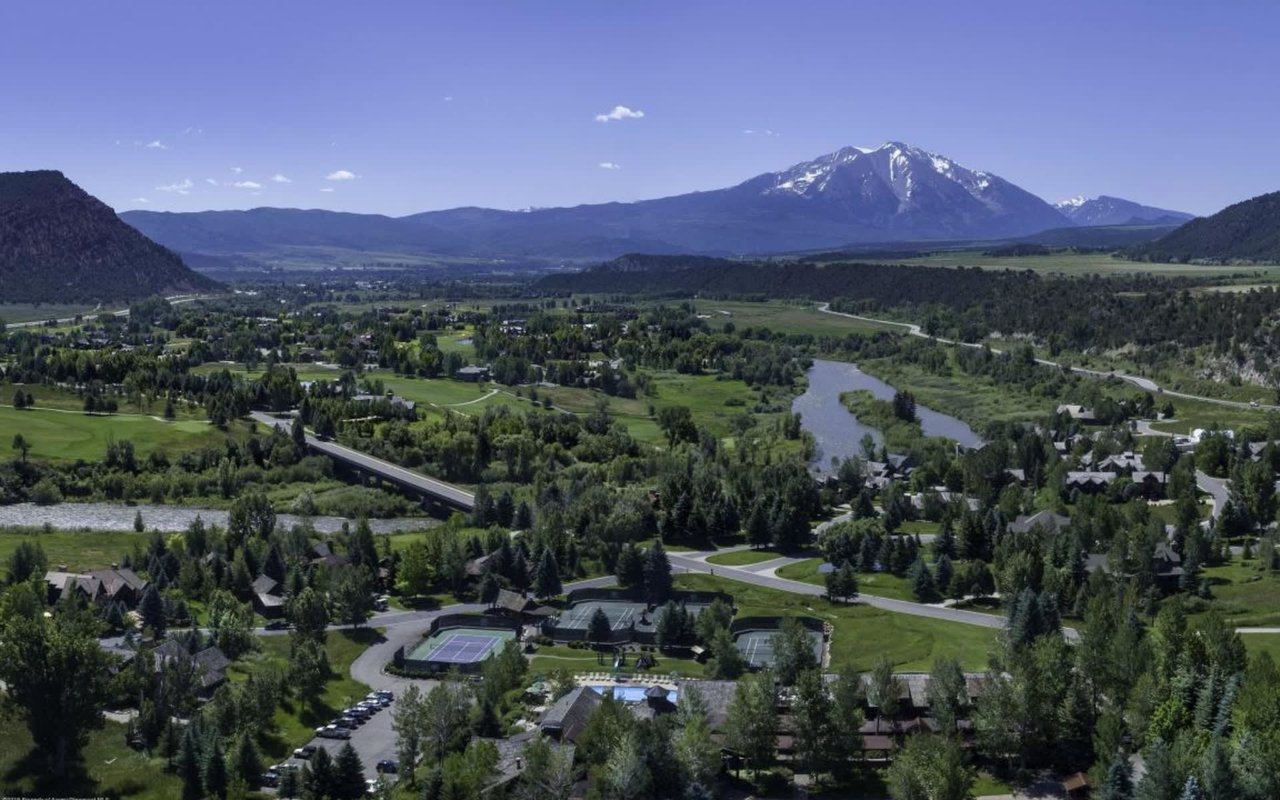
Aerial view of homes along a river beside a golf course, with mountain ridges at dusk.
Riverfront home with wooded mountain backdrop and a canoe carrying three people on the river.
Stone-and-timber home with a tall gabled porch, American flag, landscaped garden, and aspen trees.
Dining room with a long wooden table, matching glass-front cabinets, and warm wood trim.
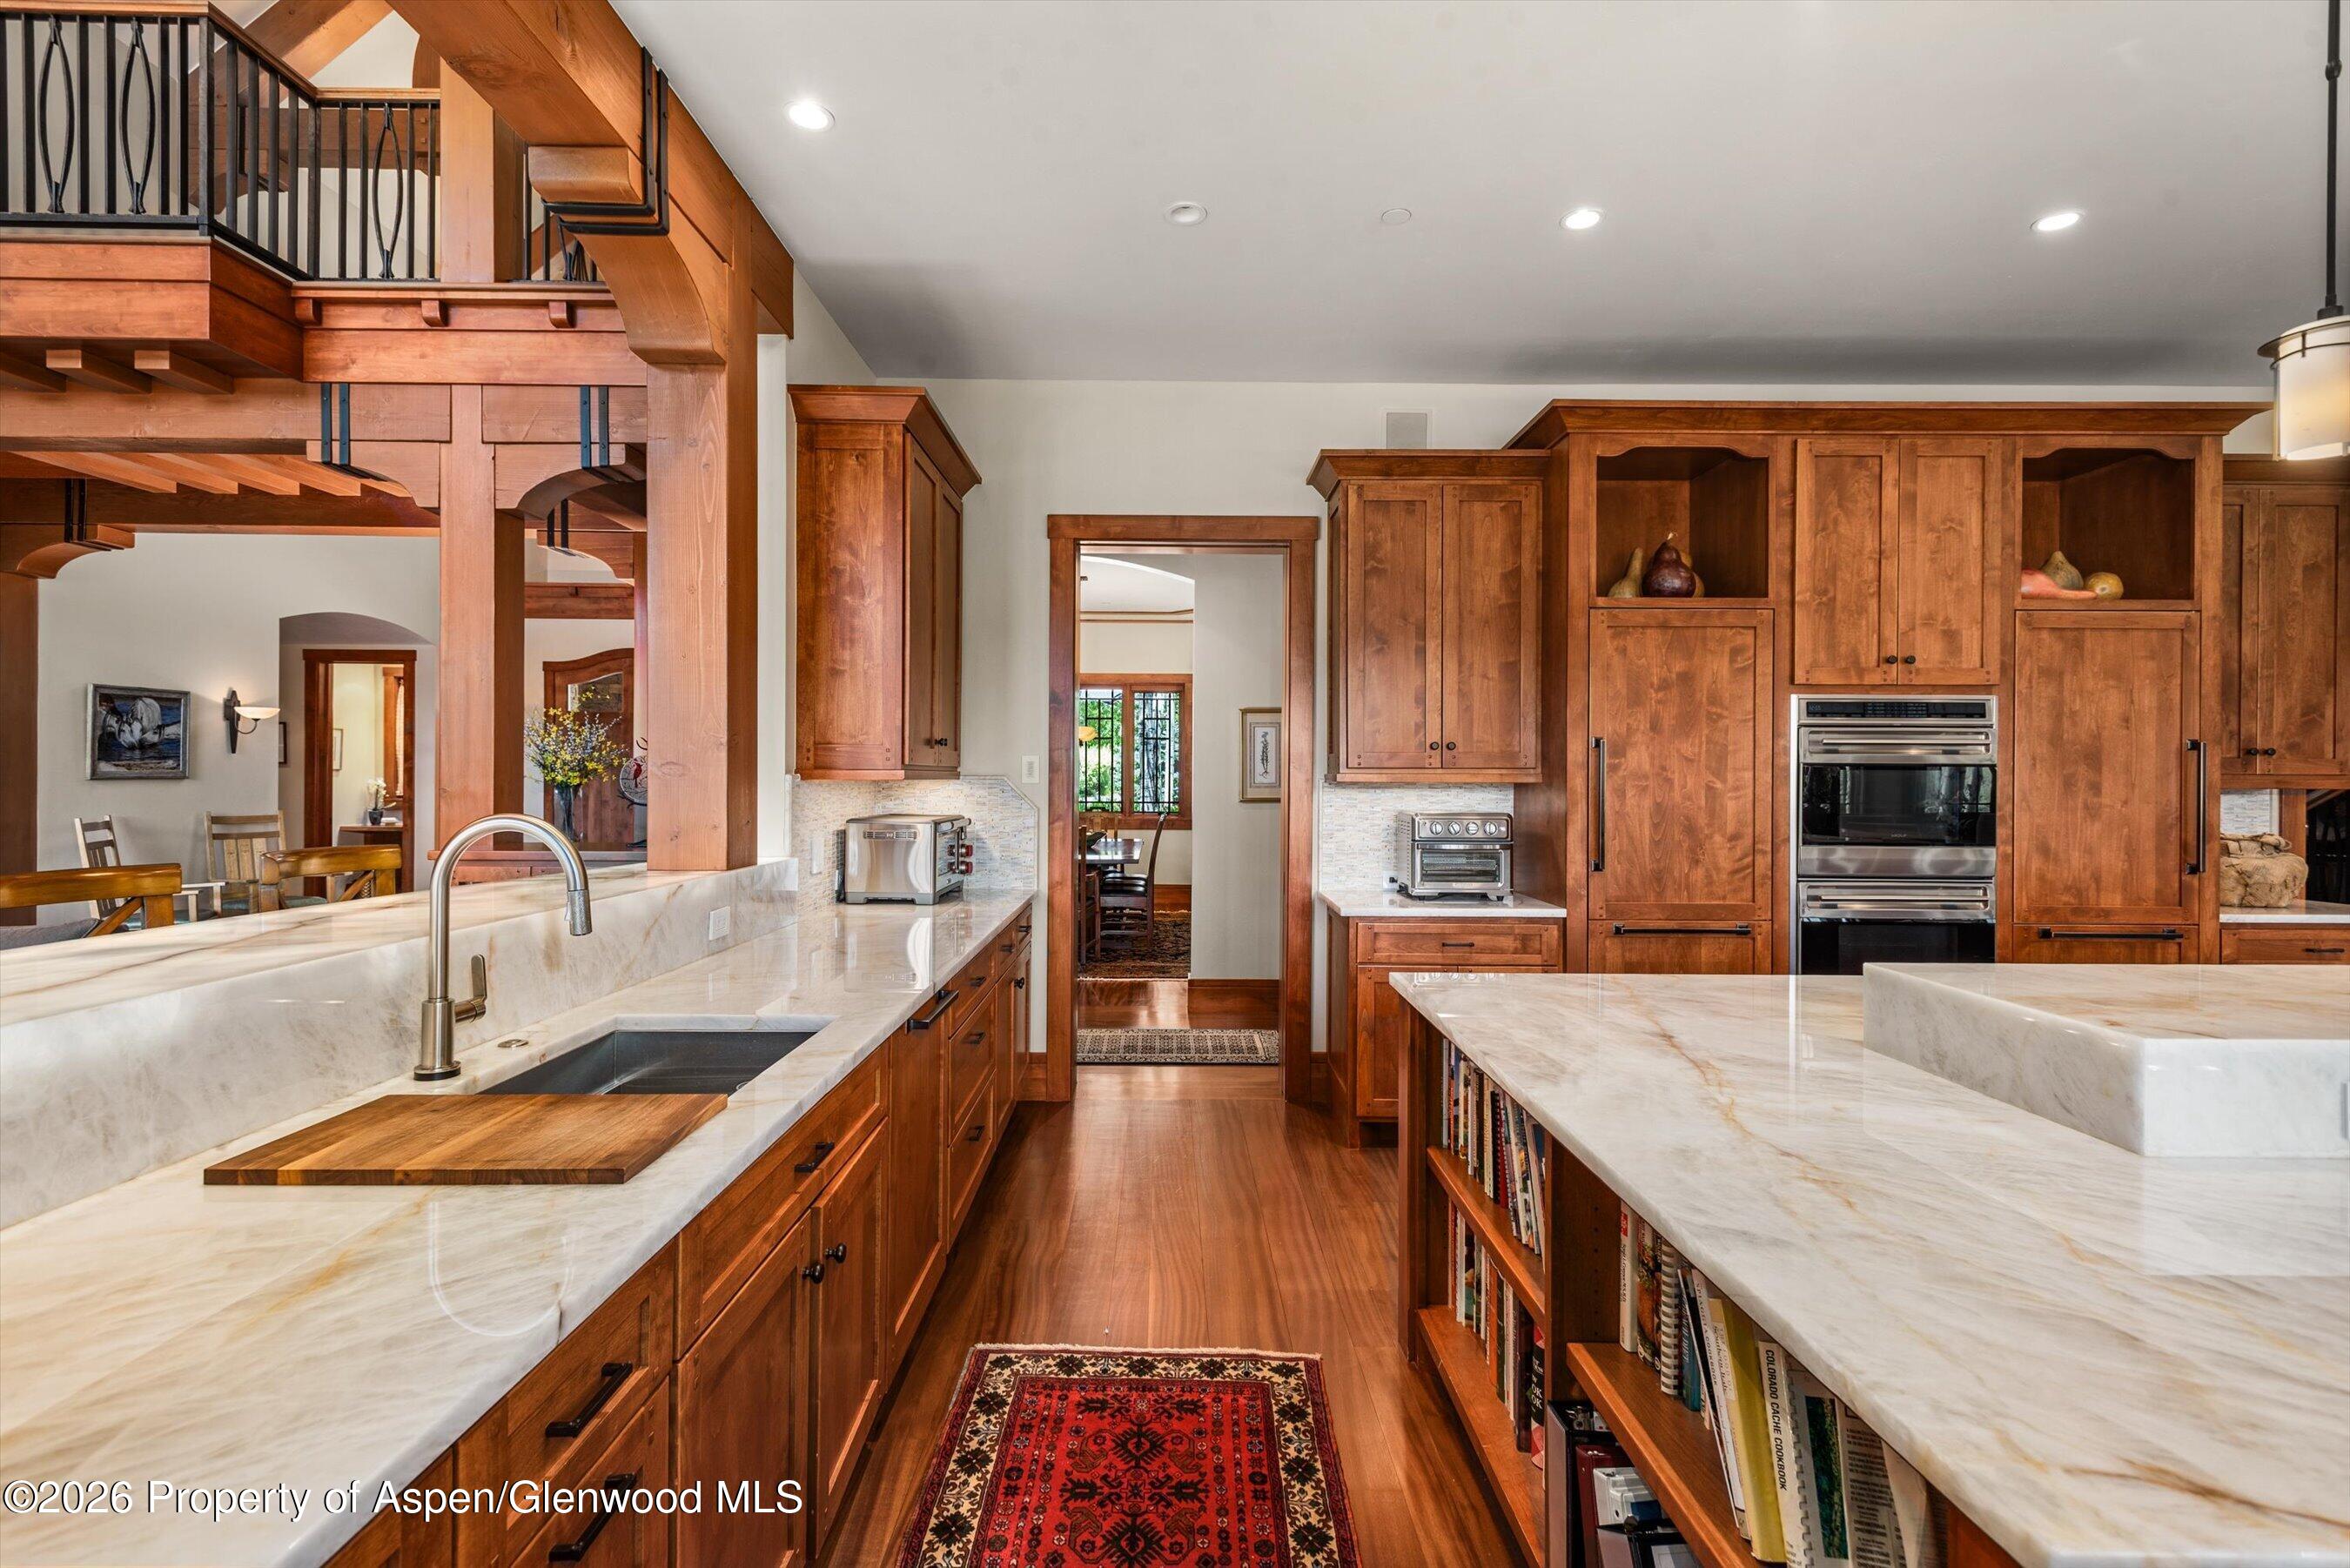
Kitchen with warm wood cabinetry, pale stone counters, a large island, and an overhead wood staircase.
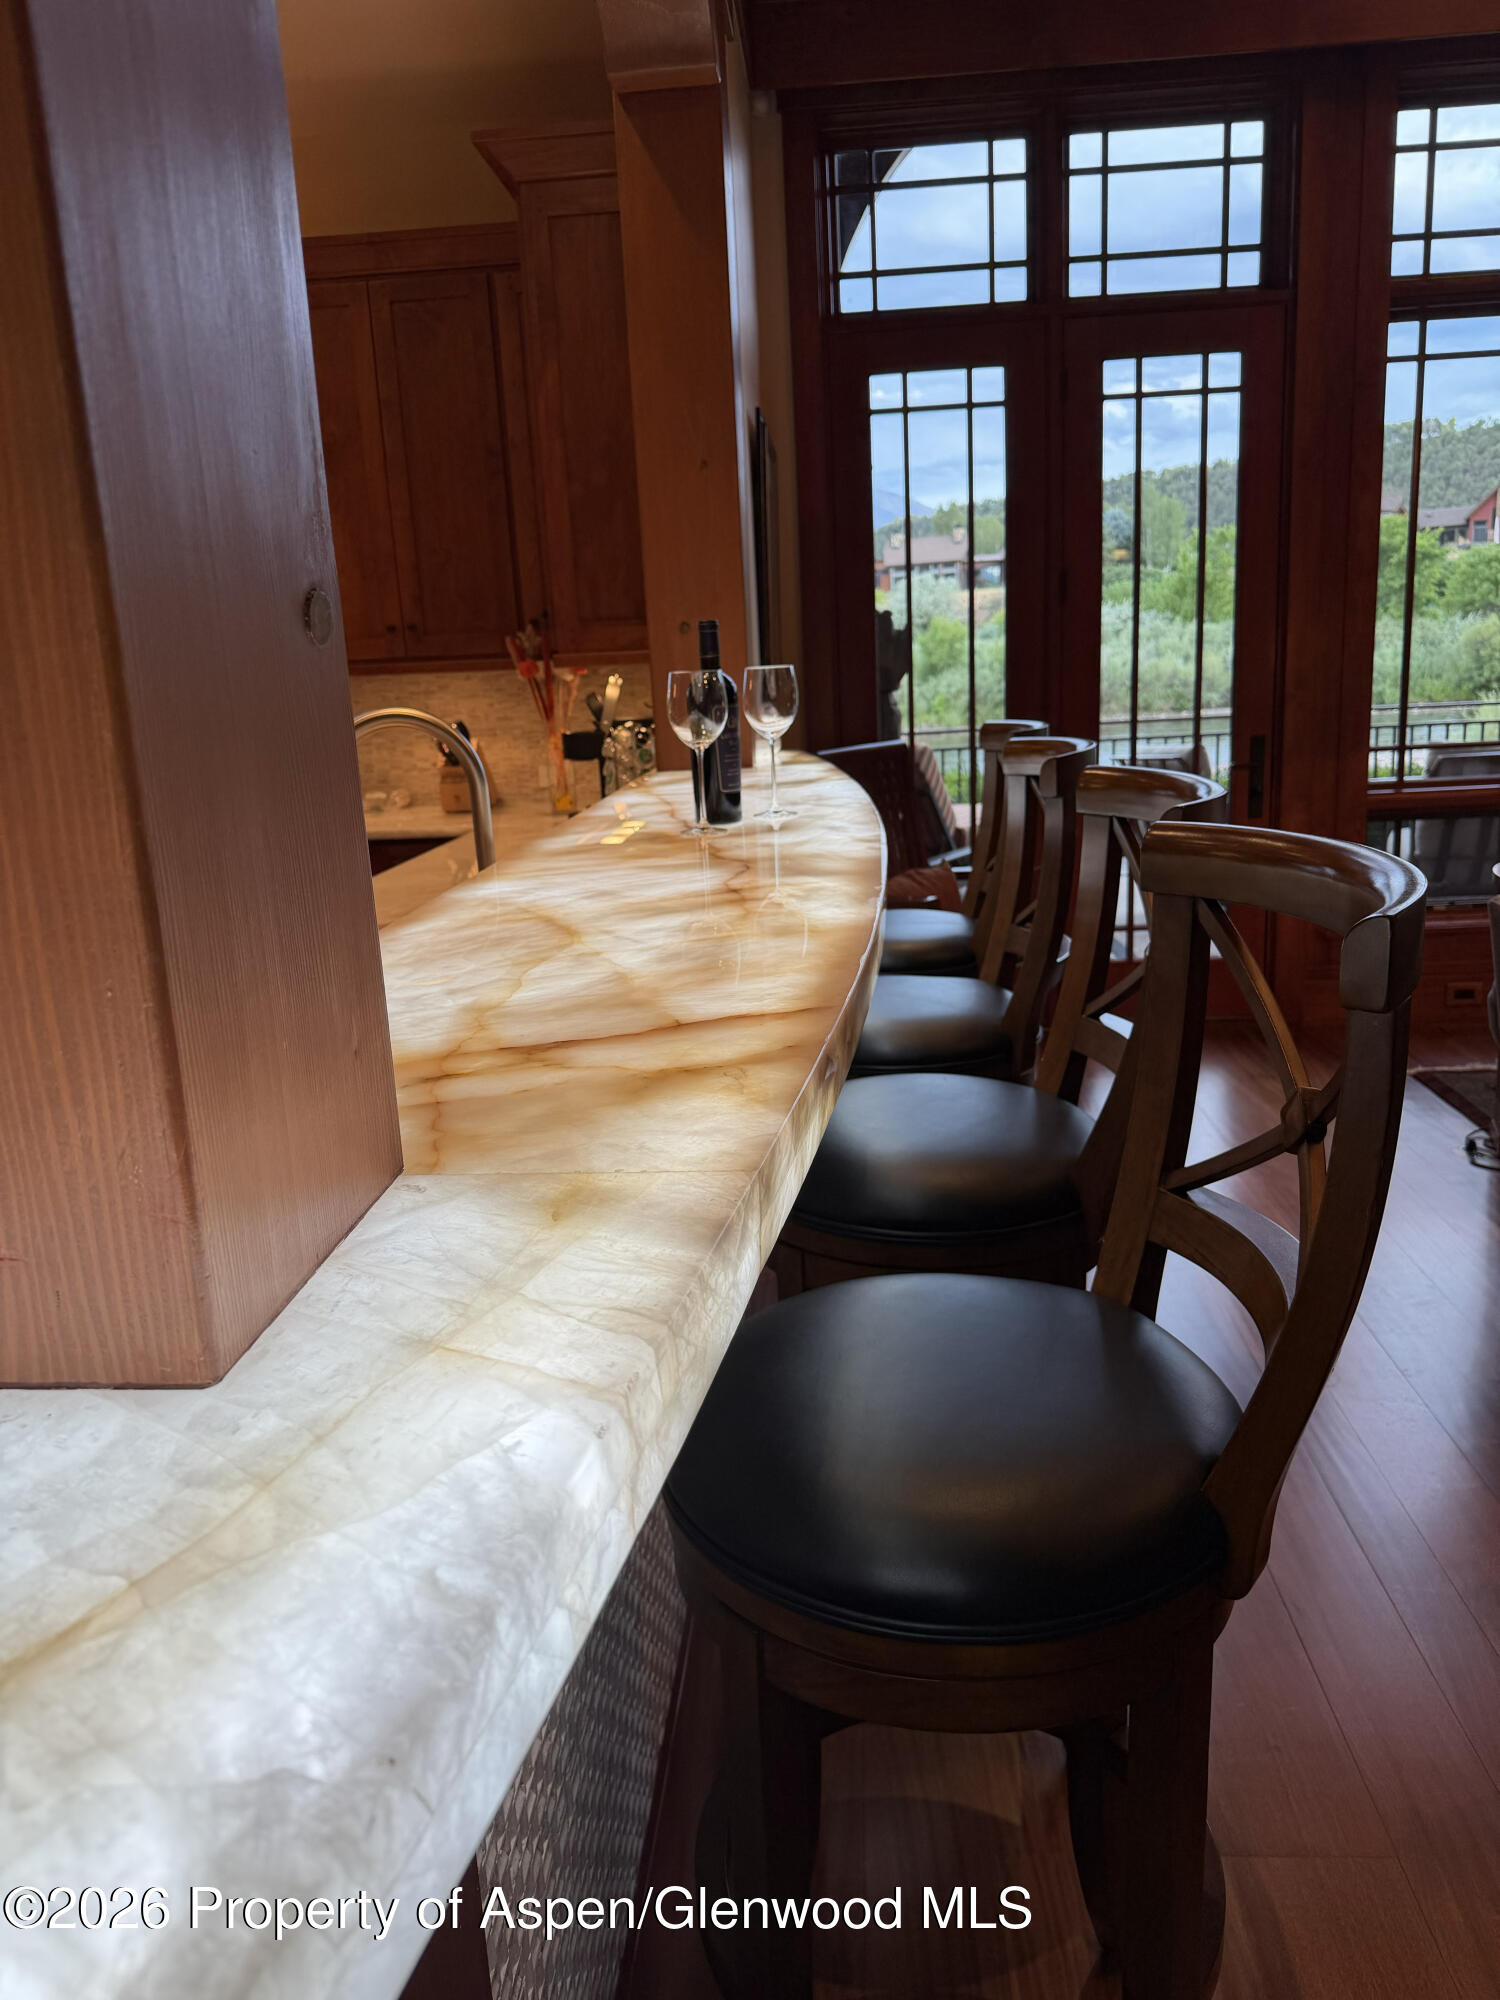
Kitchen bar with a pale stone counter, dark wood chairs, and tall windows overlooking green hills.
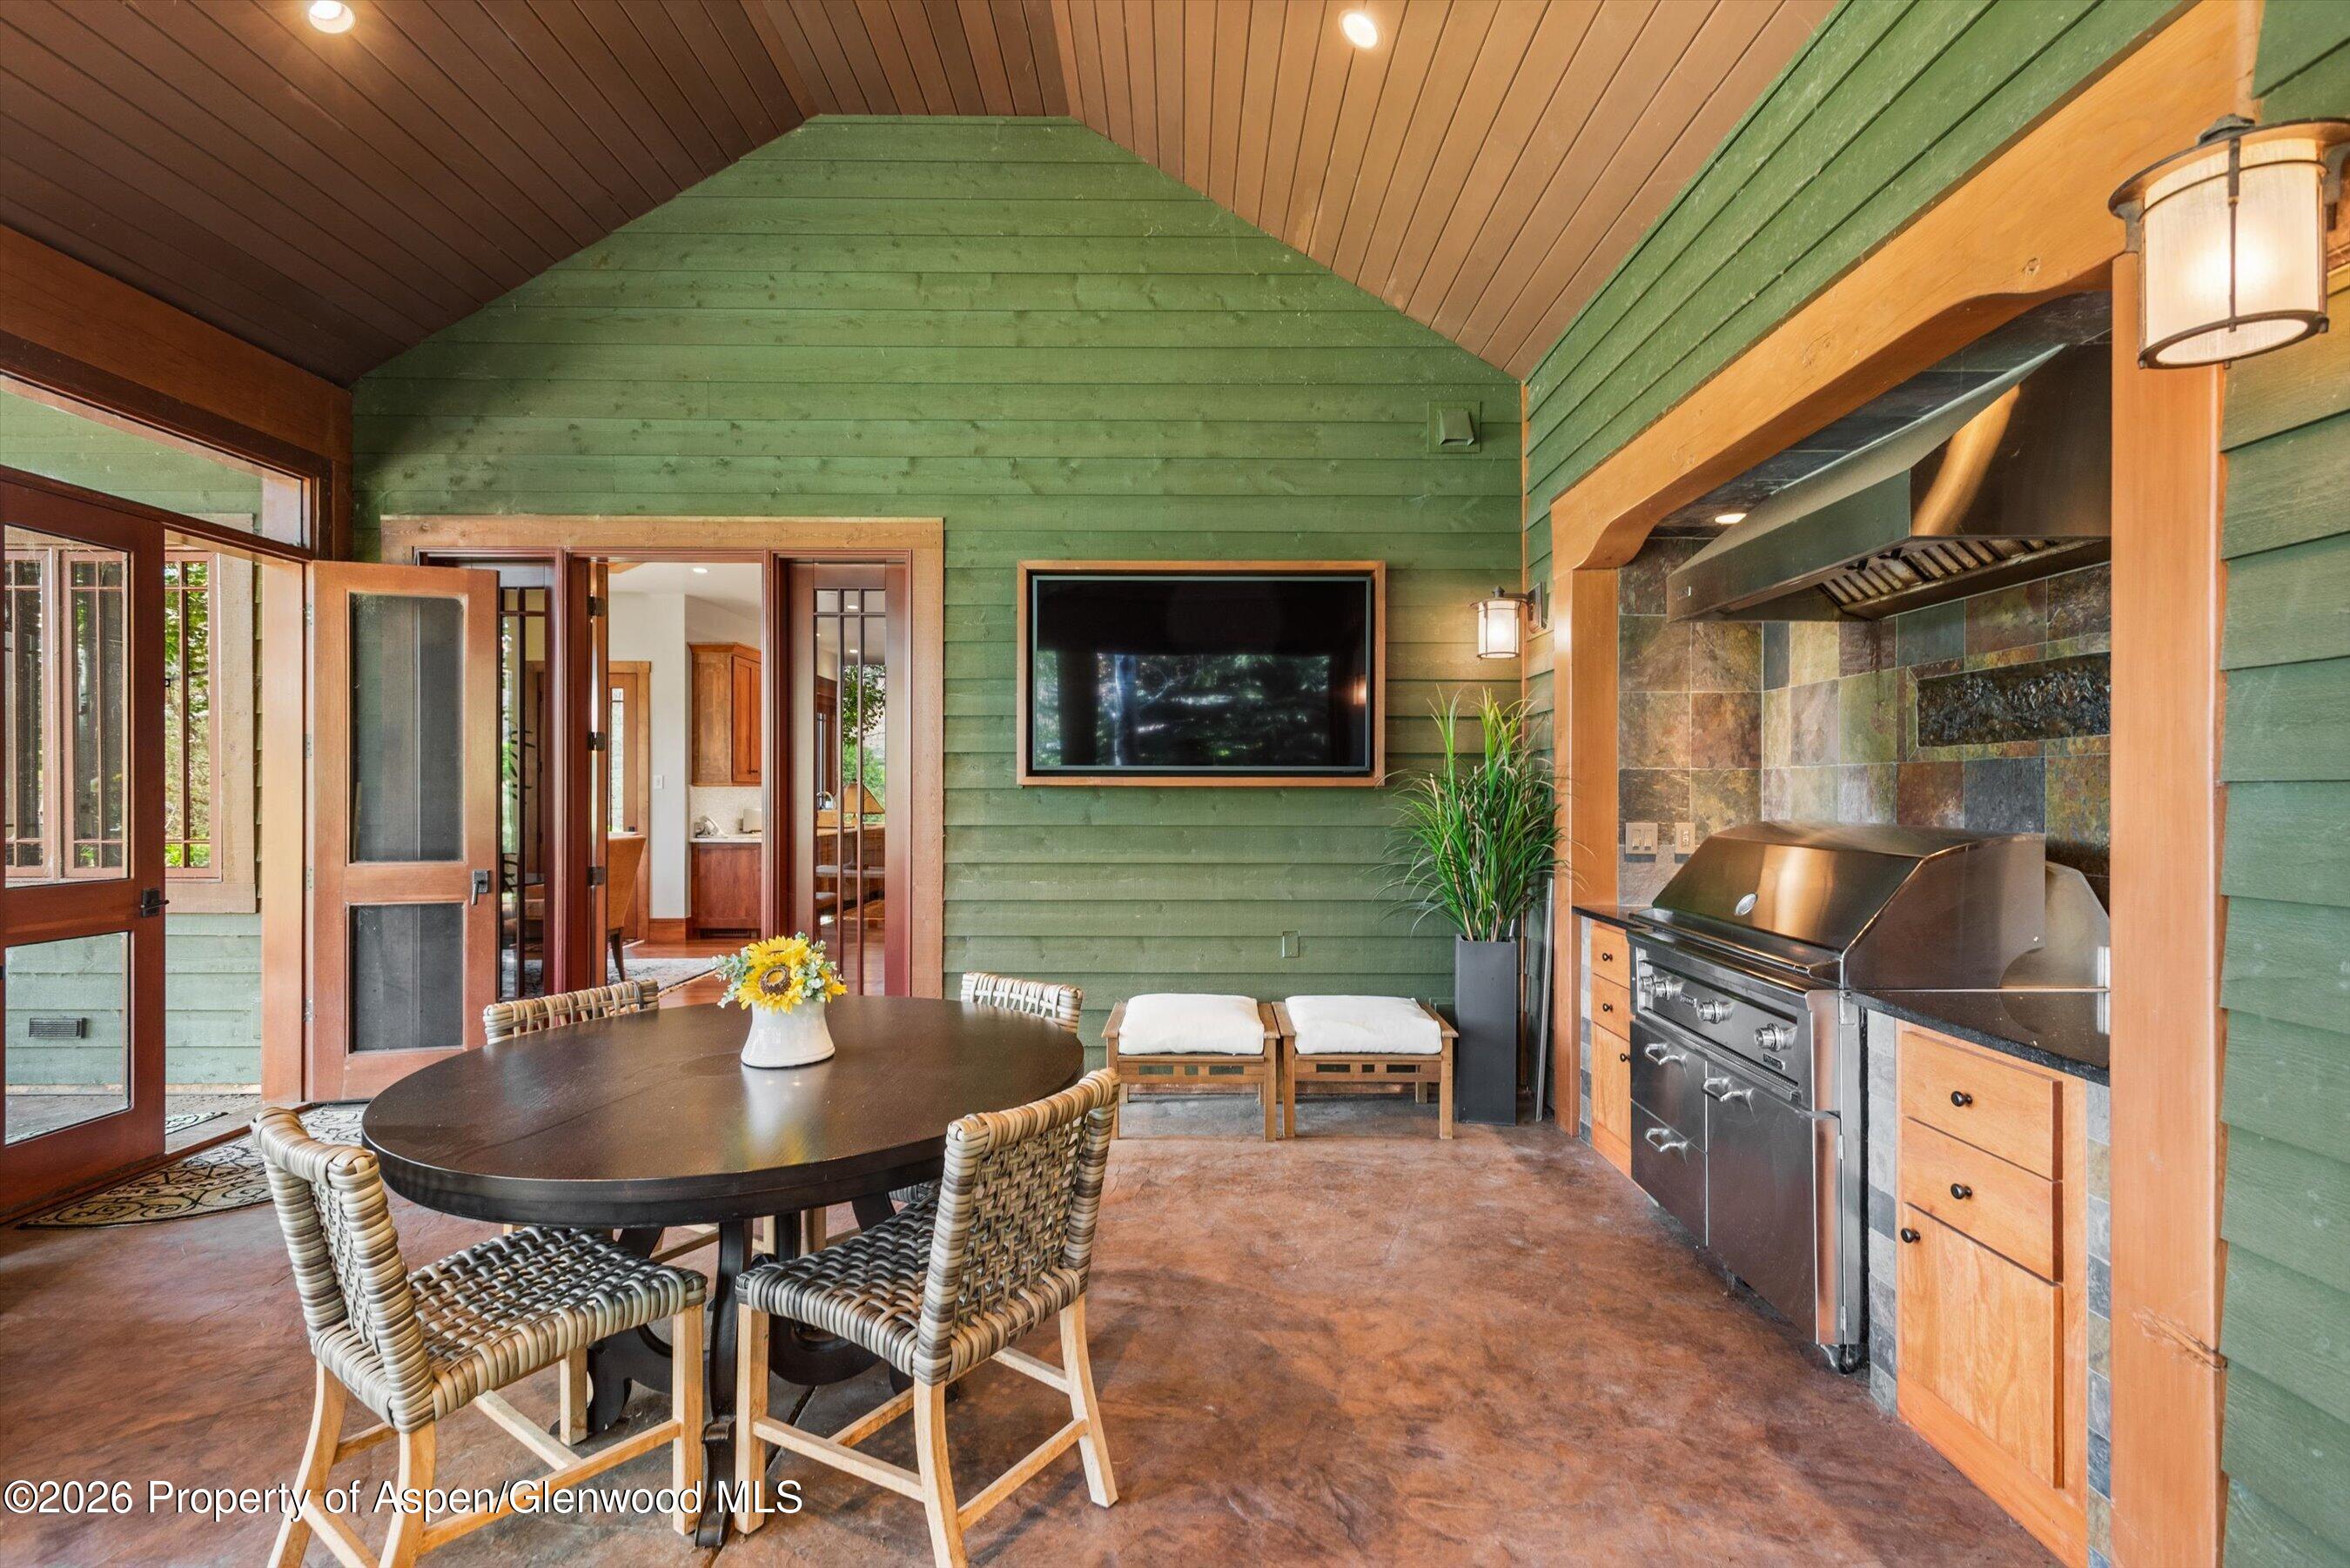
Covered patio with a built-in grill, stone backsplash, and round dining table.
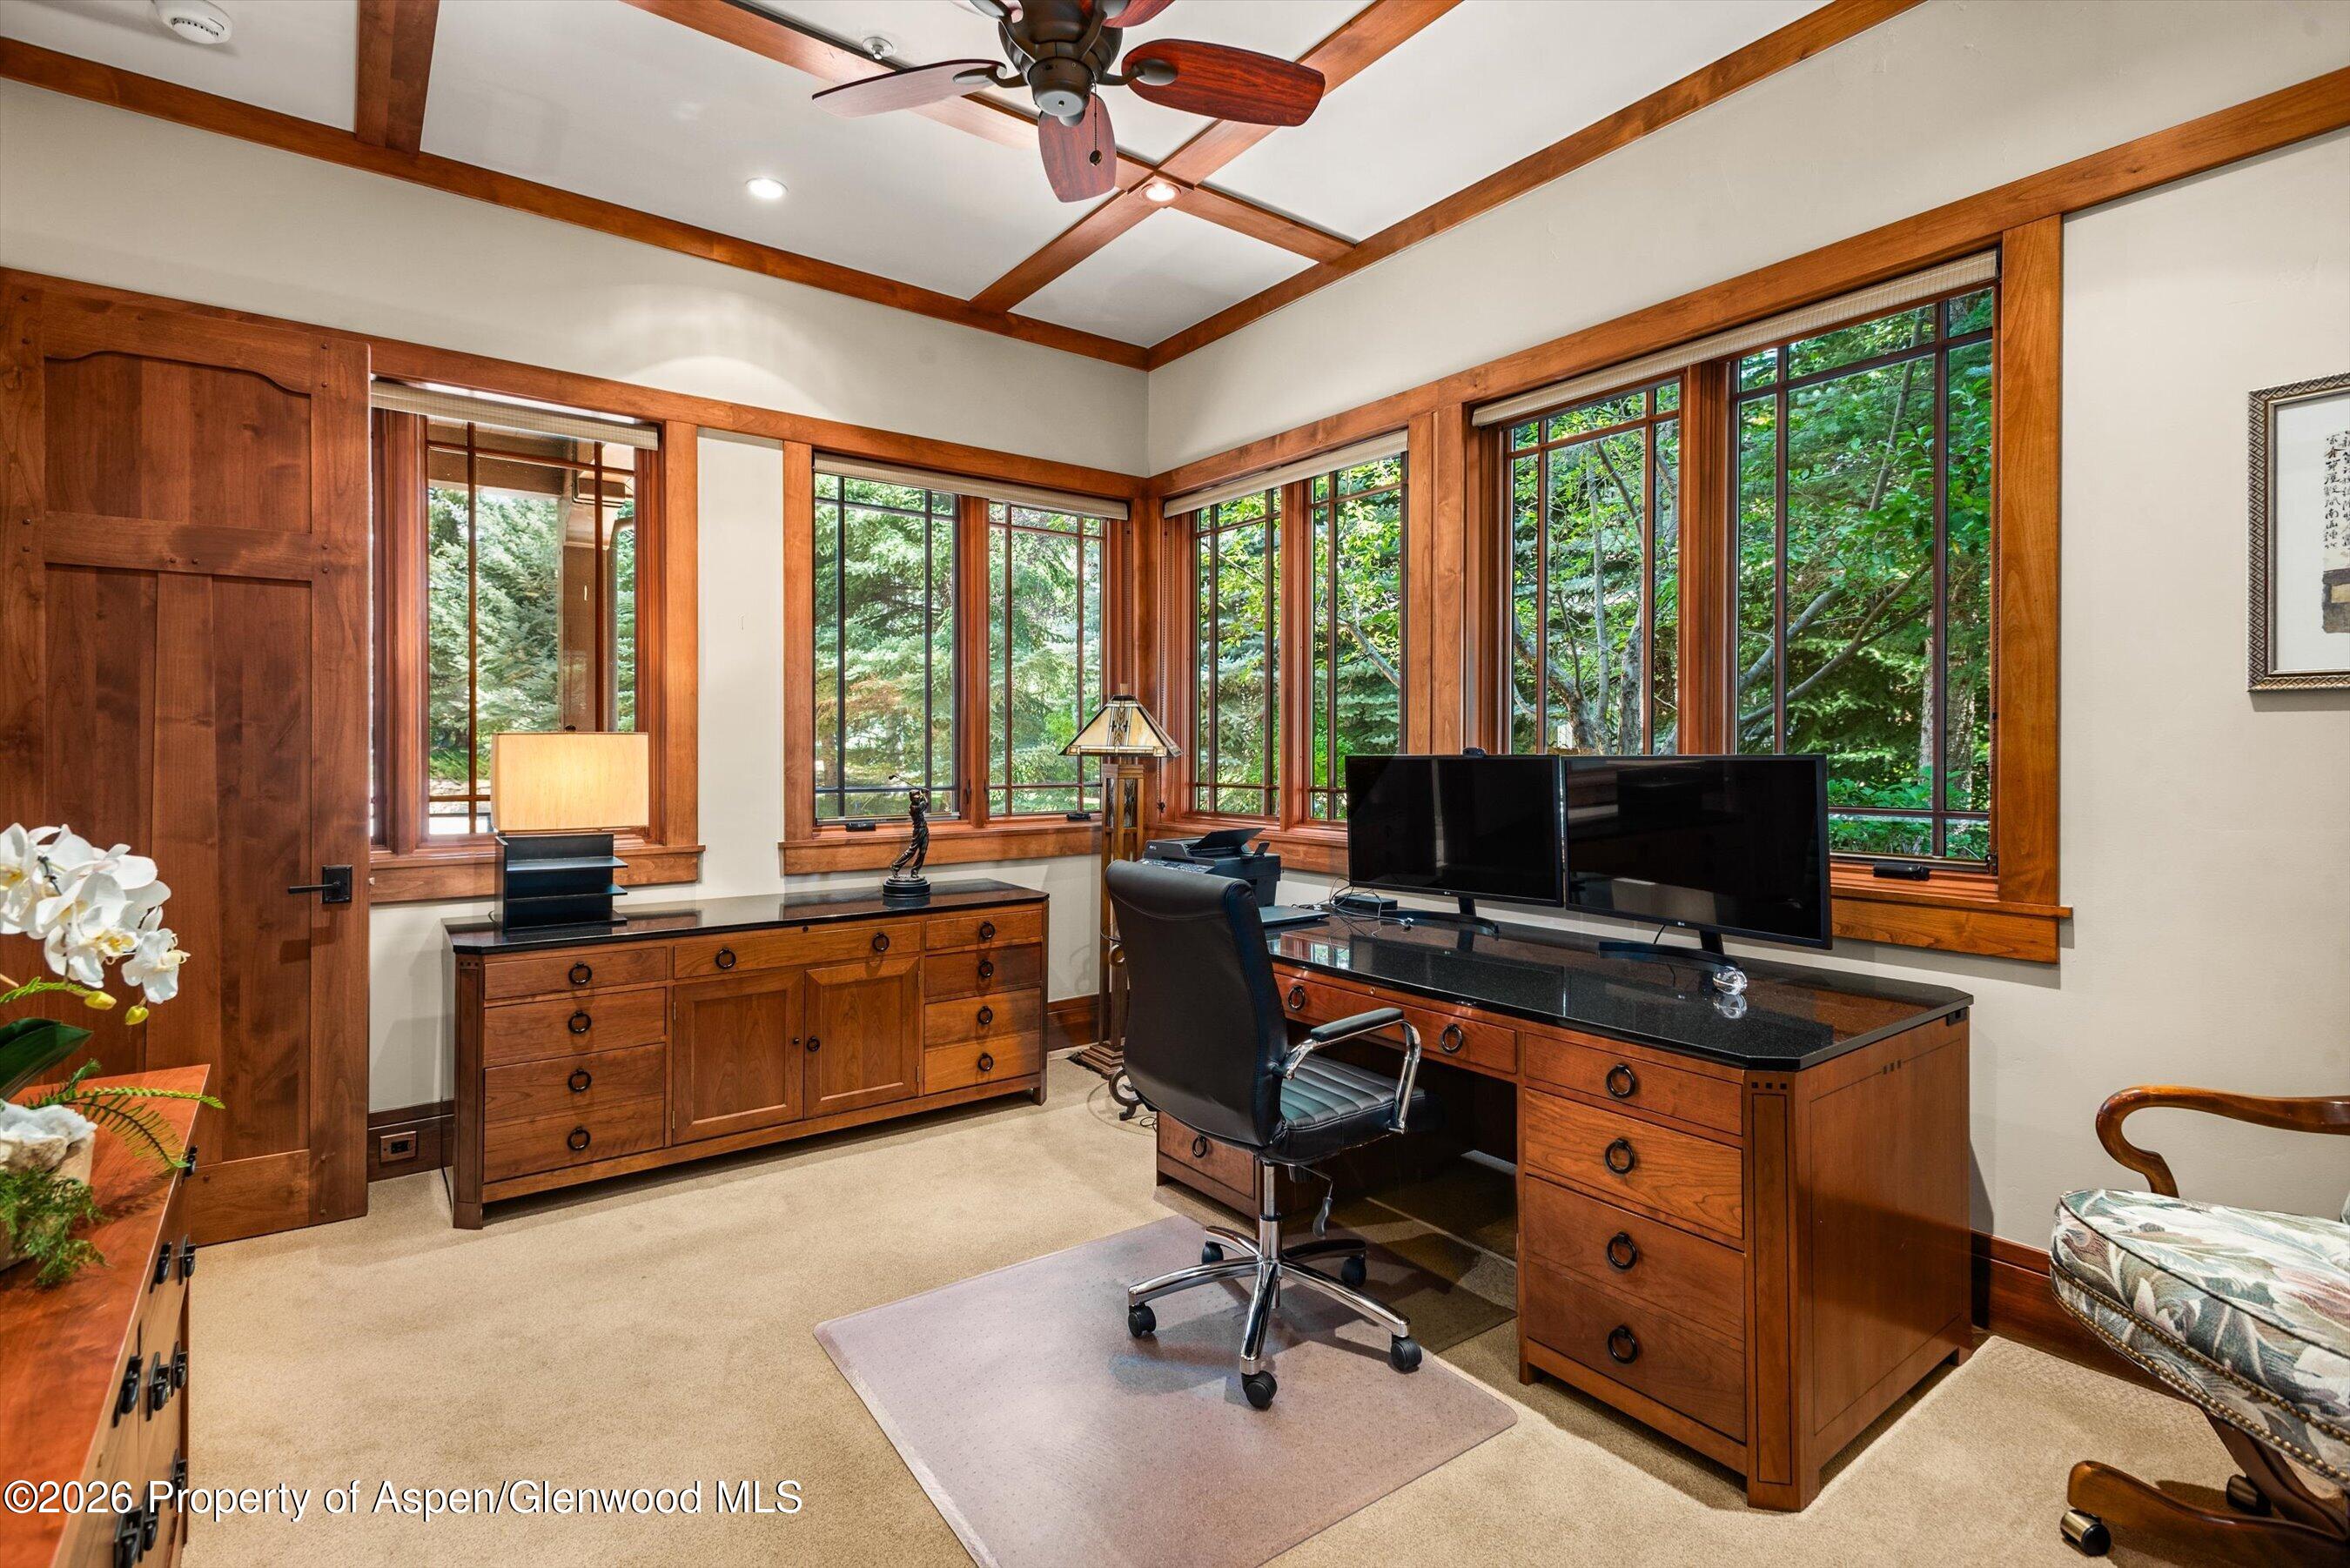
Home office with a wood desk and large windows overlooking trees.
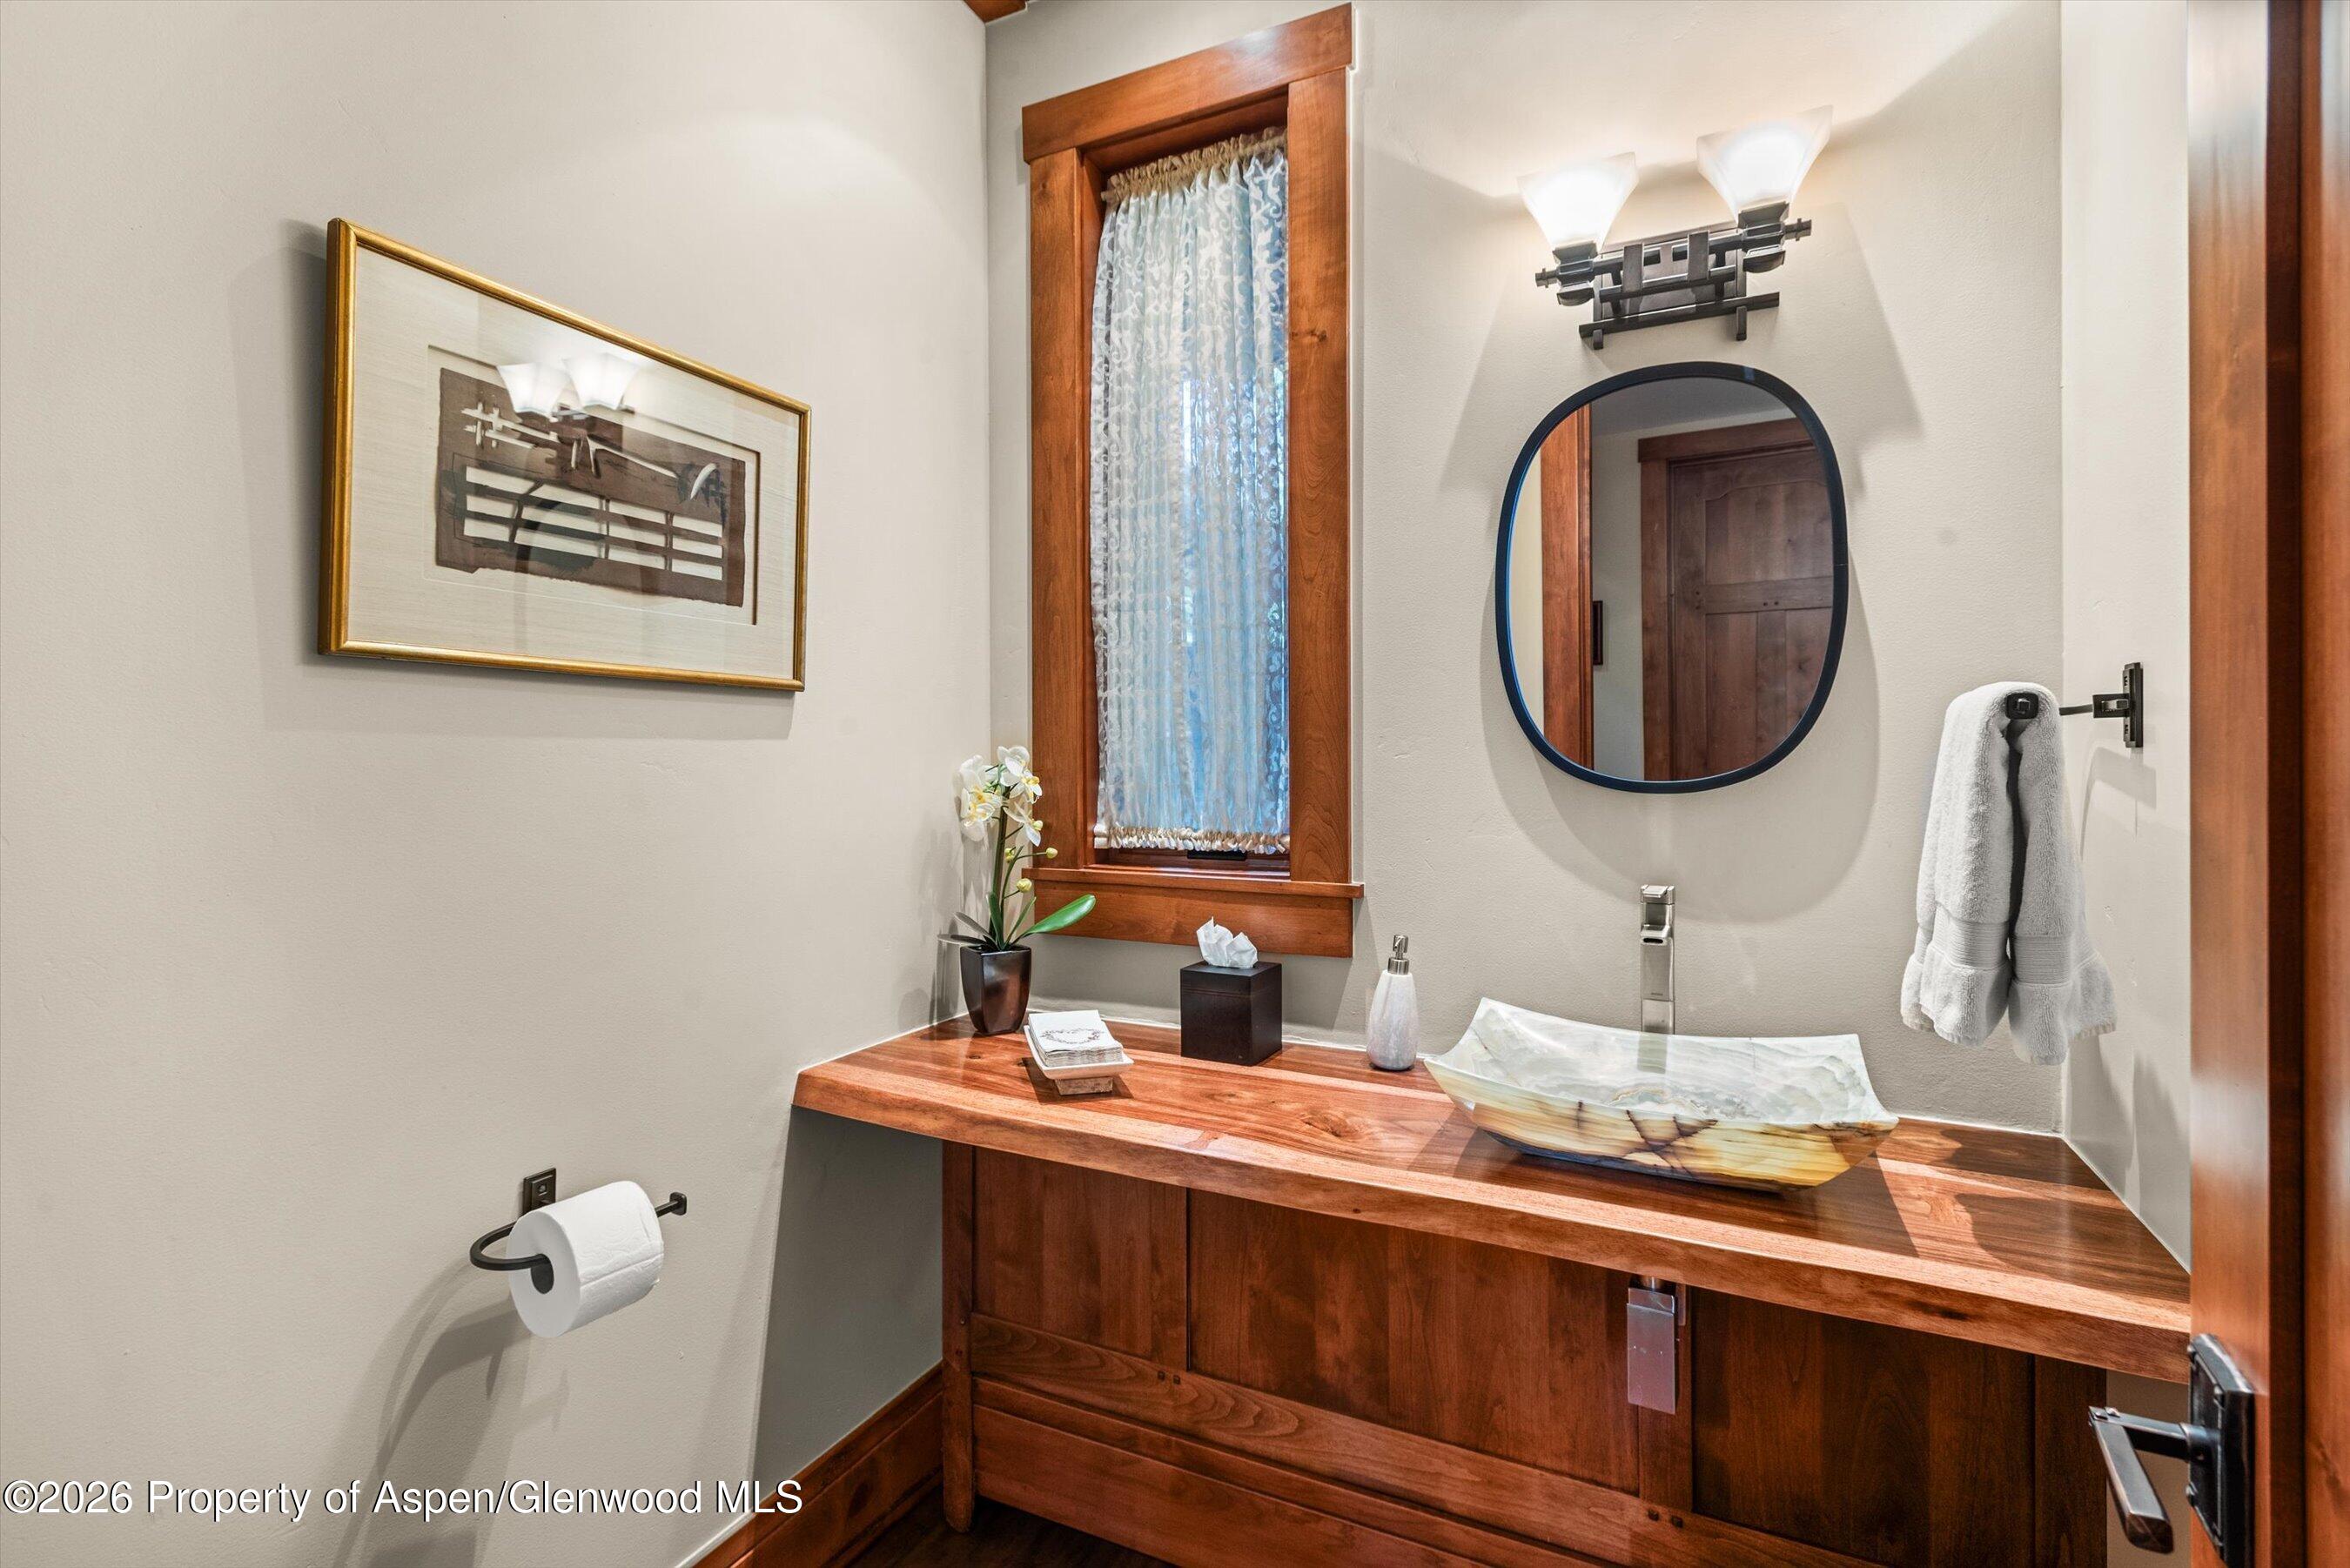
Bathroom vanity with a stone vessel sink, oval mirror, and warm wood cabinetry.
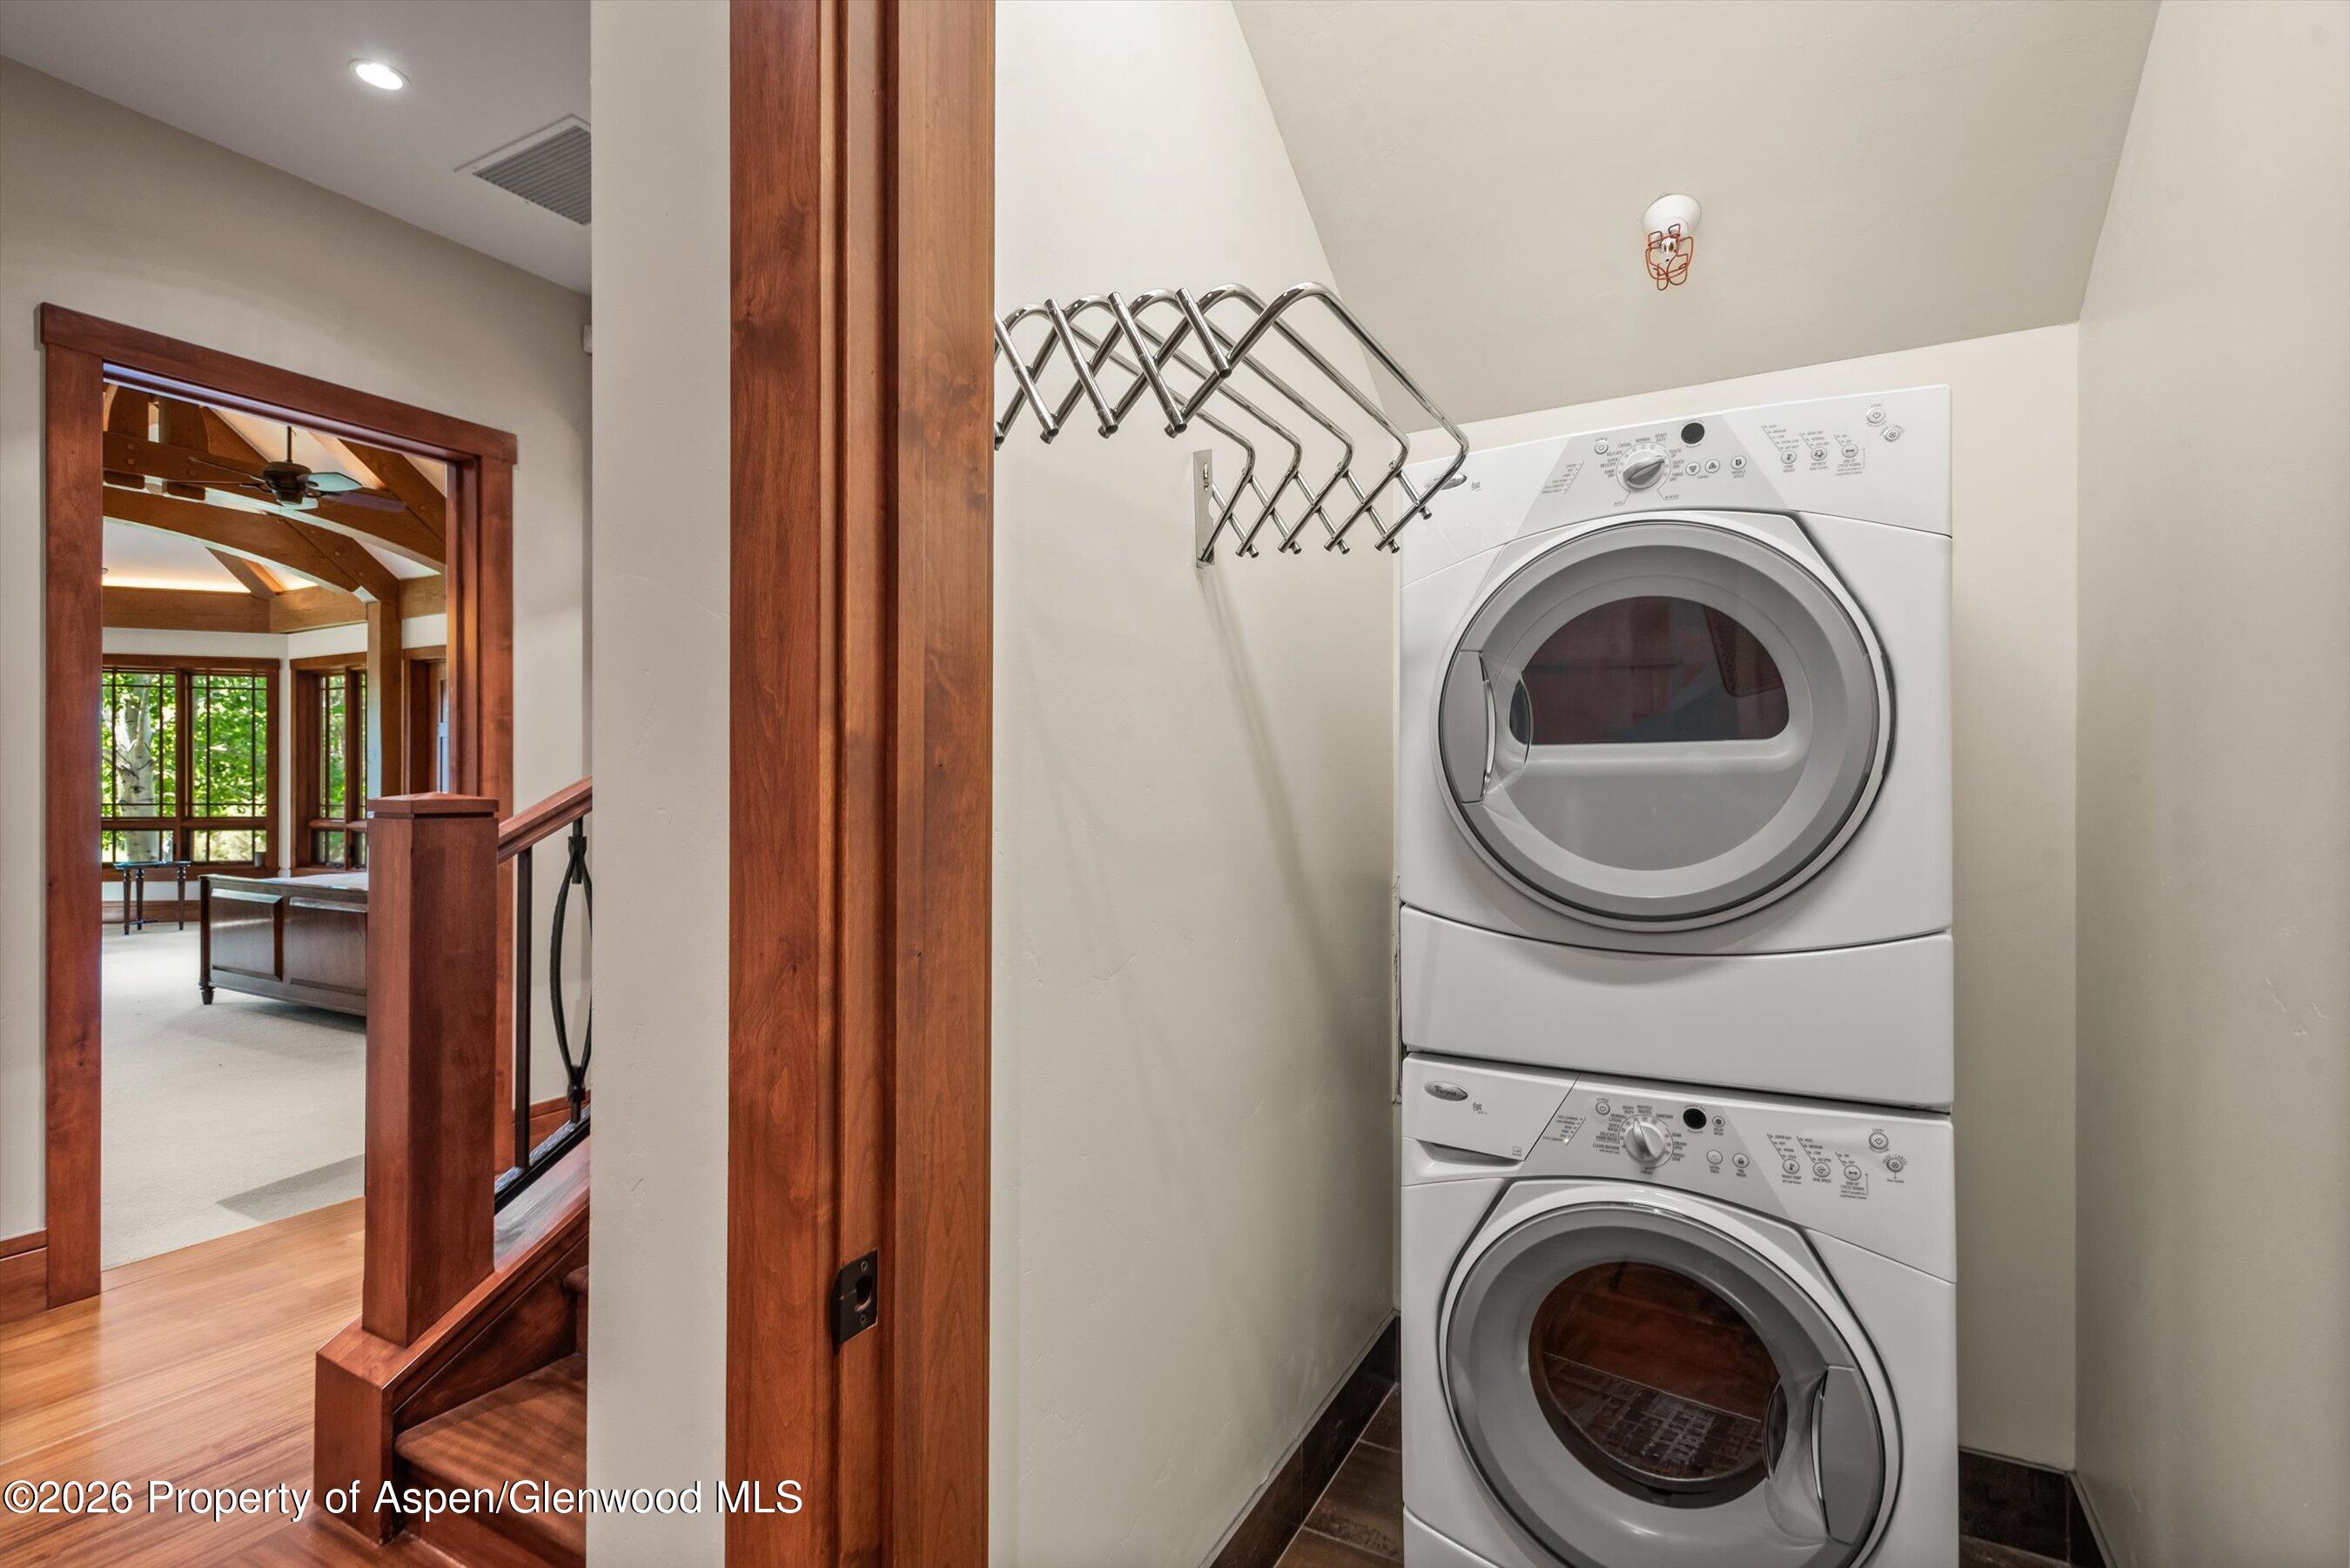
Laundry room with stacked washer and dryer and a retractable drying rack beside a timber-trimmed doorway.
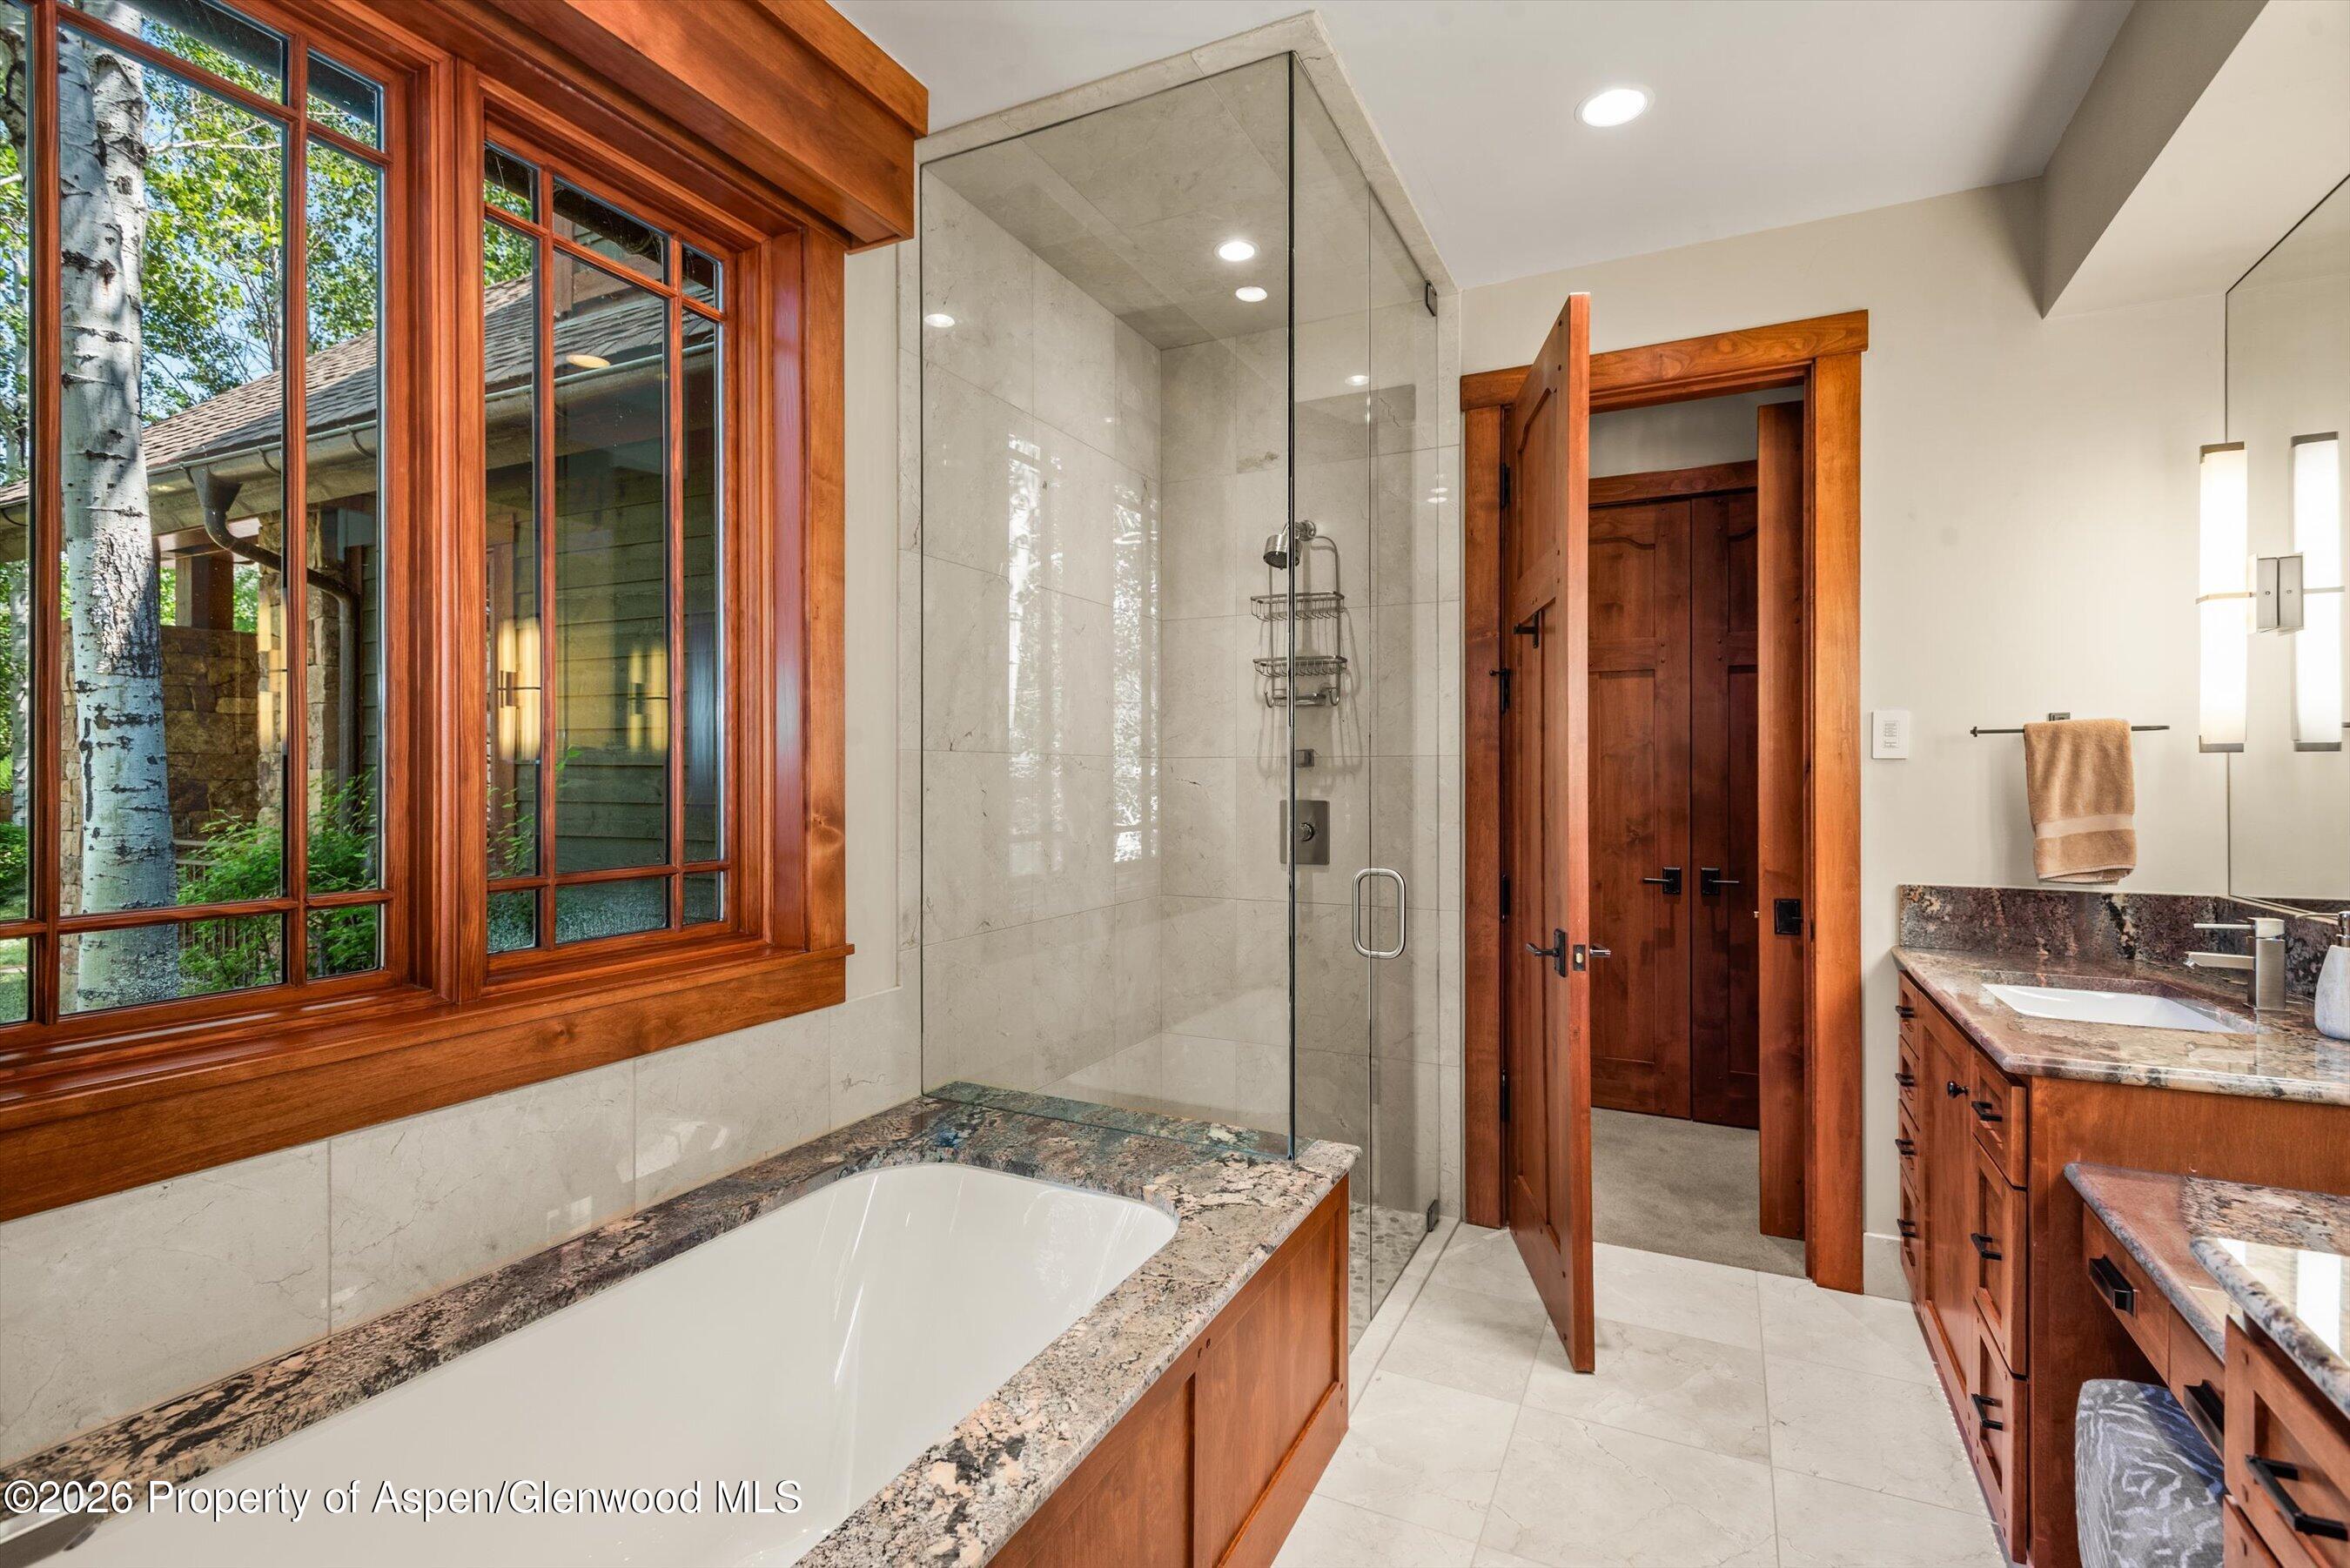
Bathroom with a glass shower, built-in tub, warm wood cabinetry, and large windows overlooking trees.
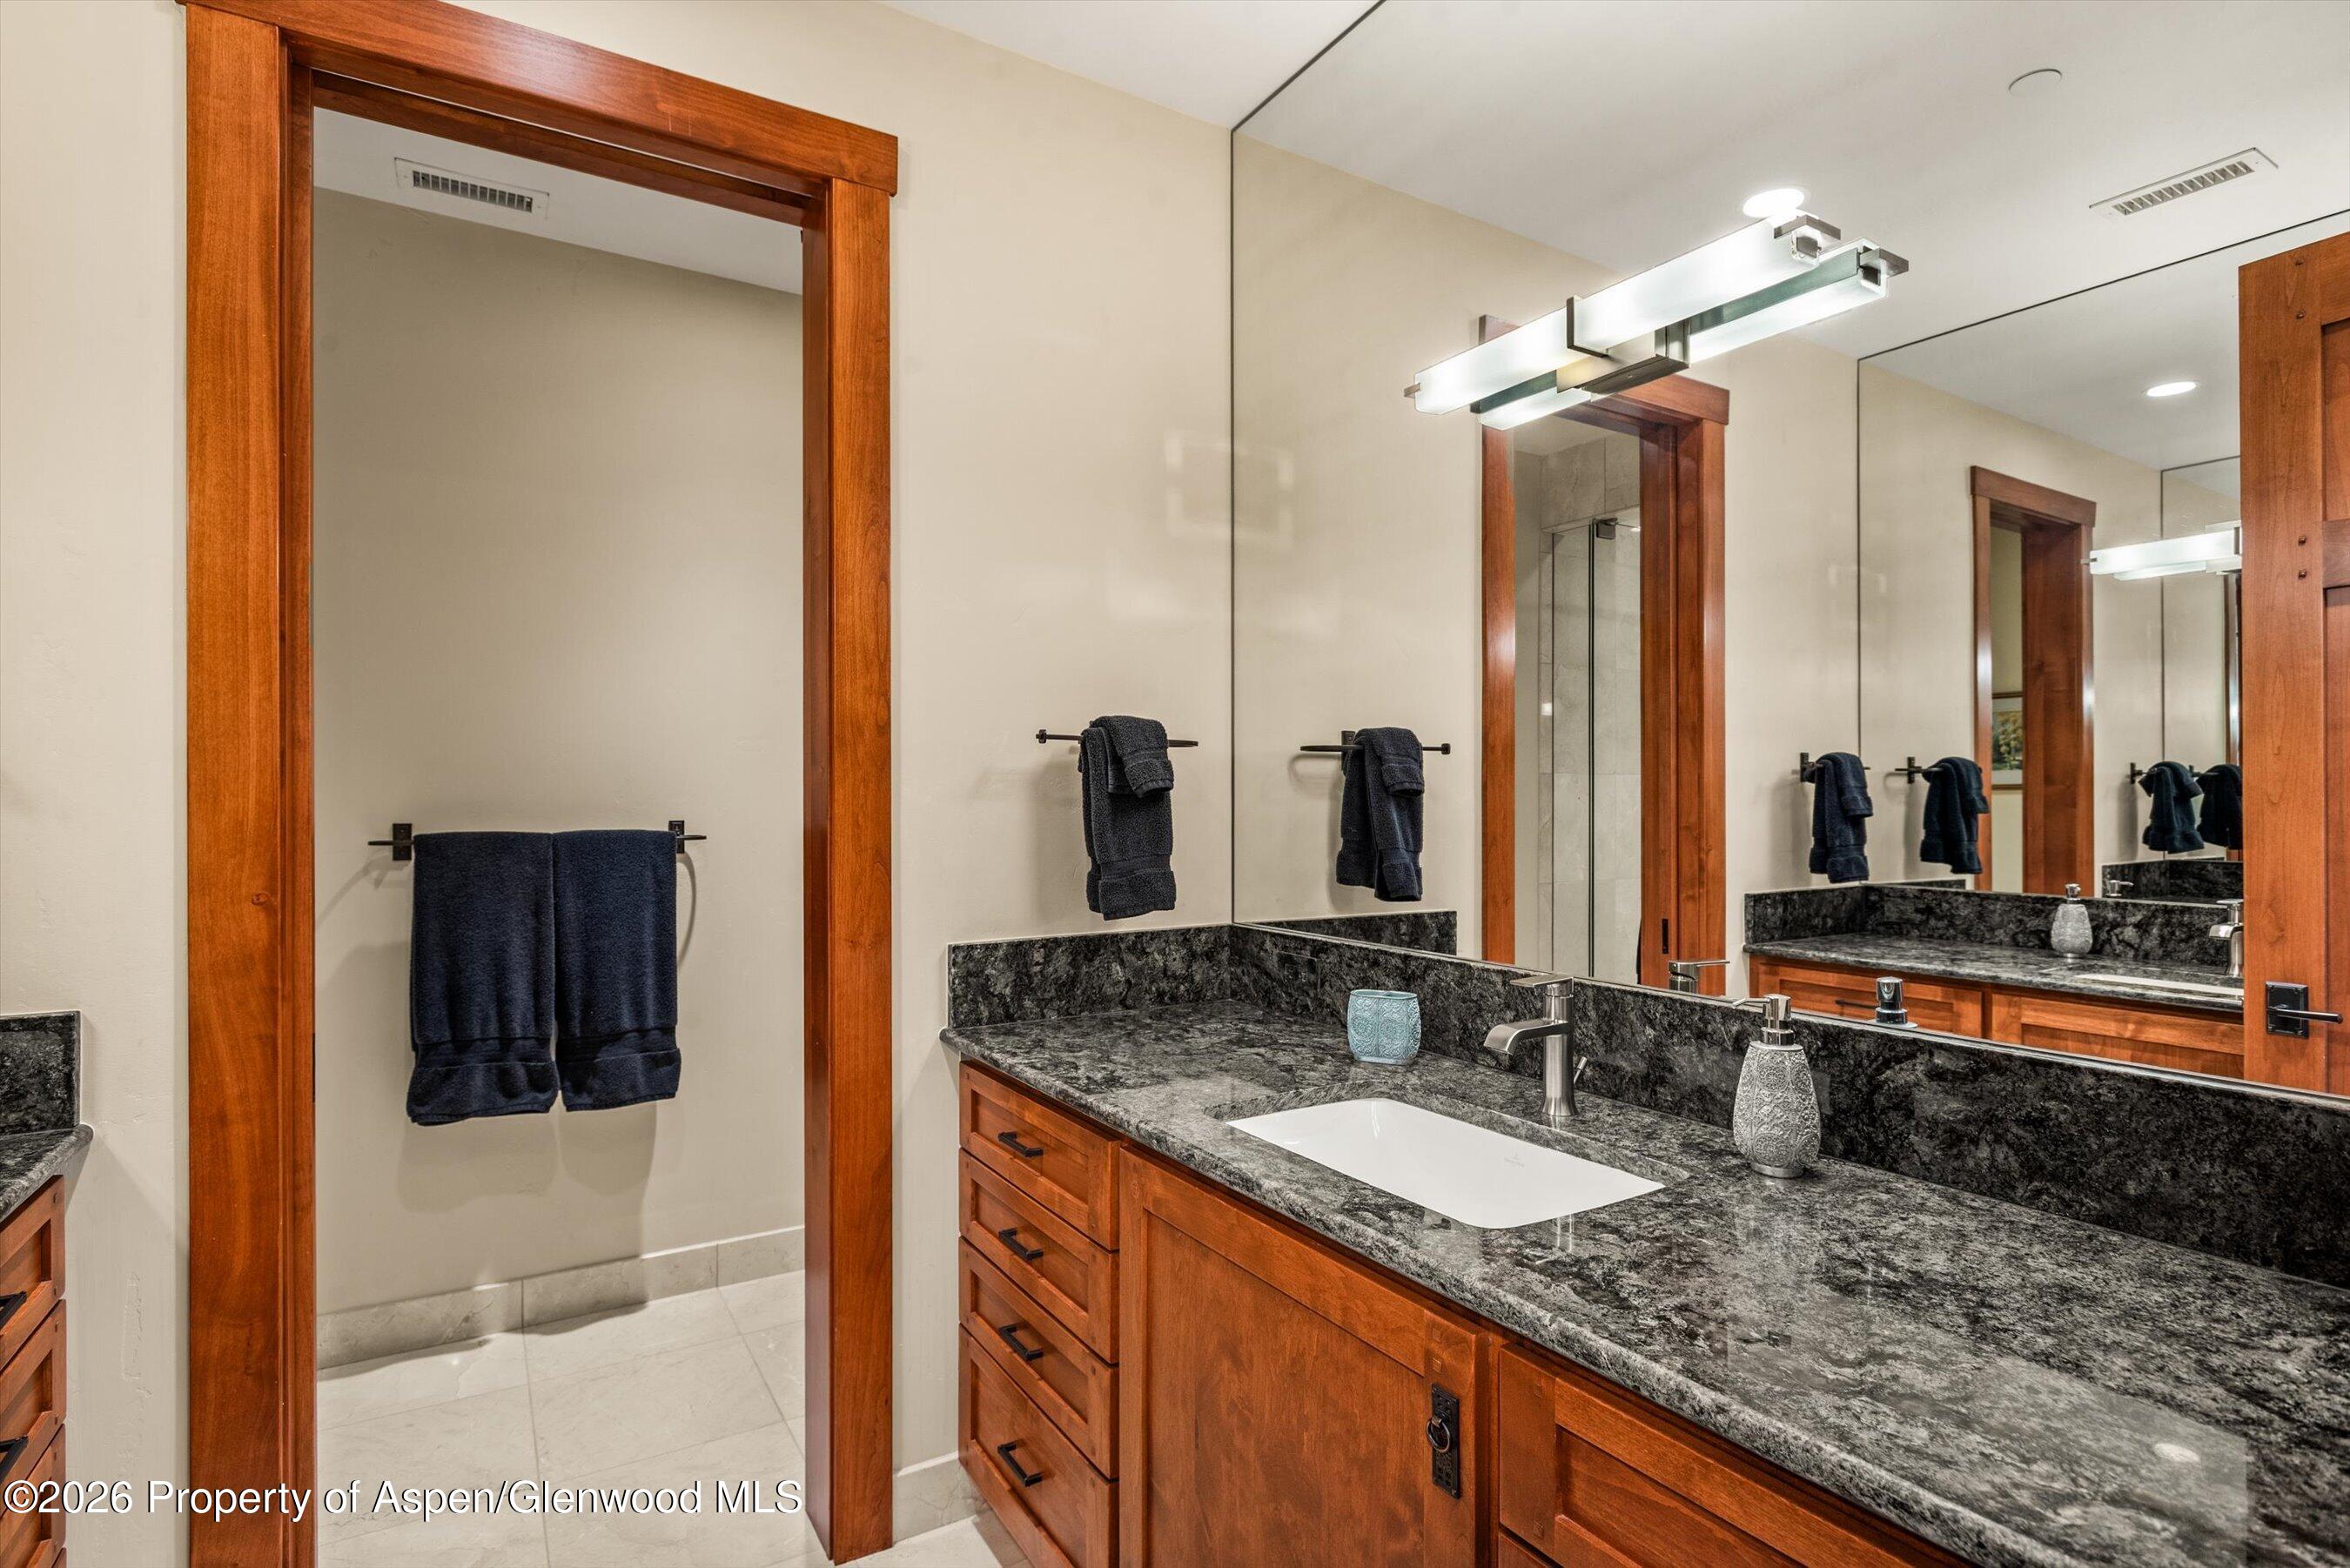
Bathroom with a granite vanity, reddish wood cabinetry, large mirrors, and dark towels.
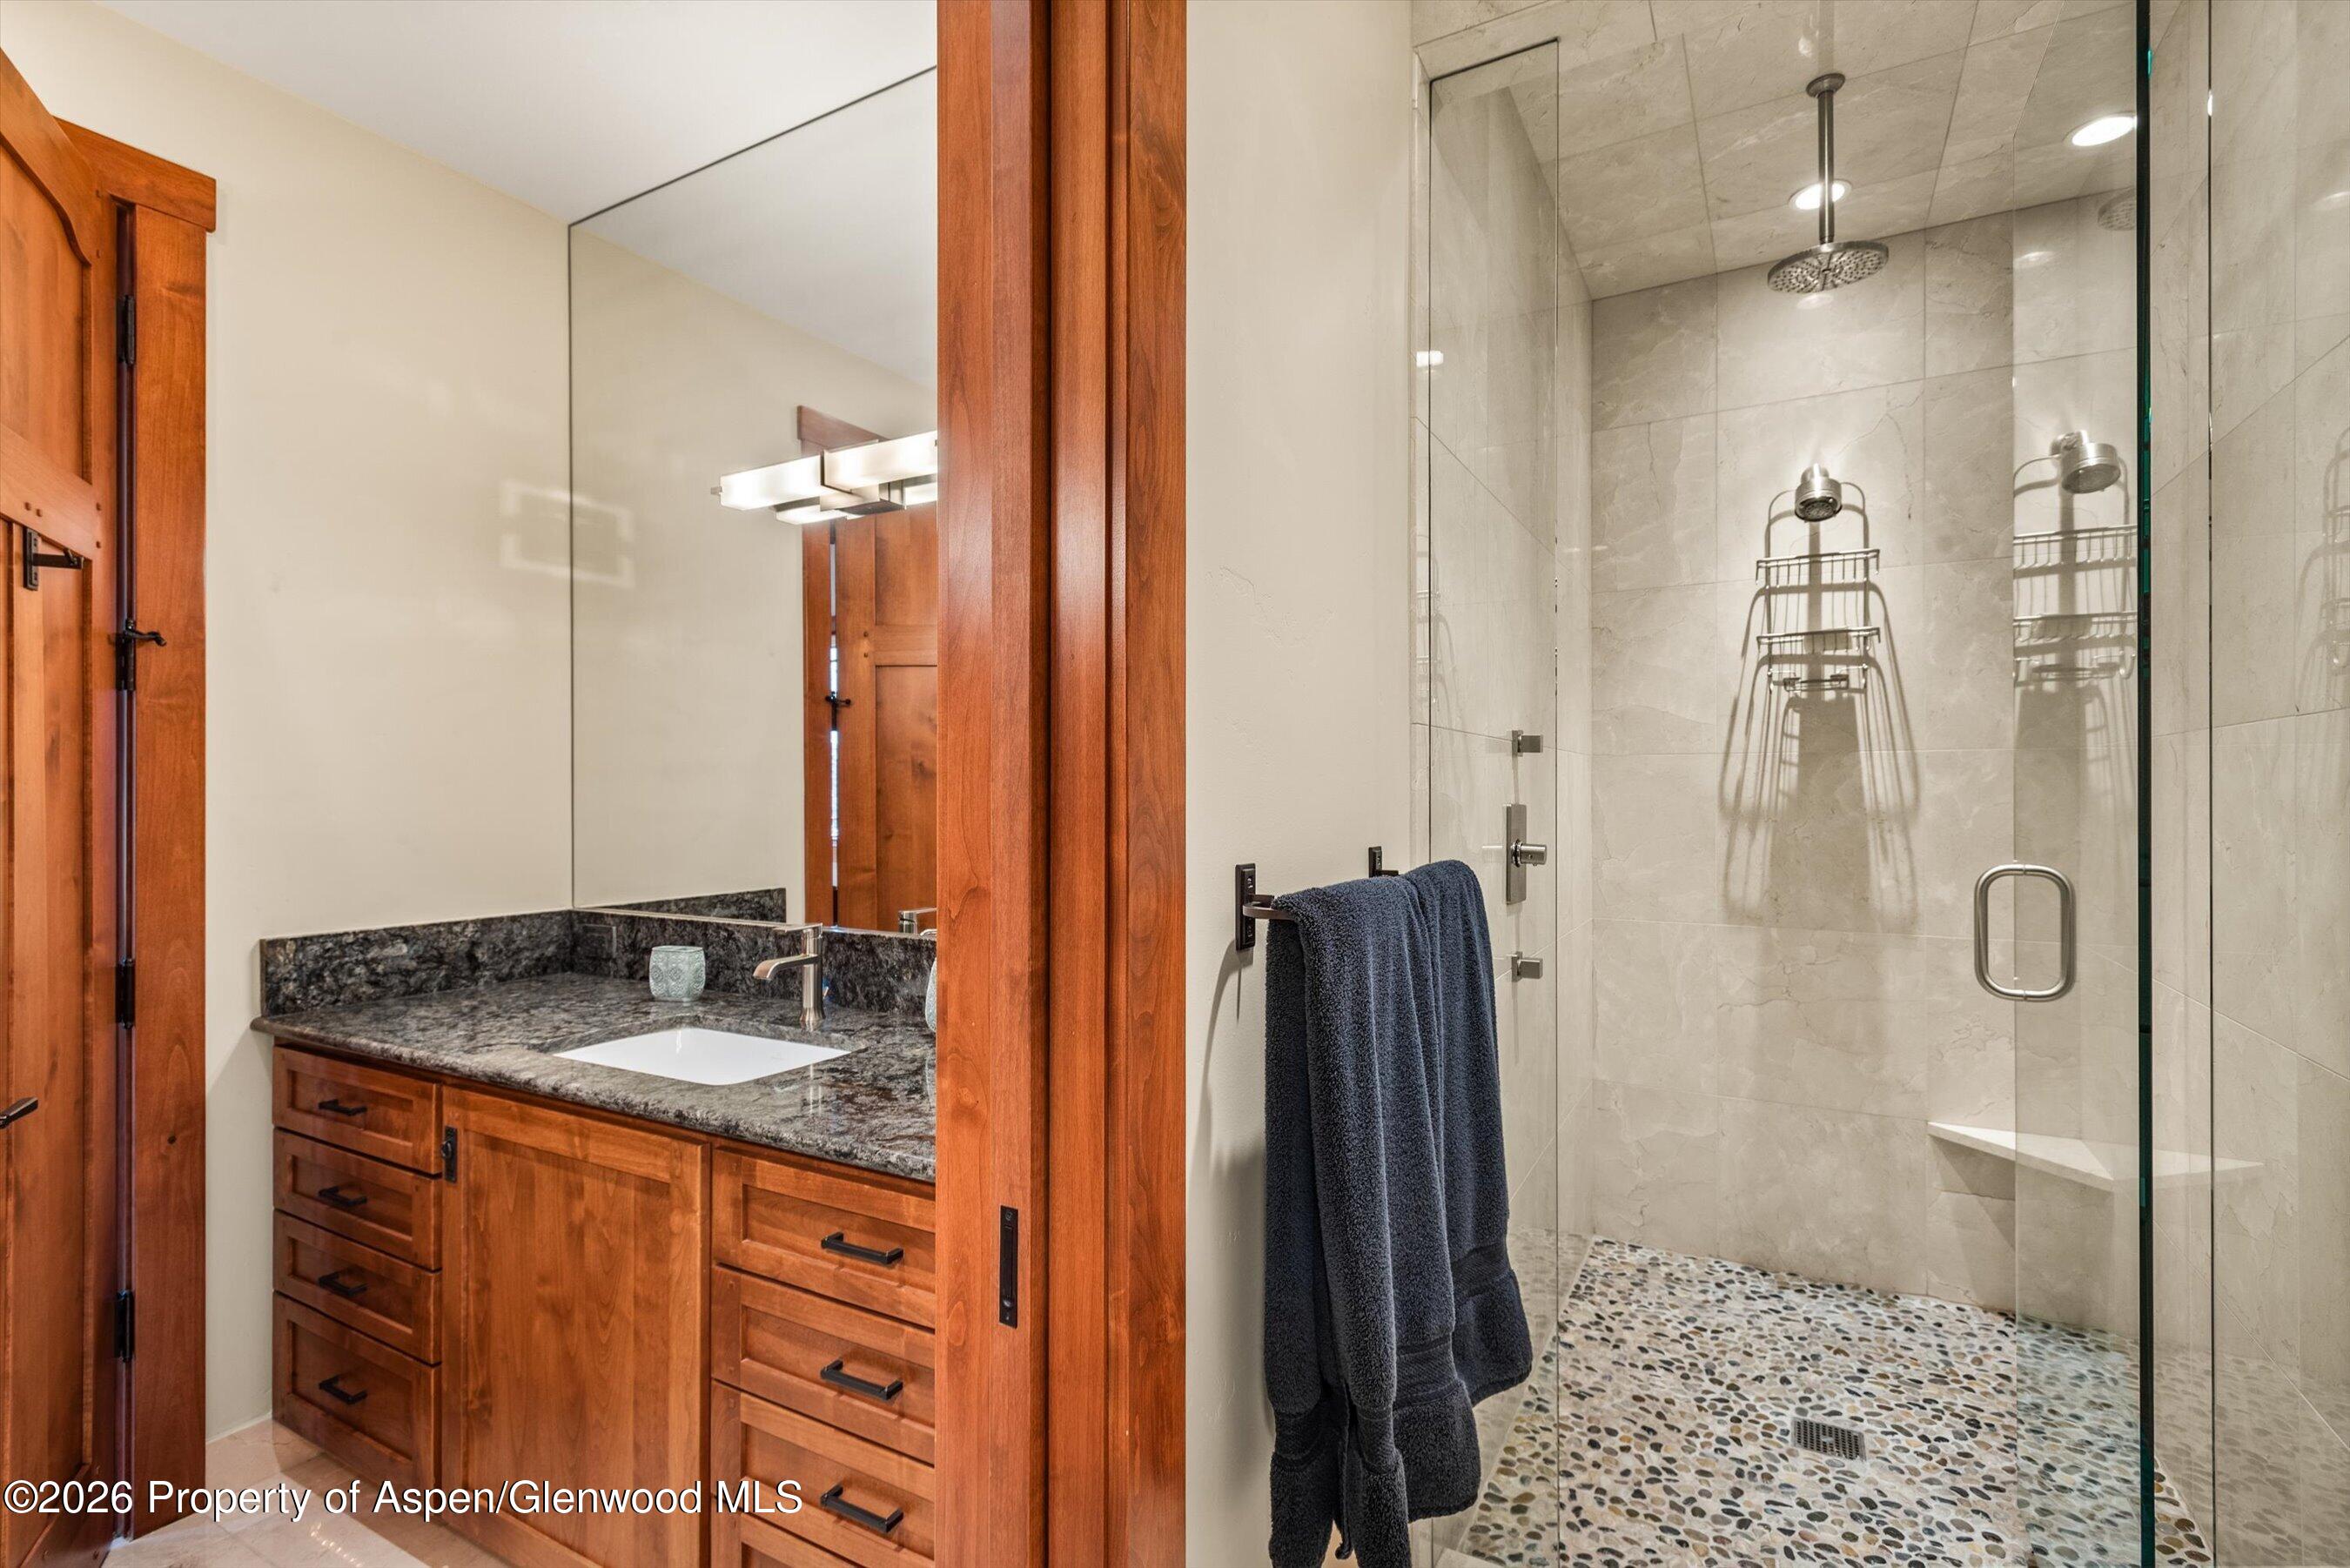
Bathroom with a wood vanity and granite counter beside a glass walk-in shower with a pebble floor.
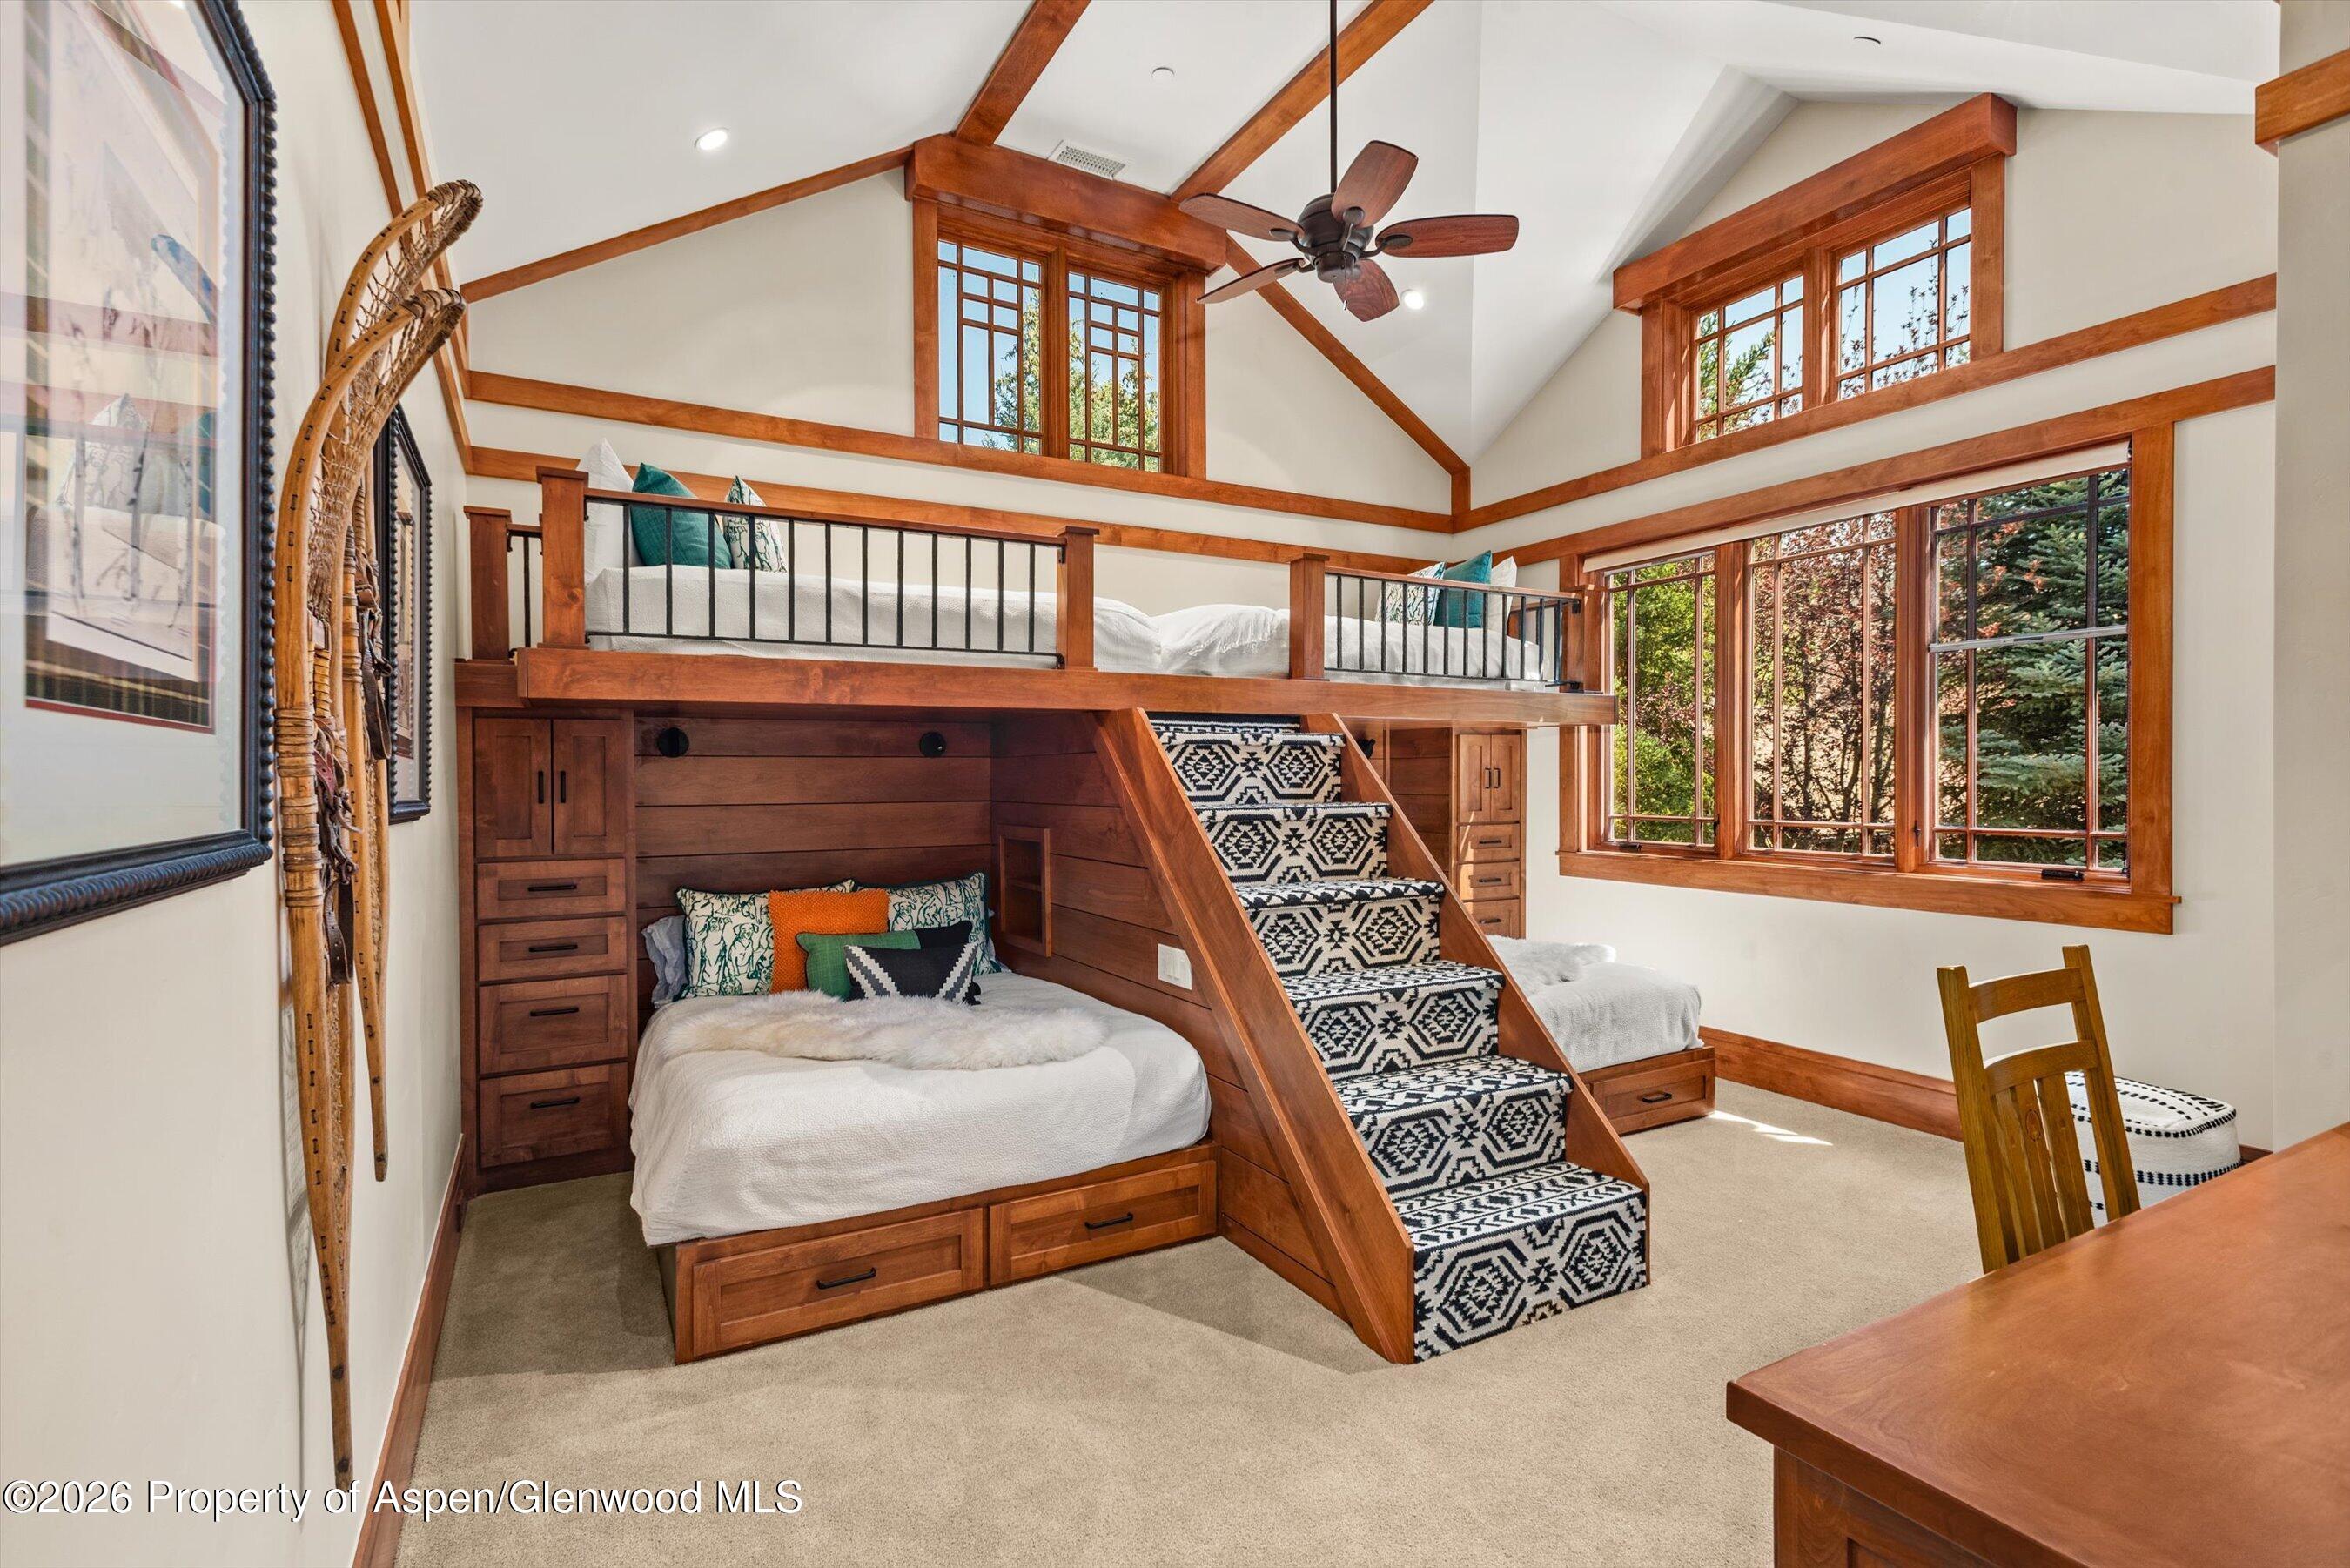
Bedroom with a custom wooden loft bed, patterned staircase, exposed beams, and large windows.
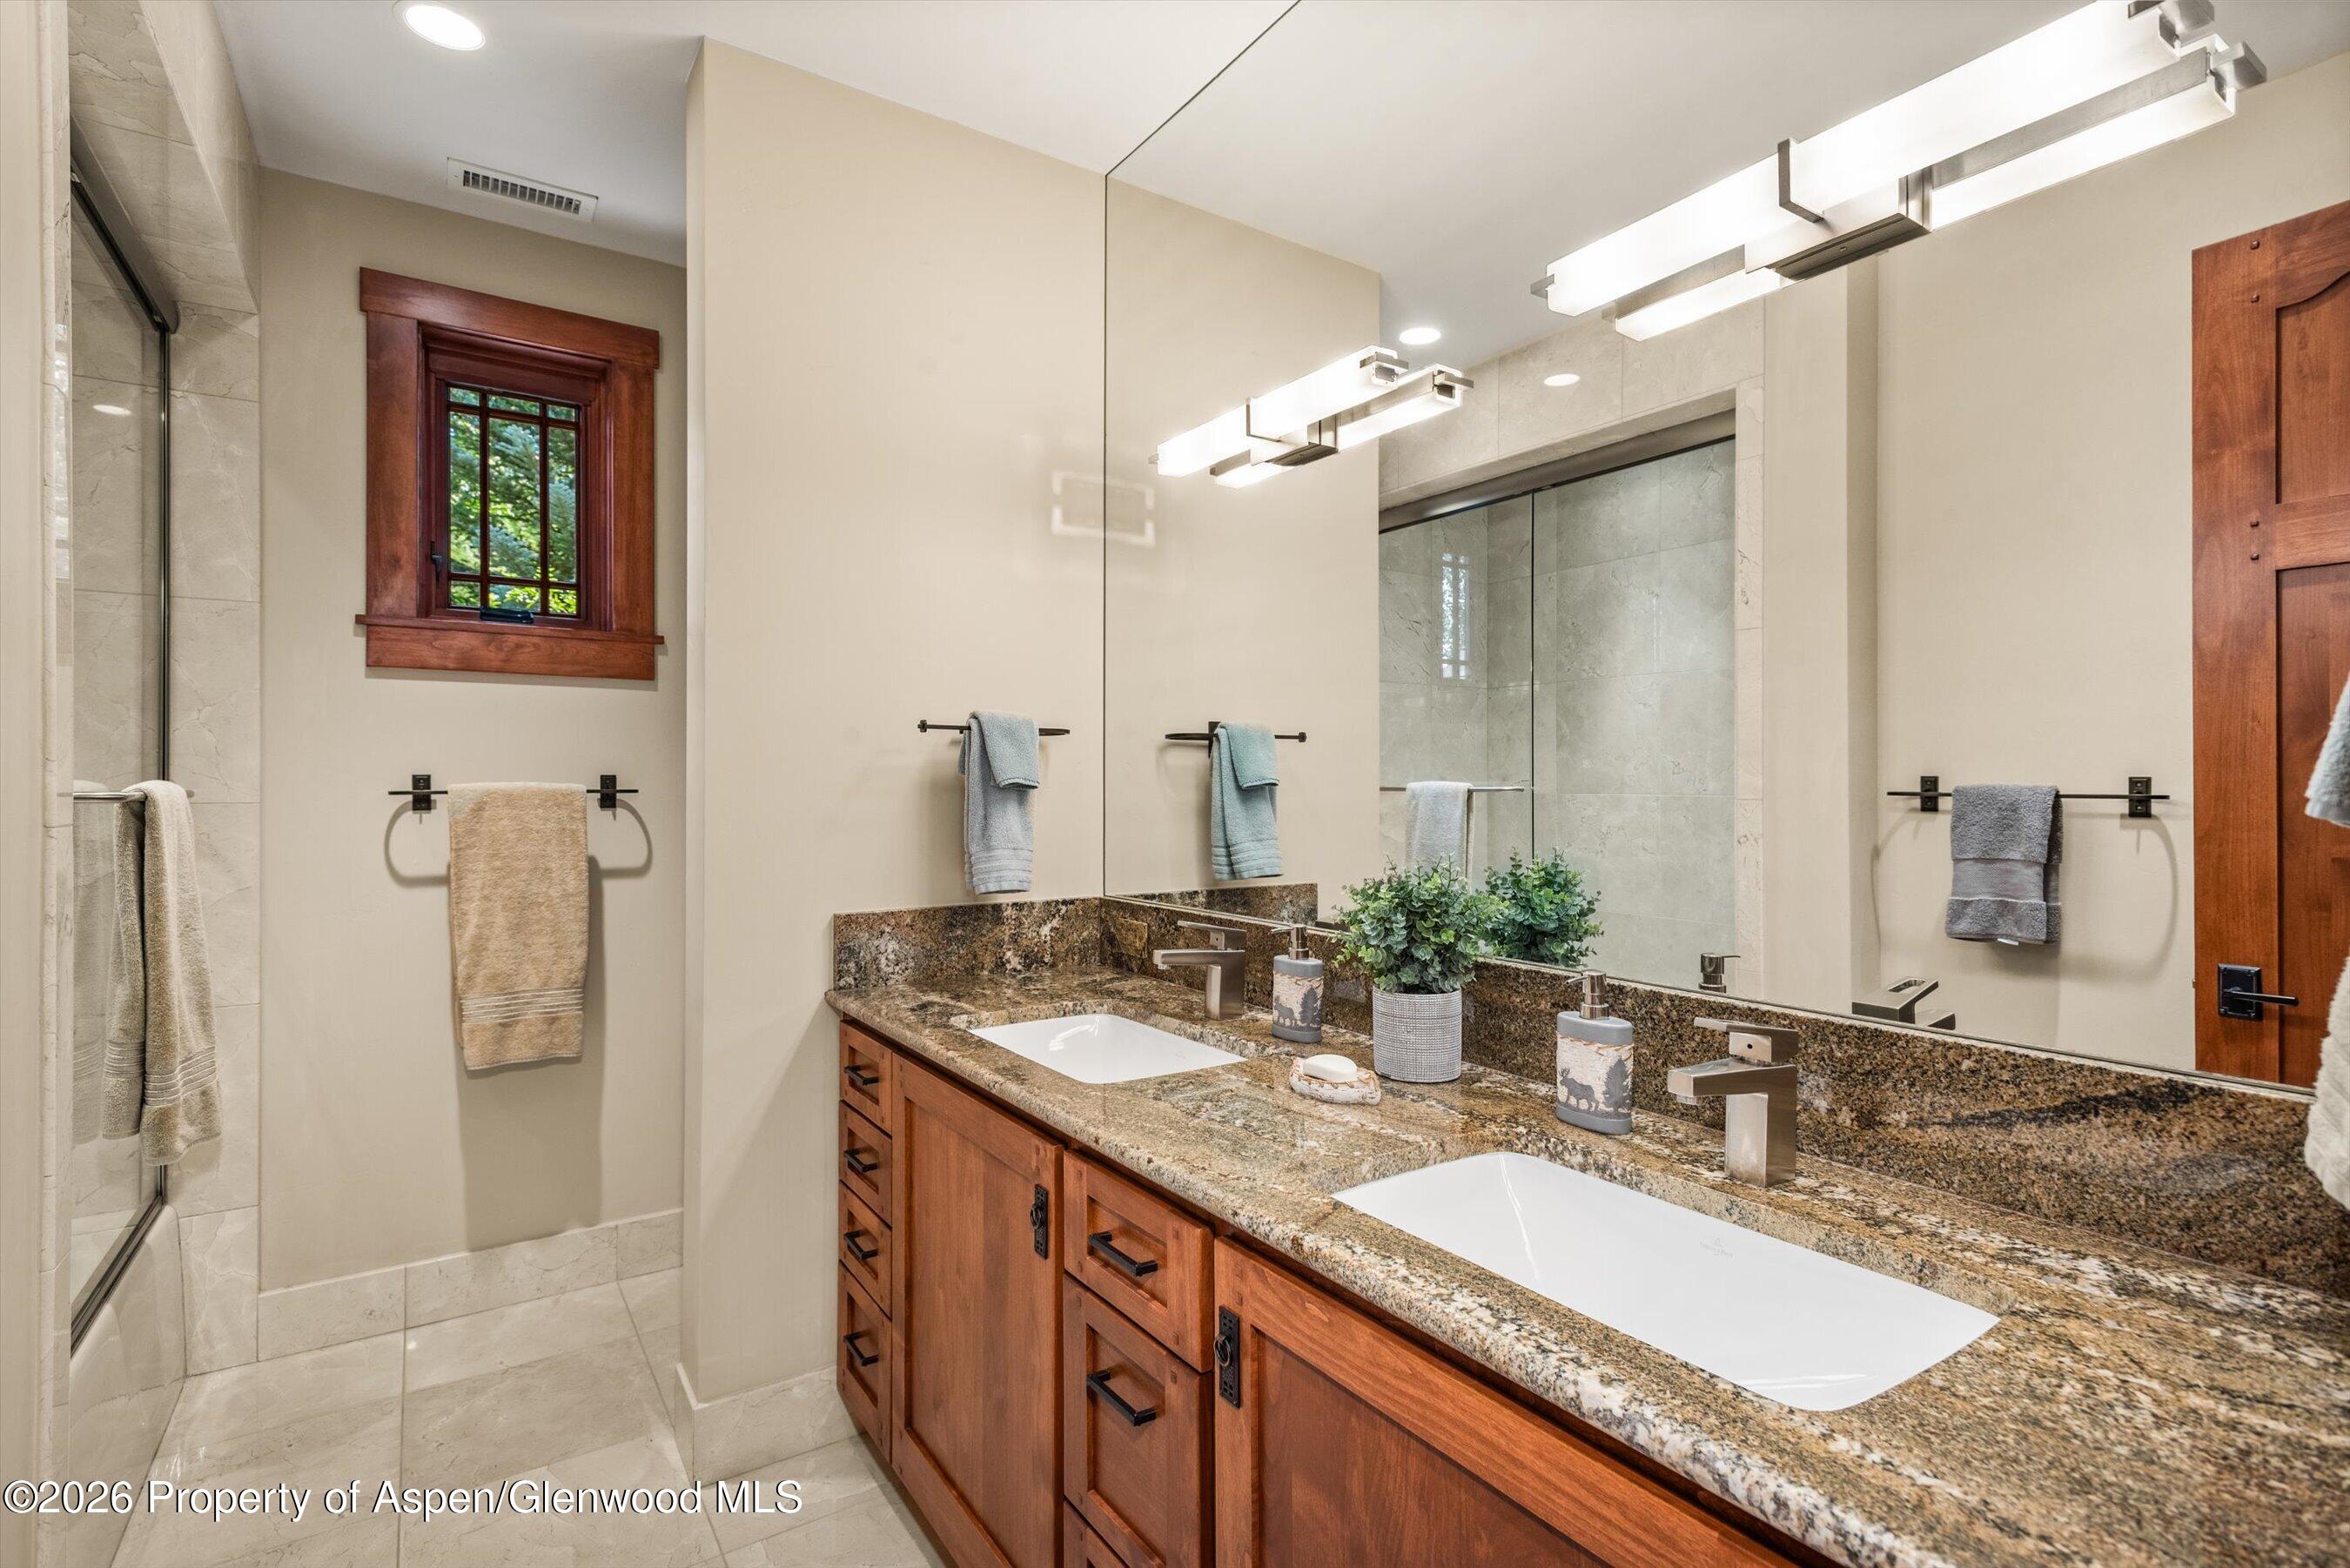
Bathroom with double granite vanity, warm wood cabinets, large mirror, and glass-enclosed tiled shower.
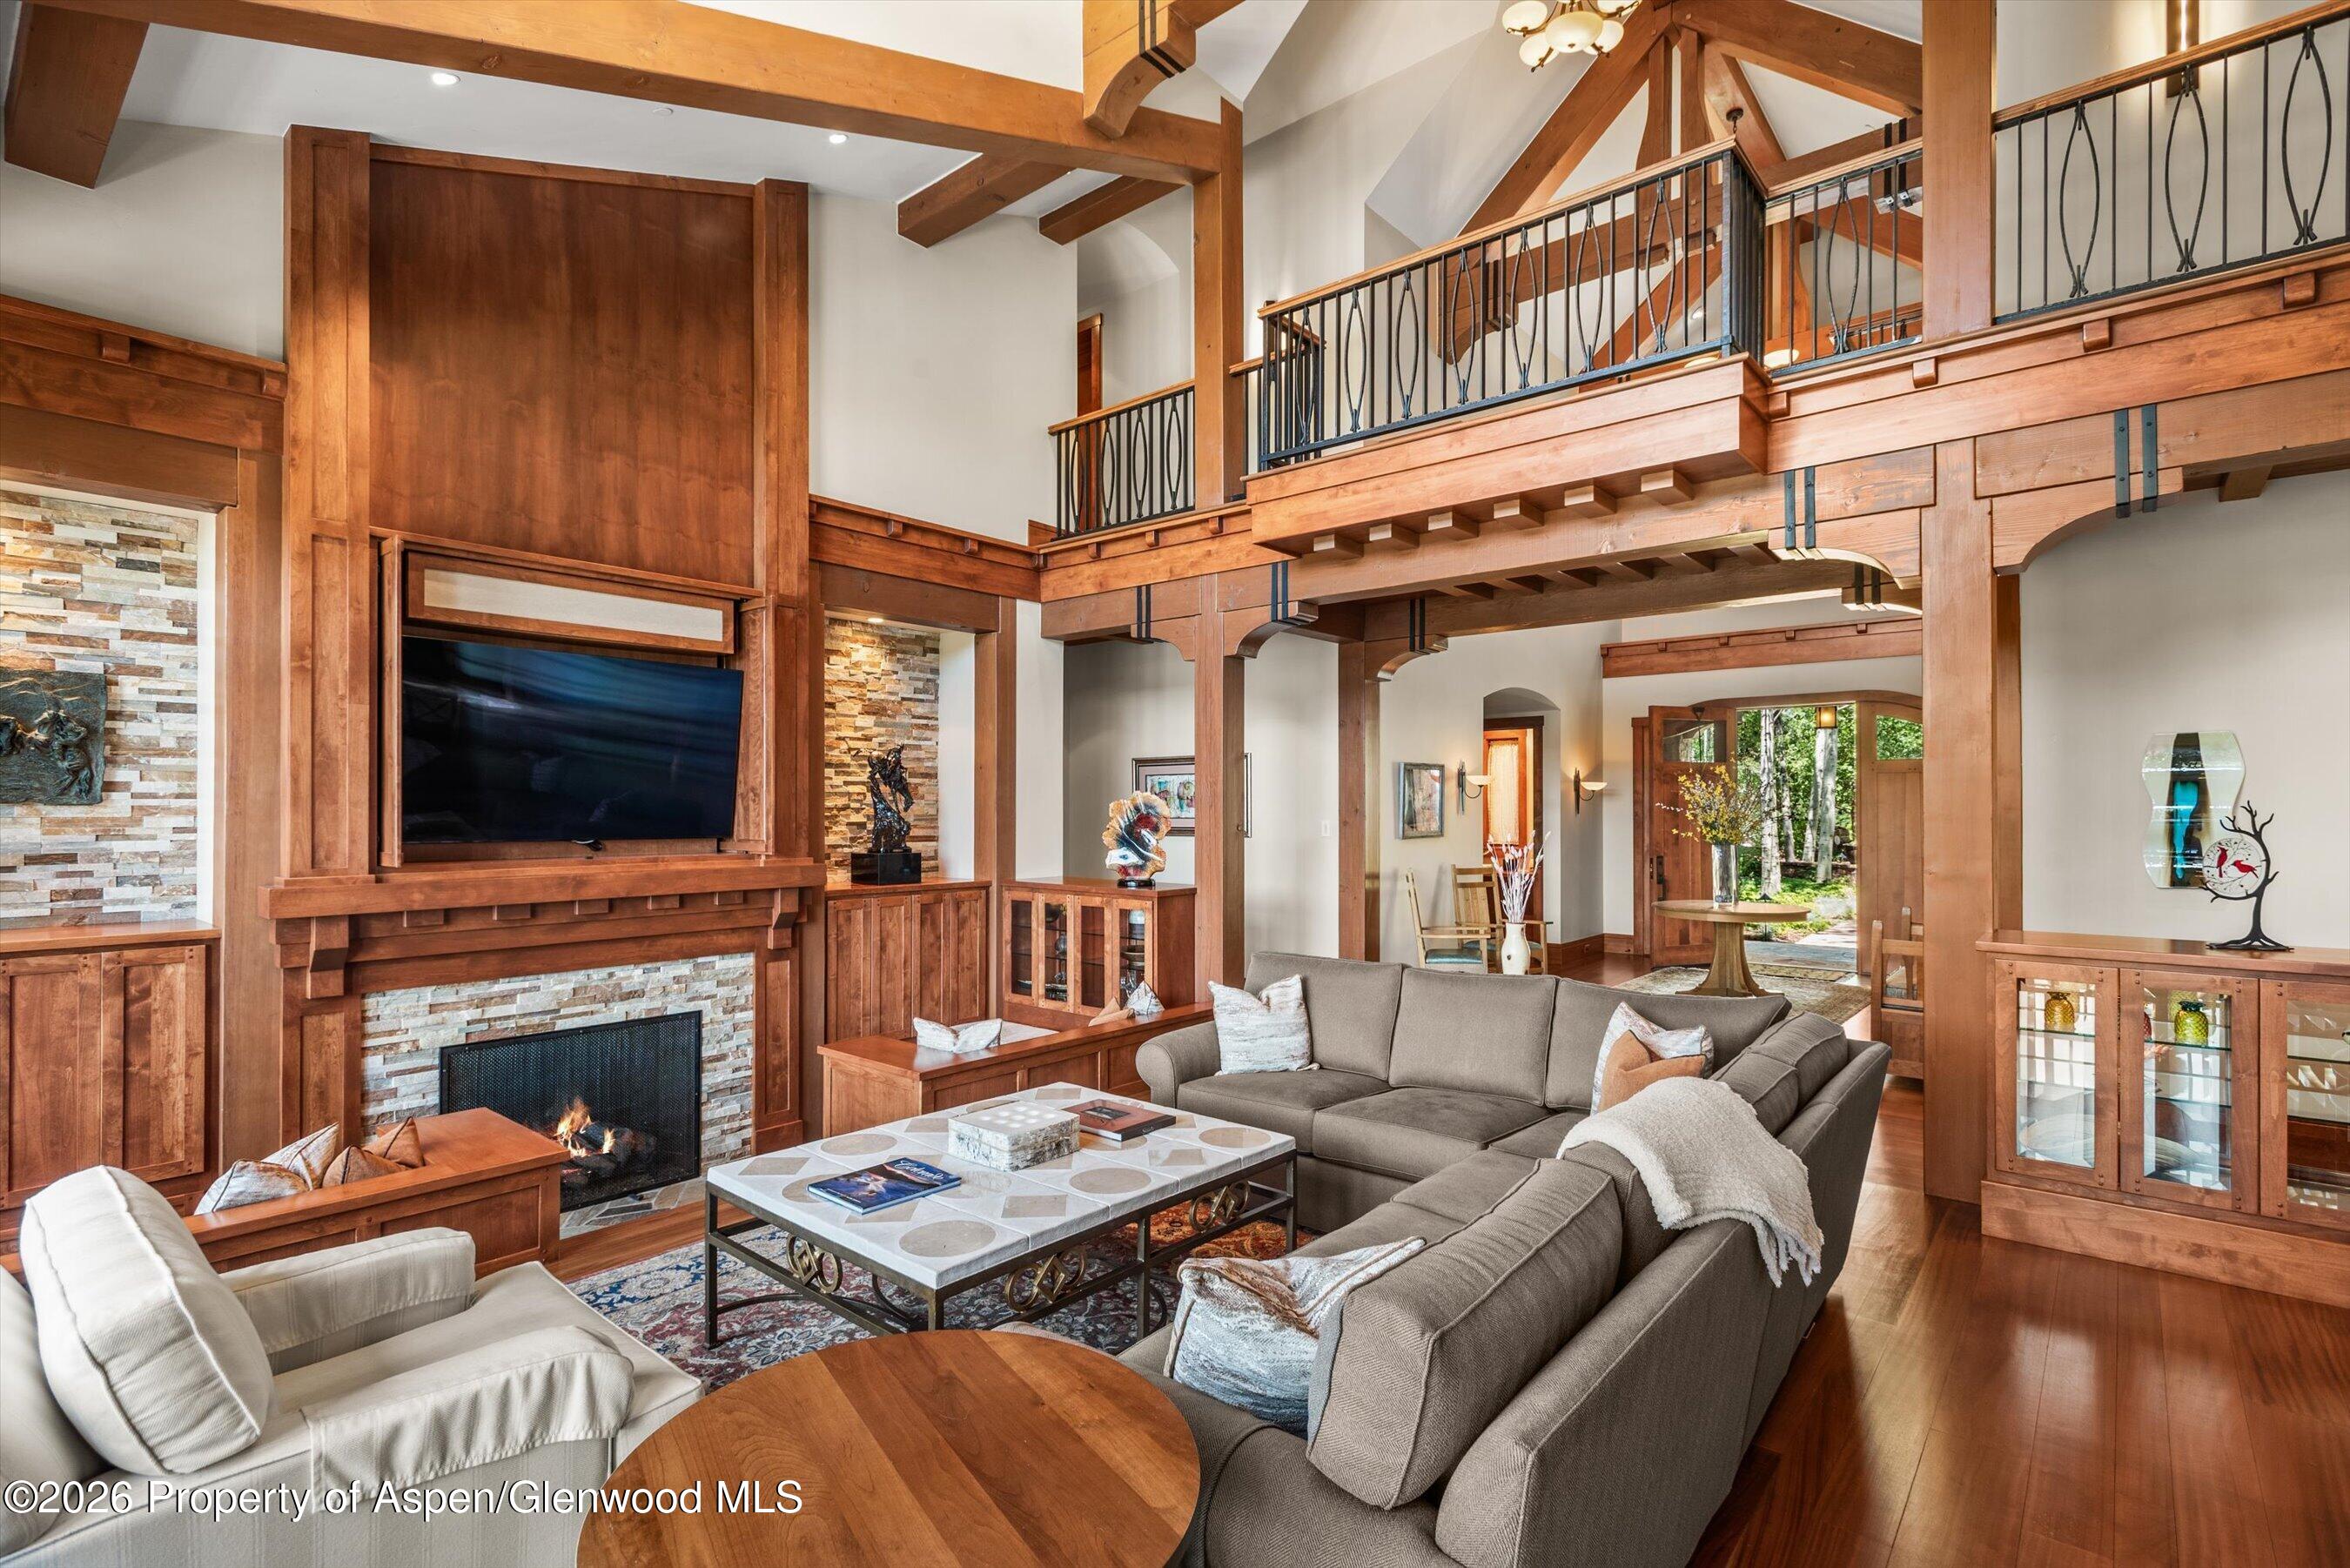
Double-height living room with timber beams, stone fireplace, loft railing, and neutral seating.
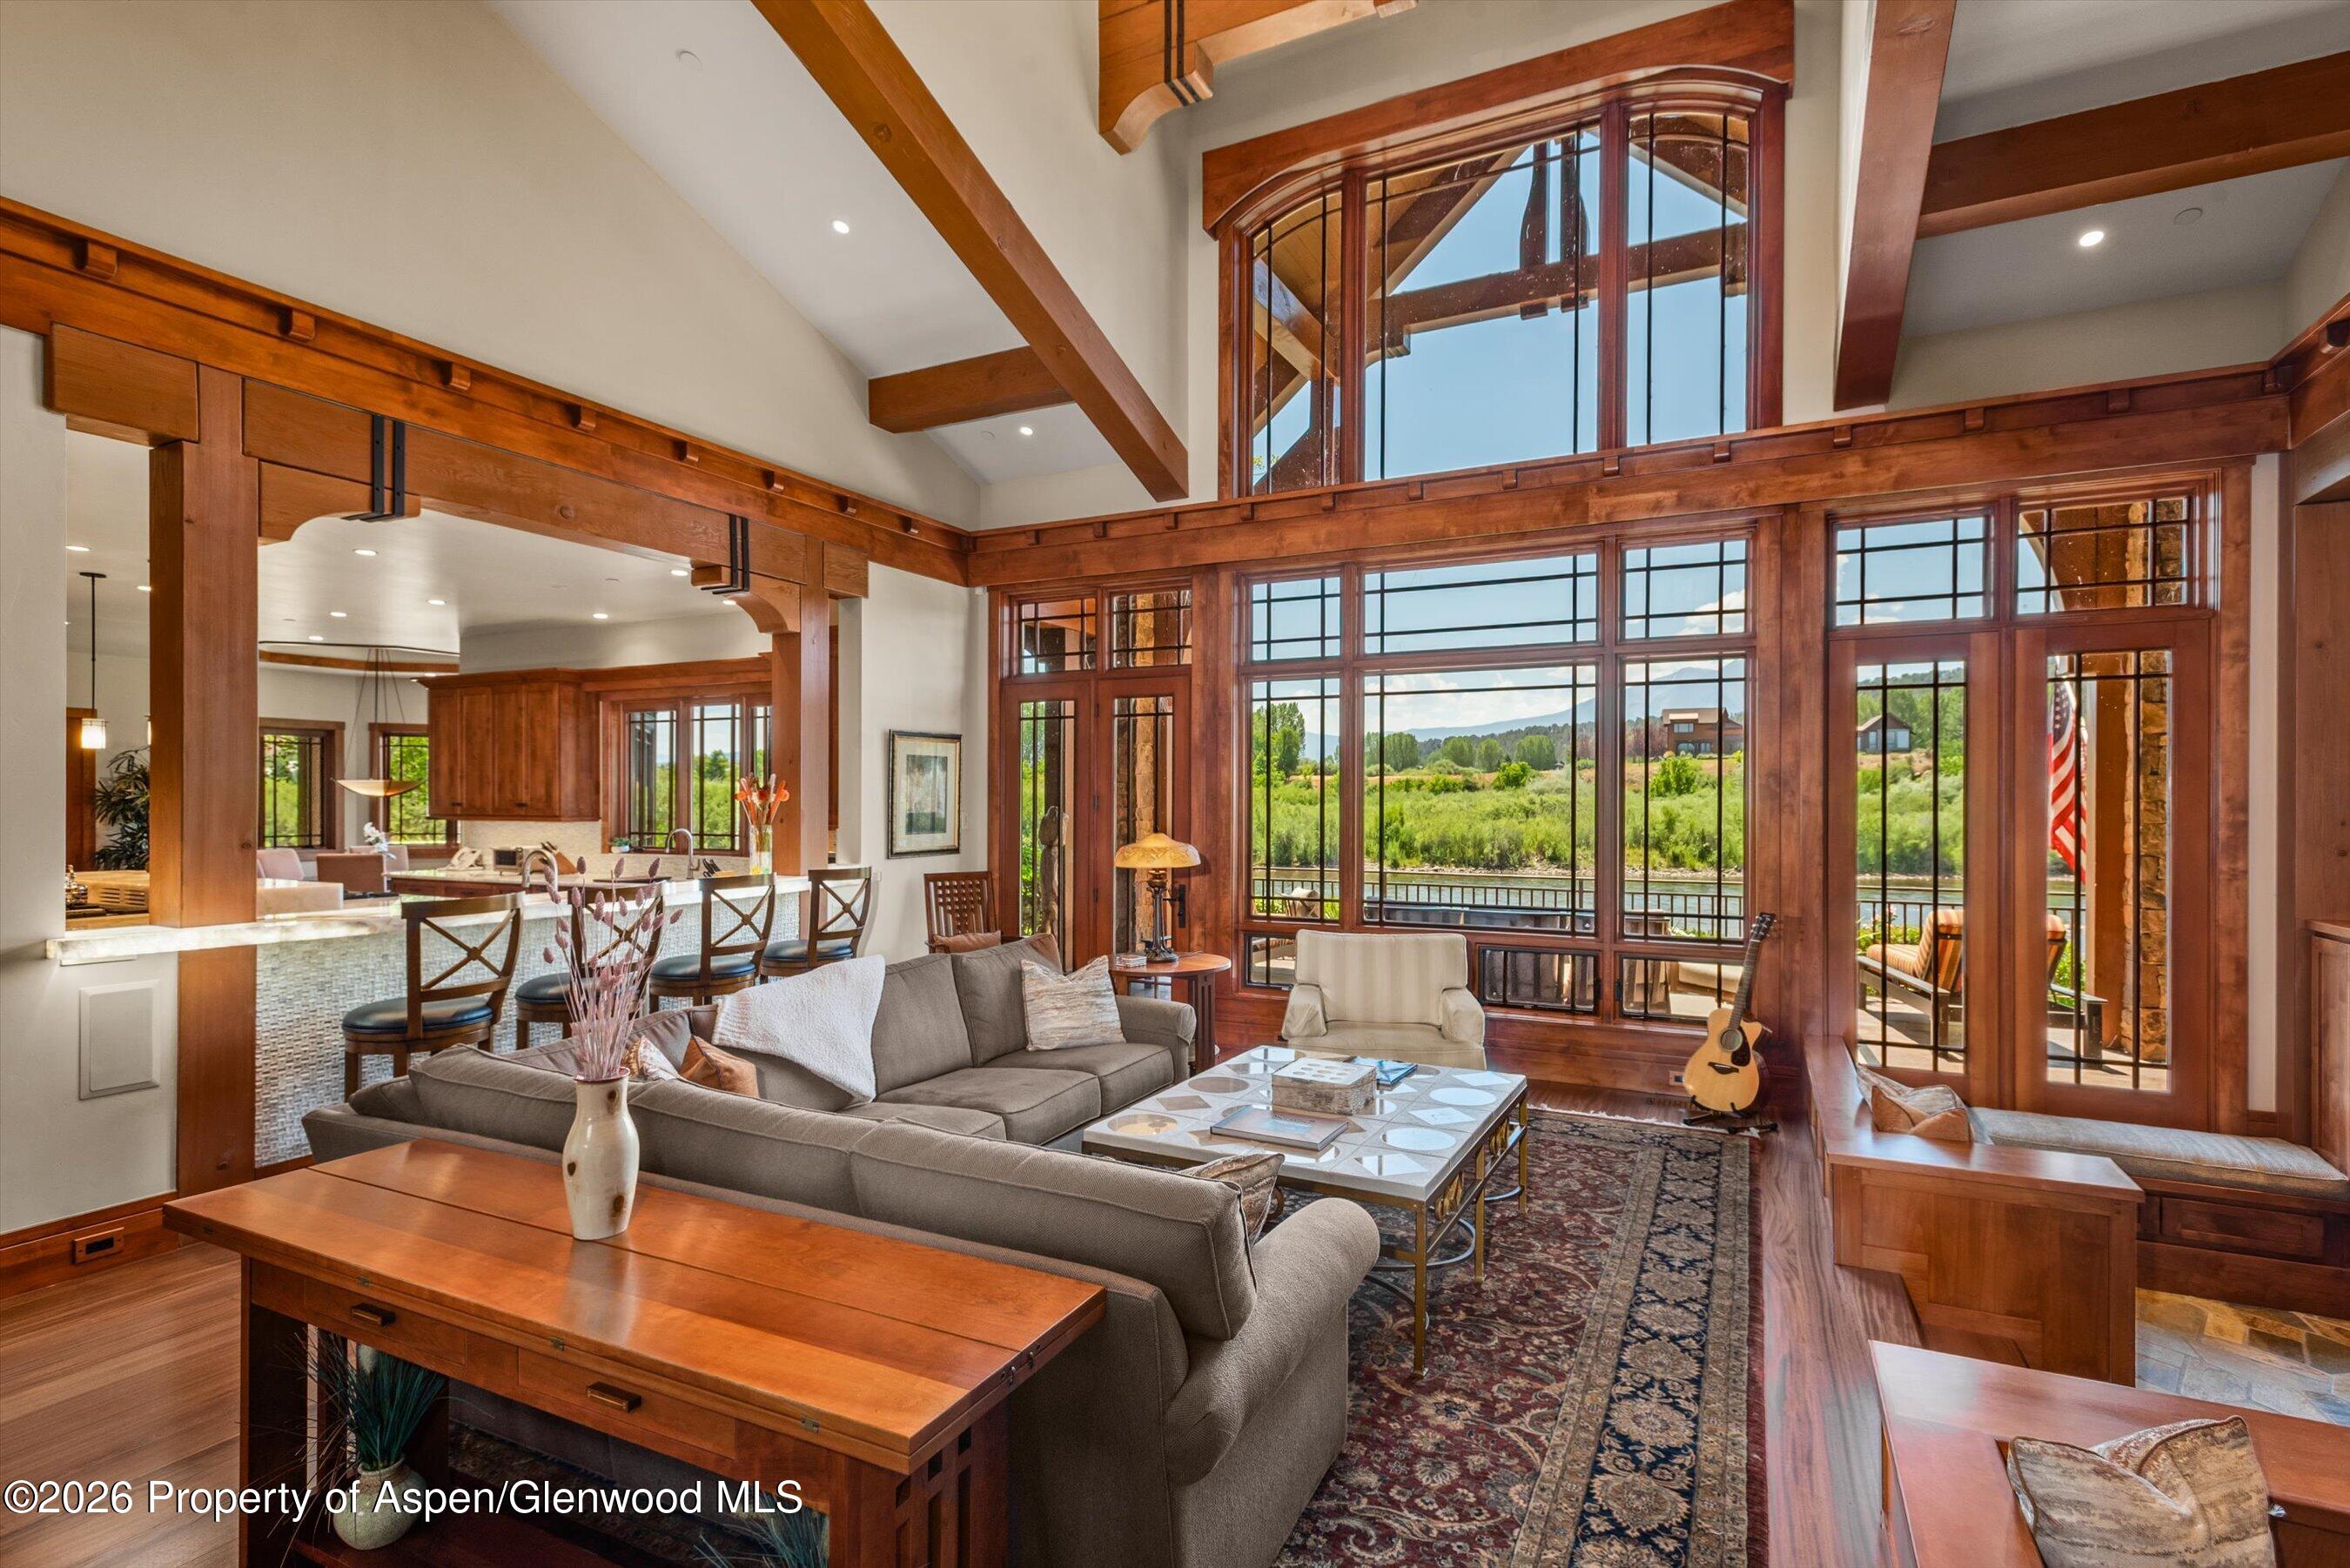
Great room with exposed timber beams, expansive windows overlooking a river, and an adjoining kitchen.
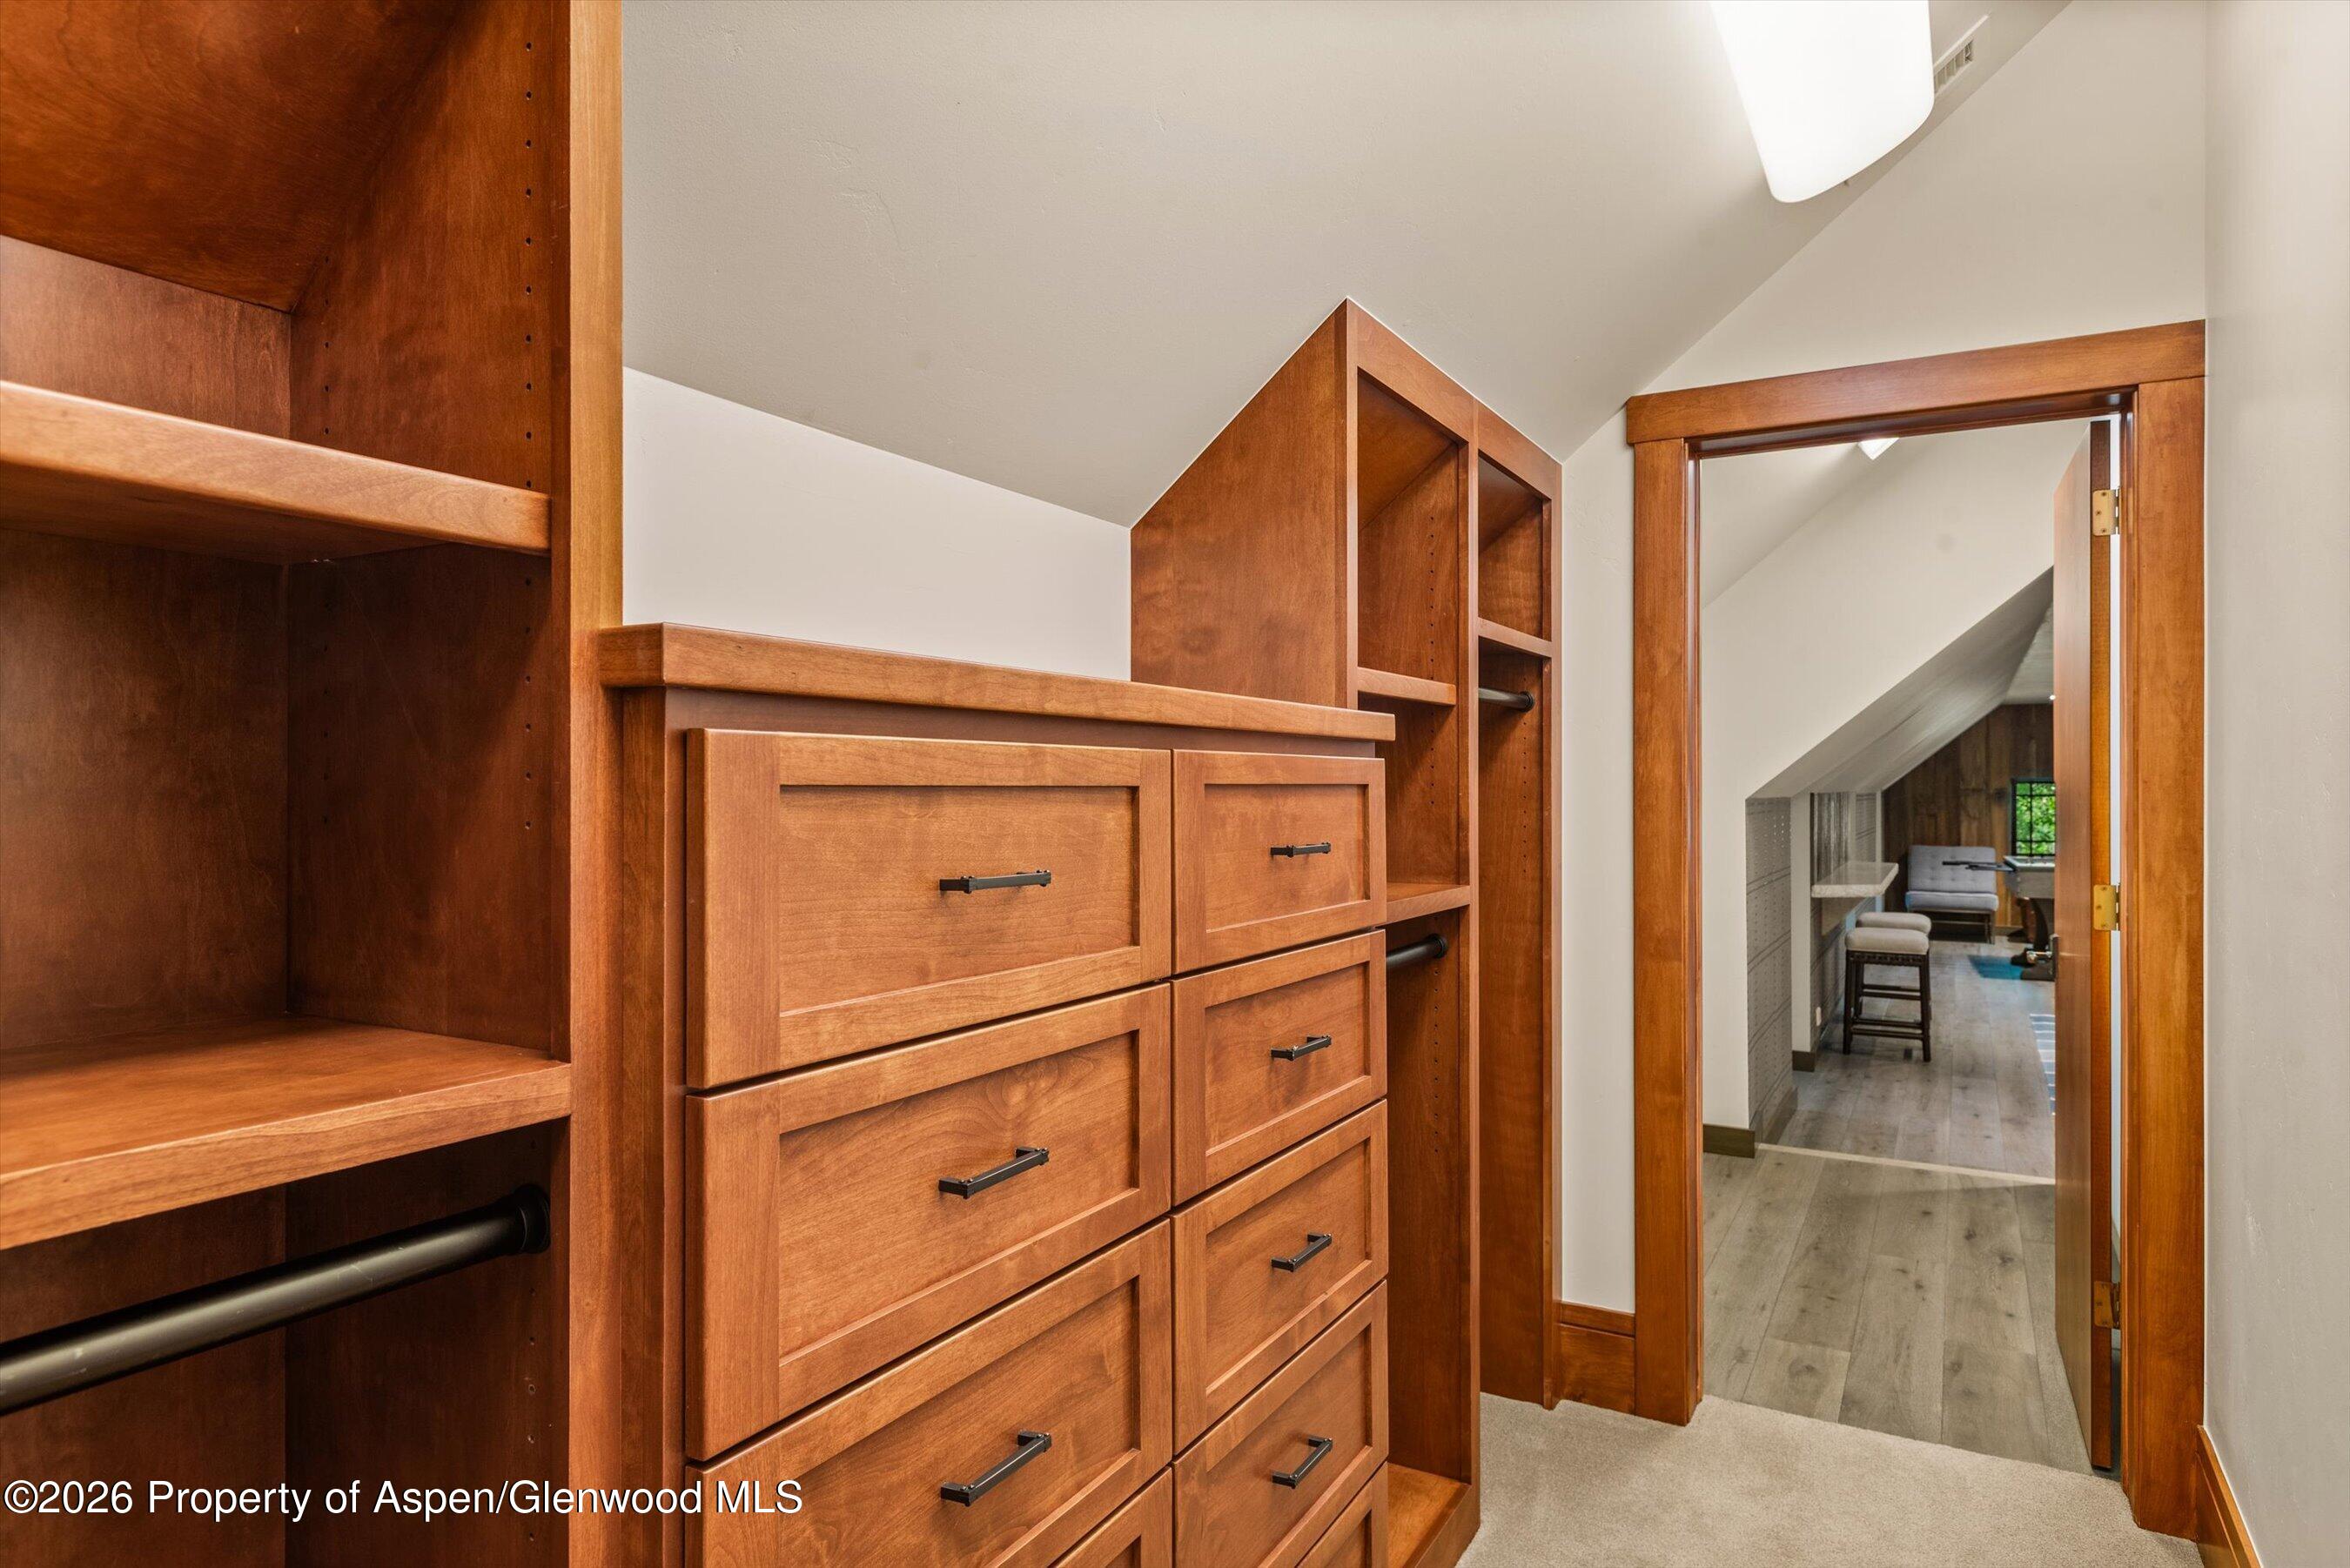
Walk-in closet with built-in wood drawers and shelving, opening onto a furnished room.
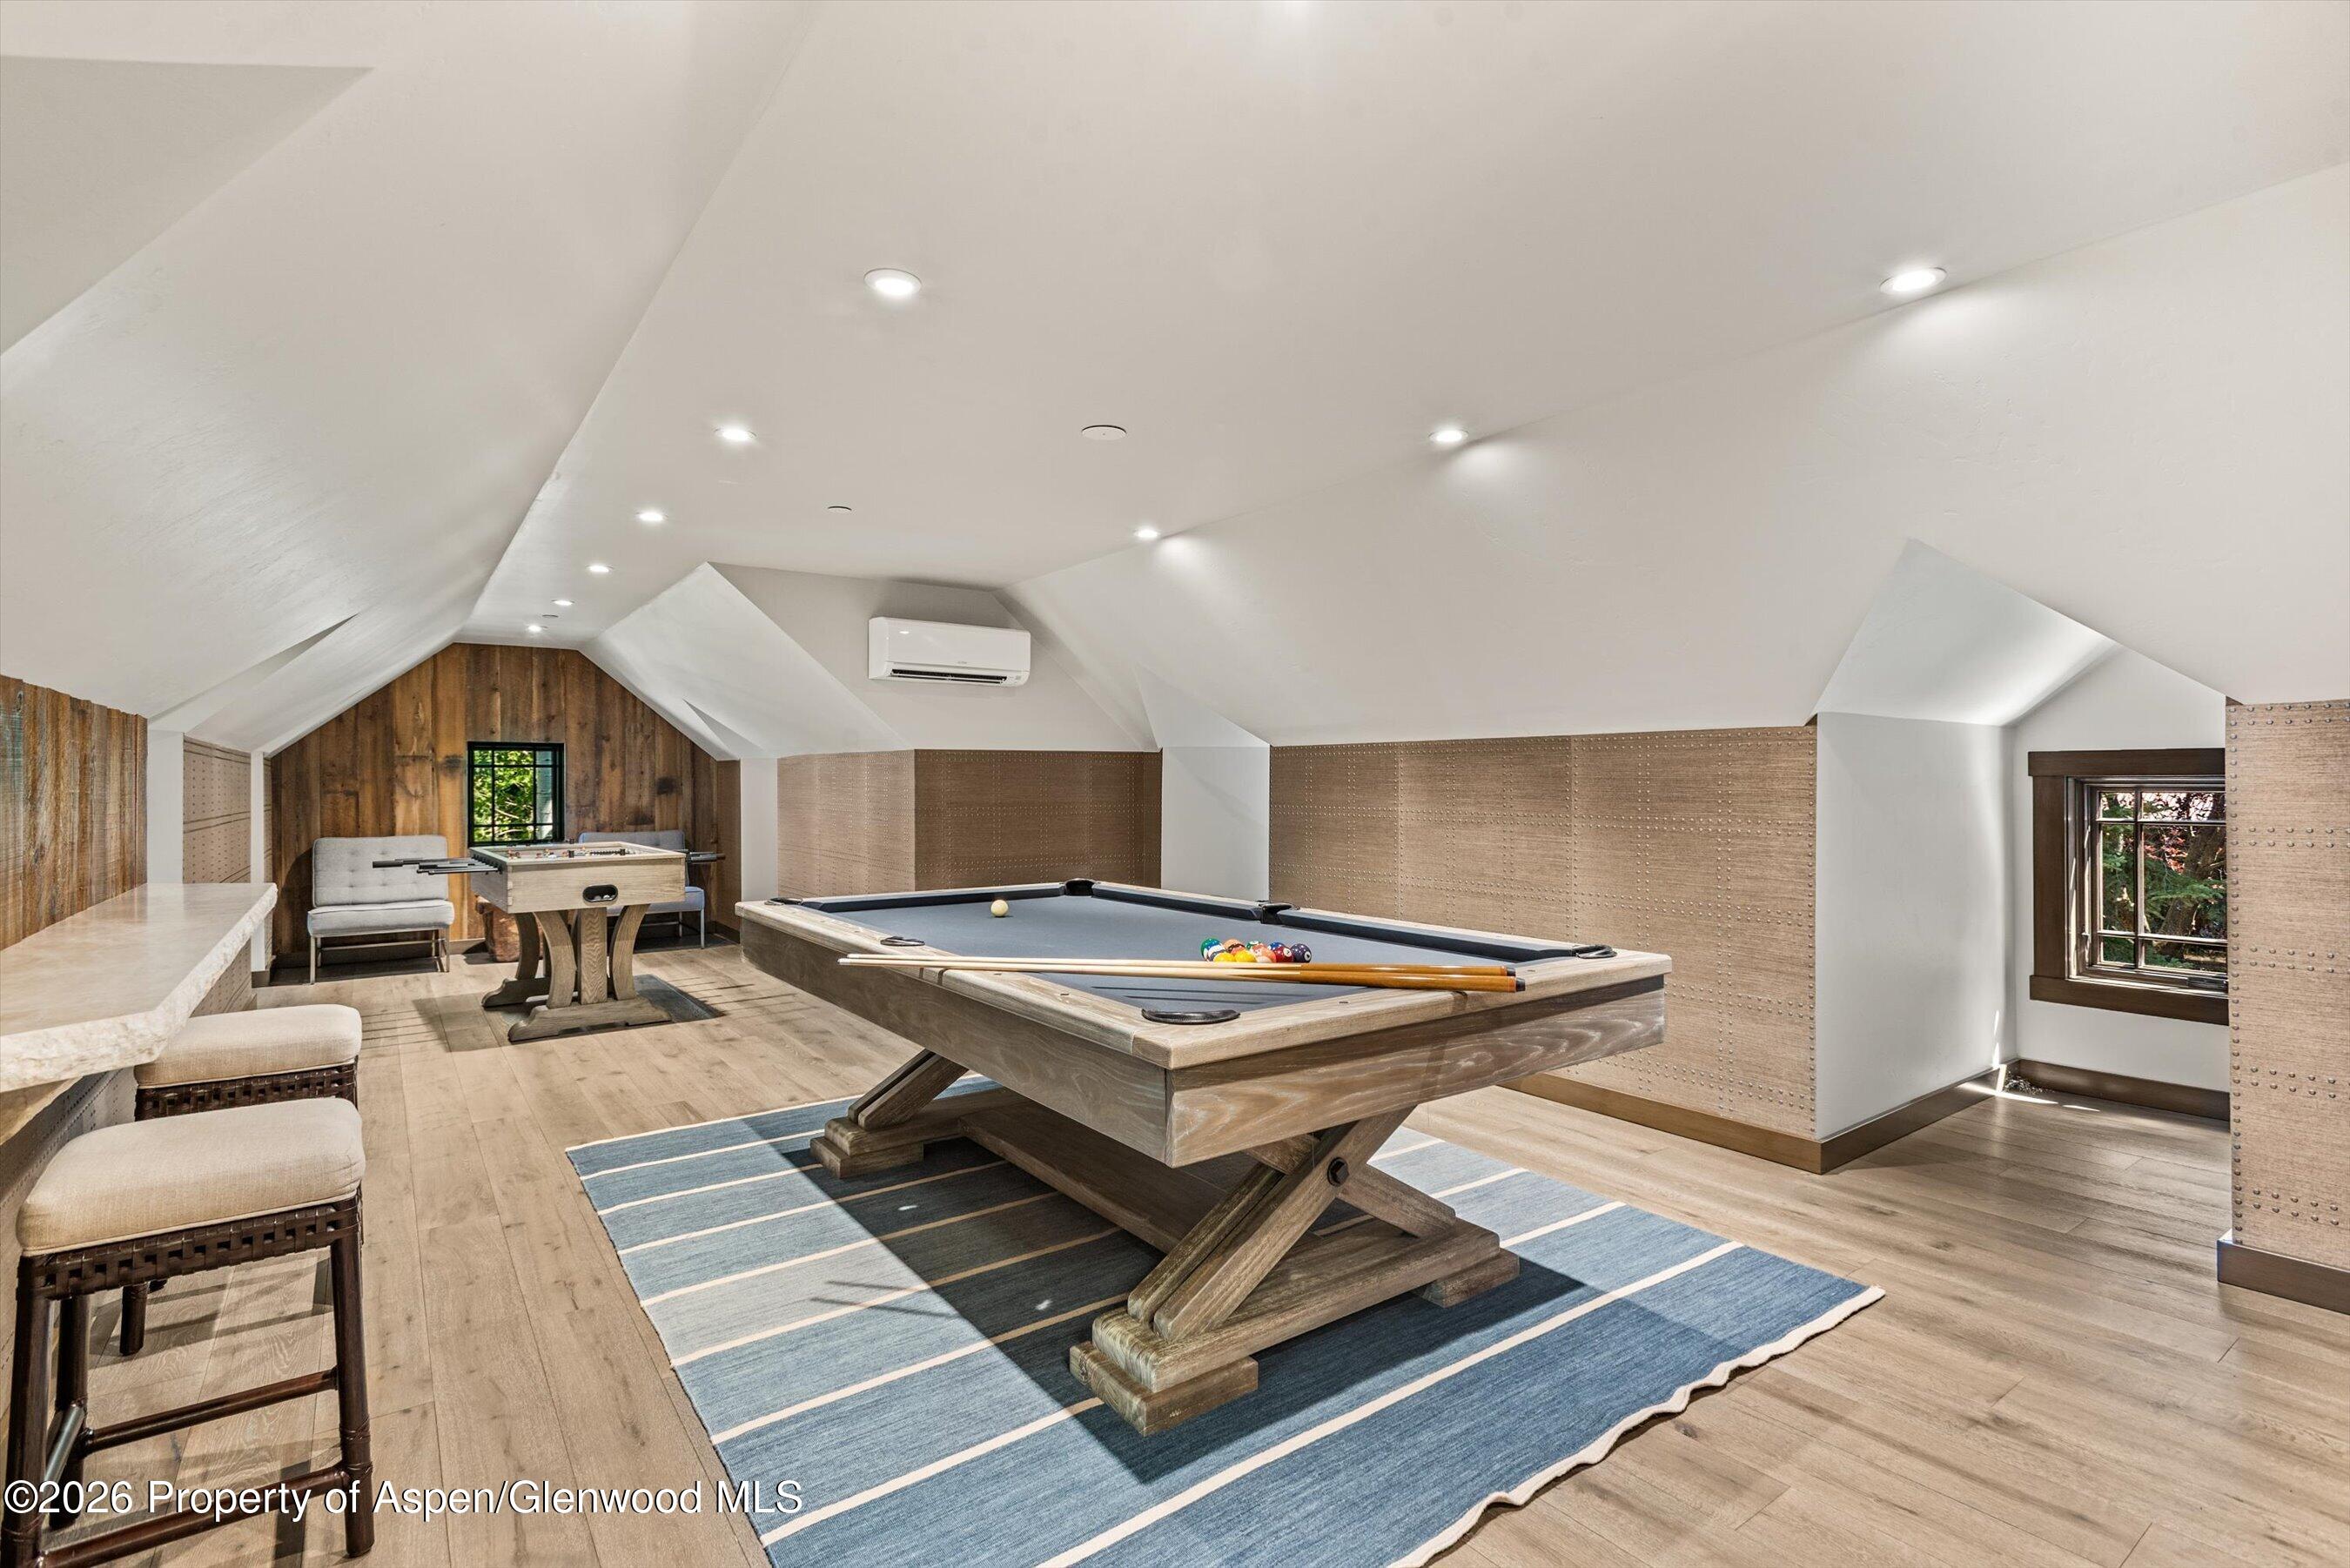
Attic game room with a large billiards table on a blue striped rug and a small game table.
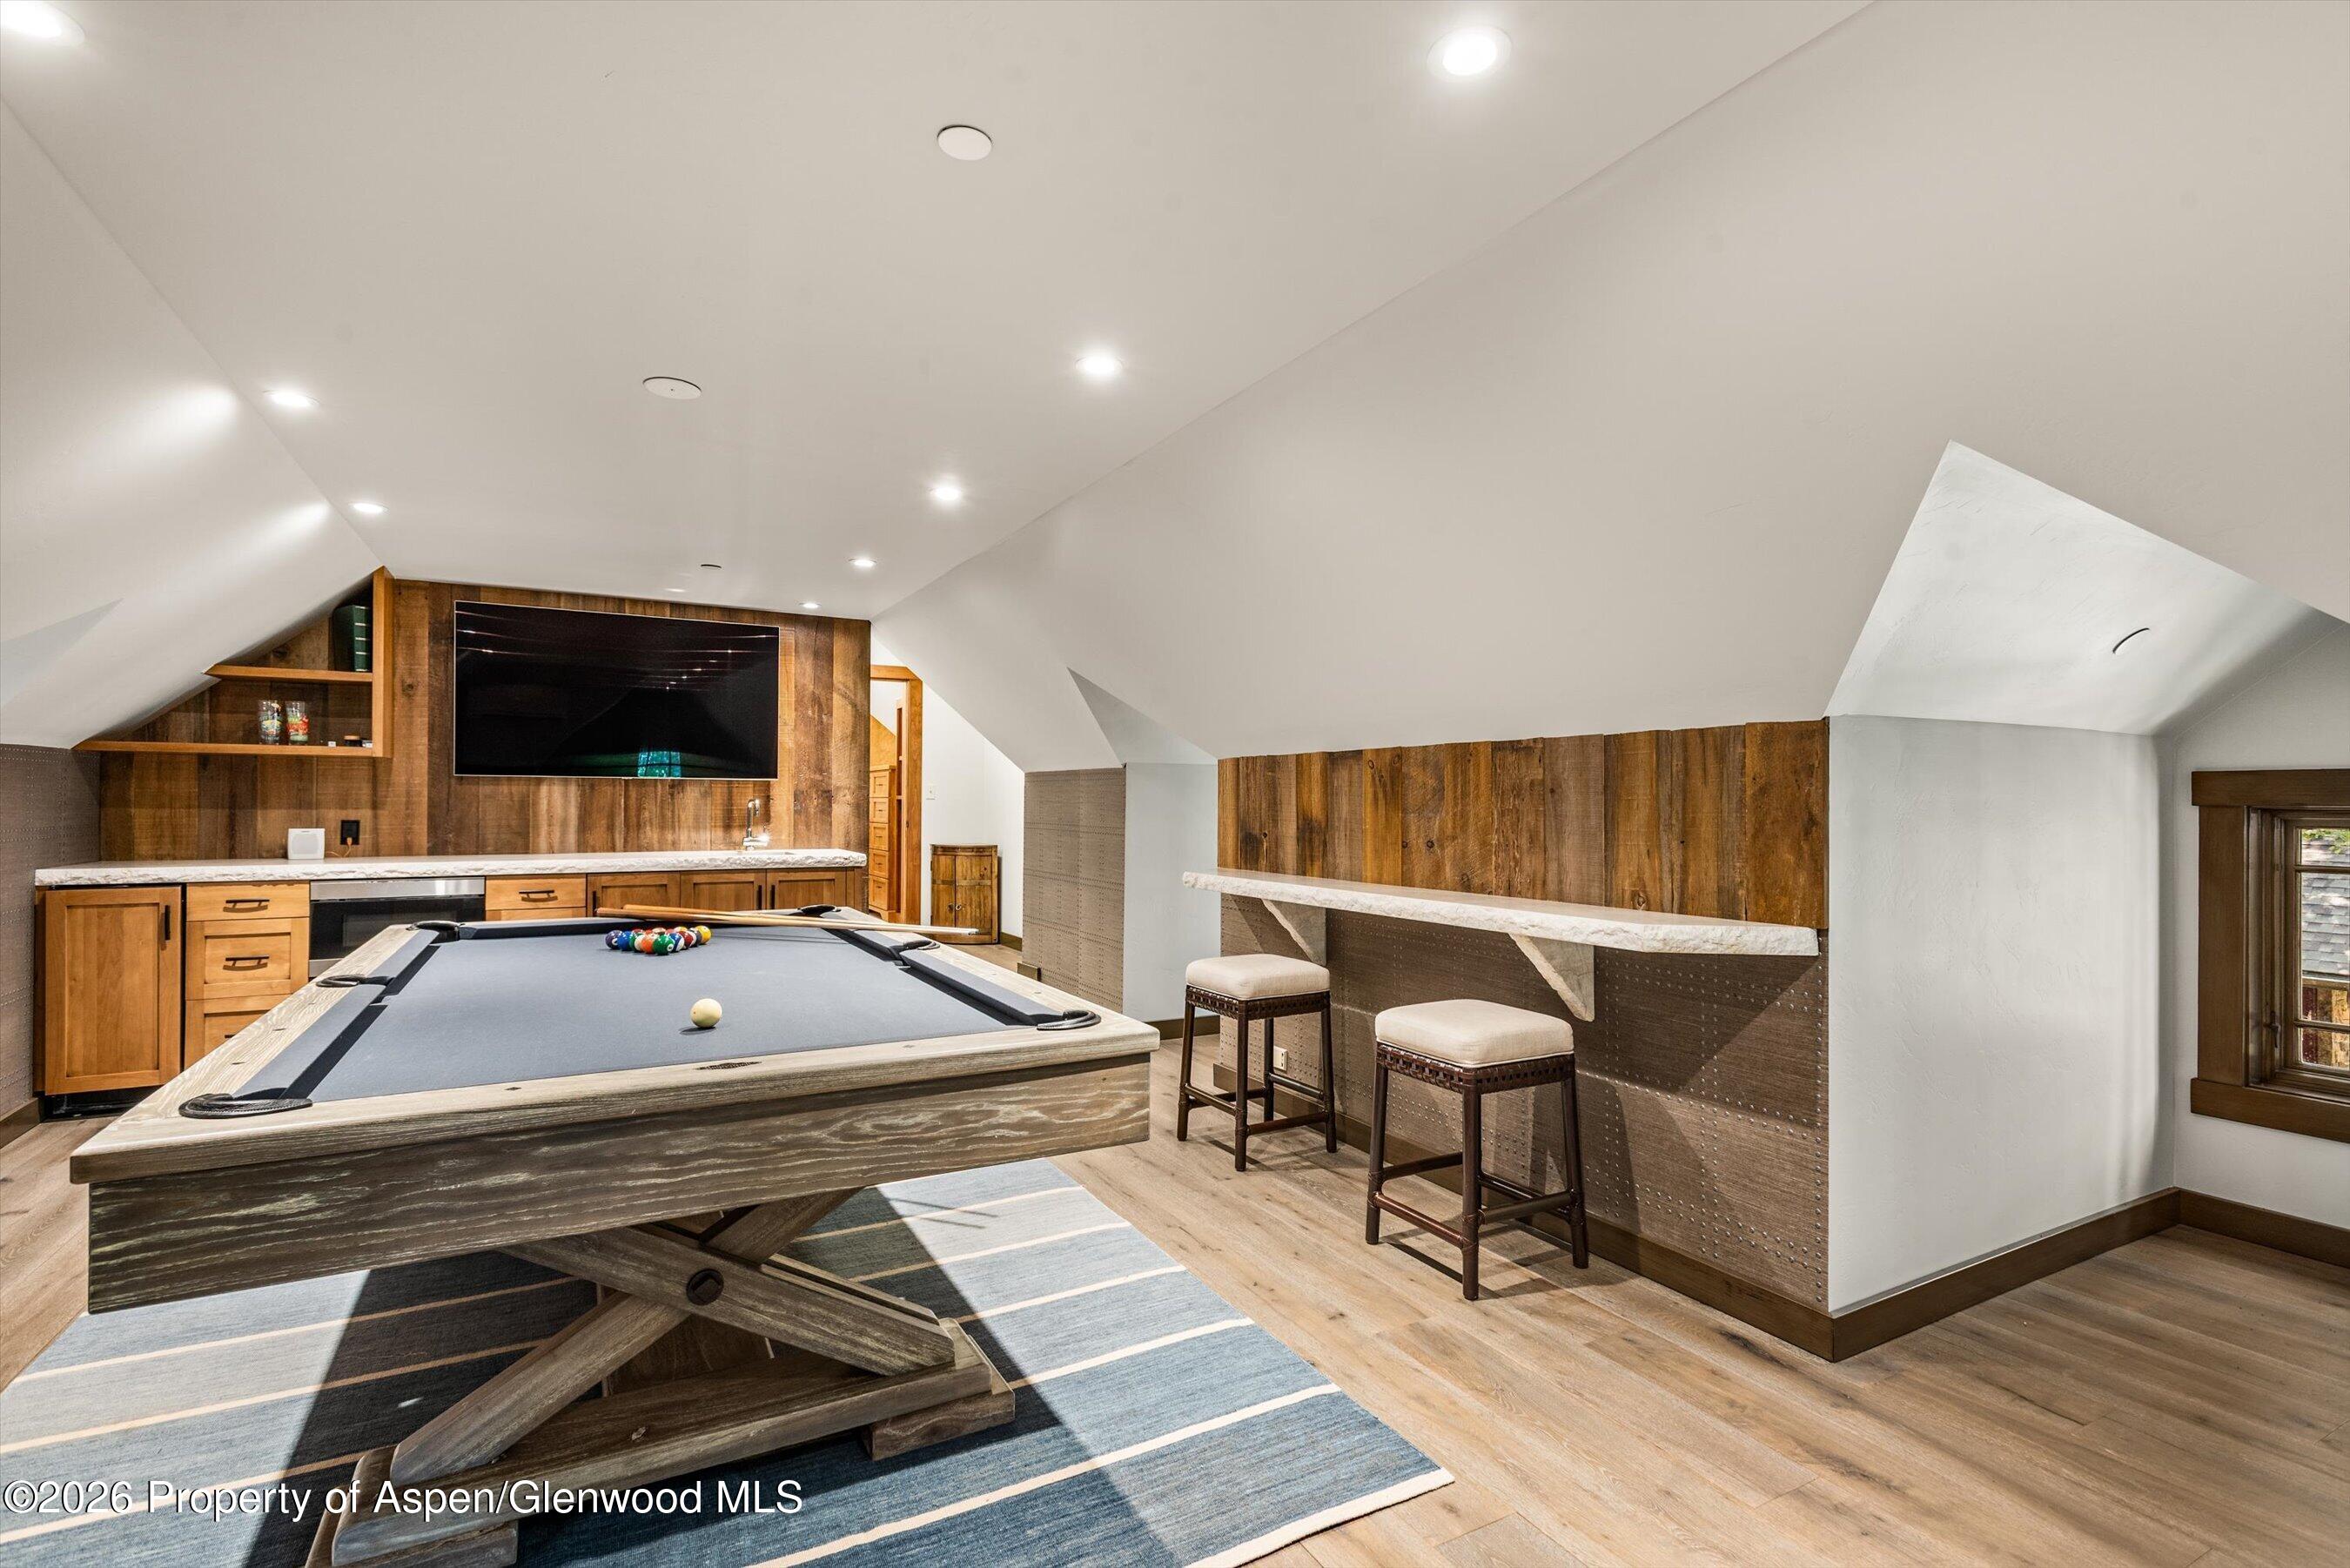
Game room with a pool table, wood-paneled built-ins, wall-mounted television, and counter seating.
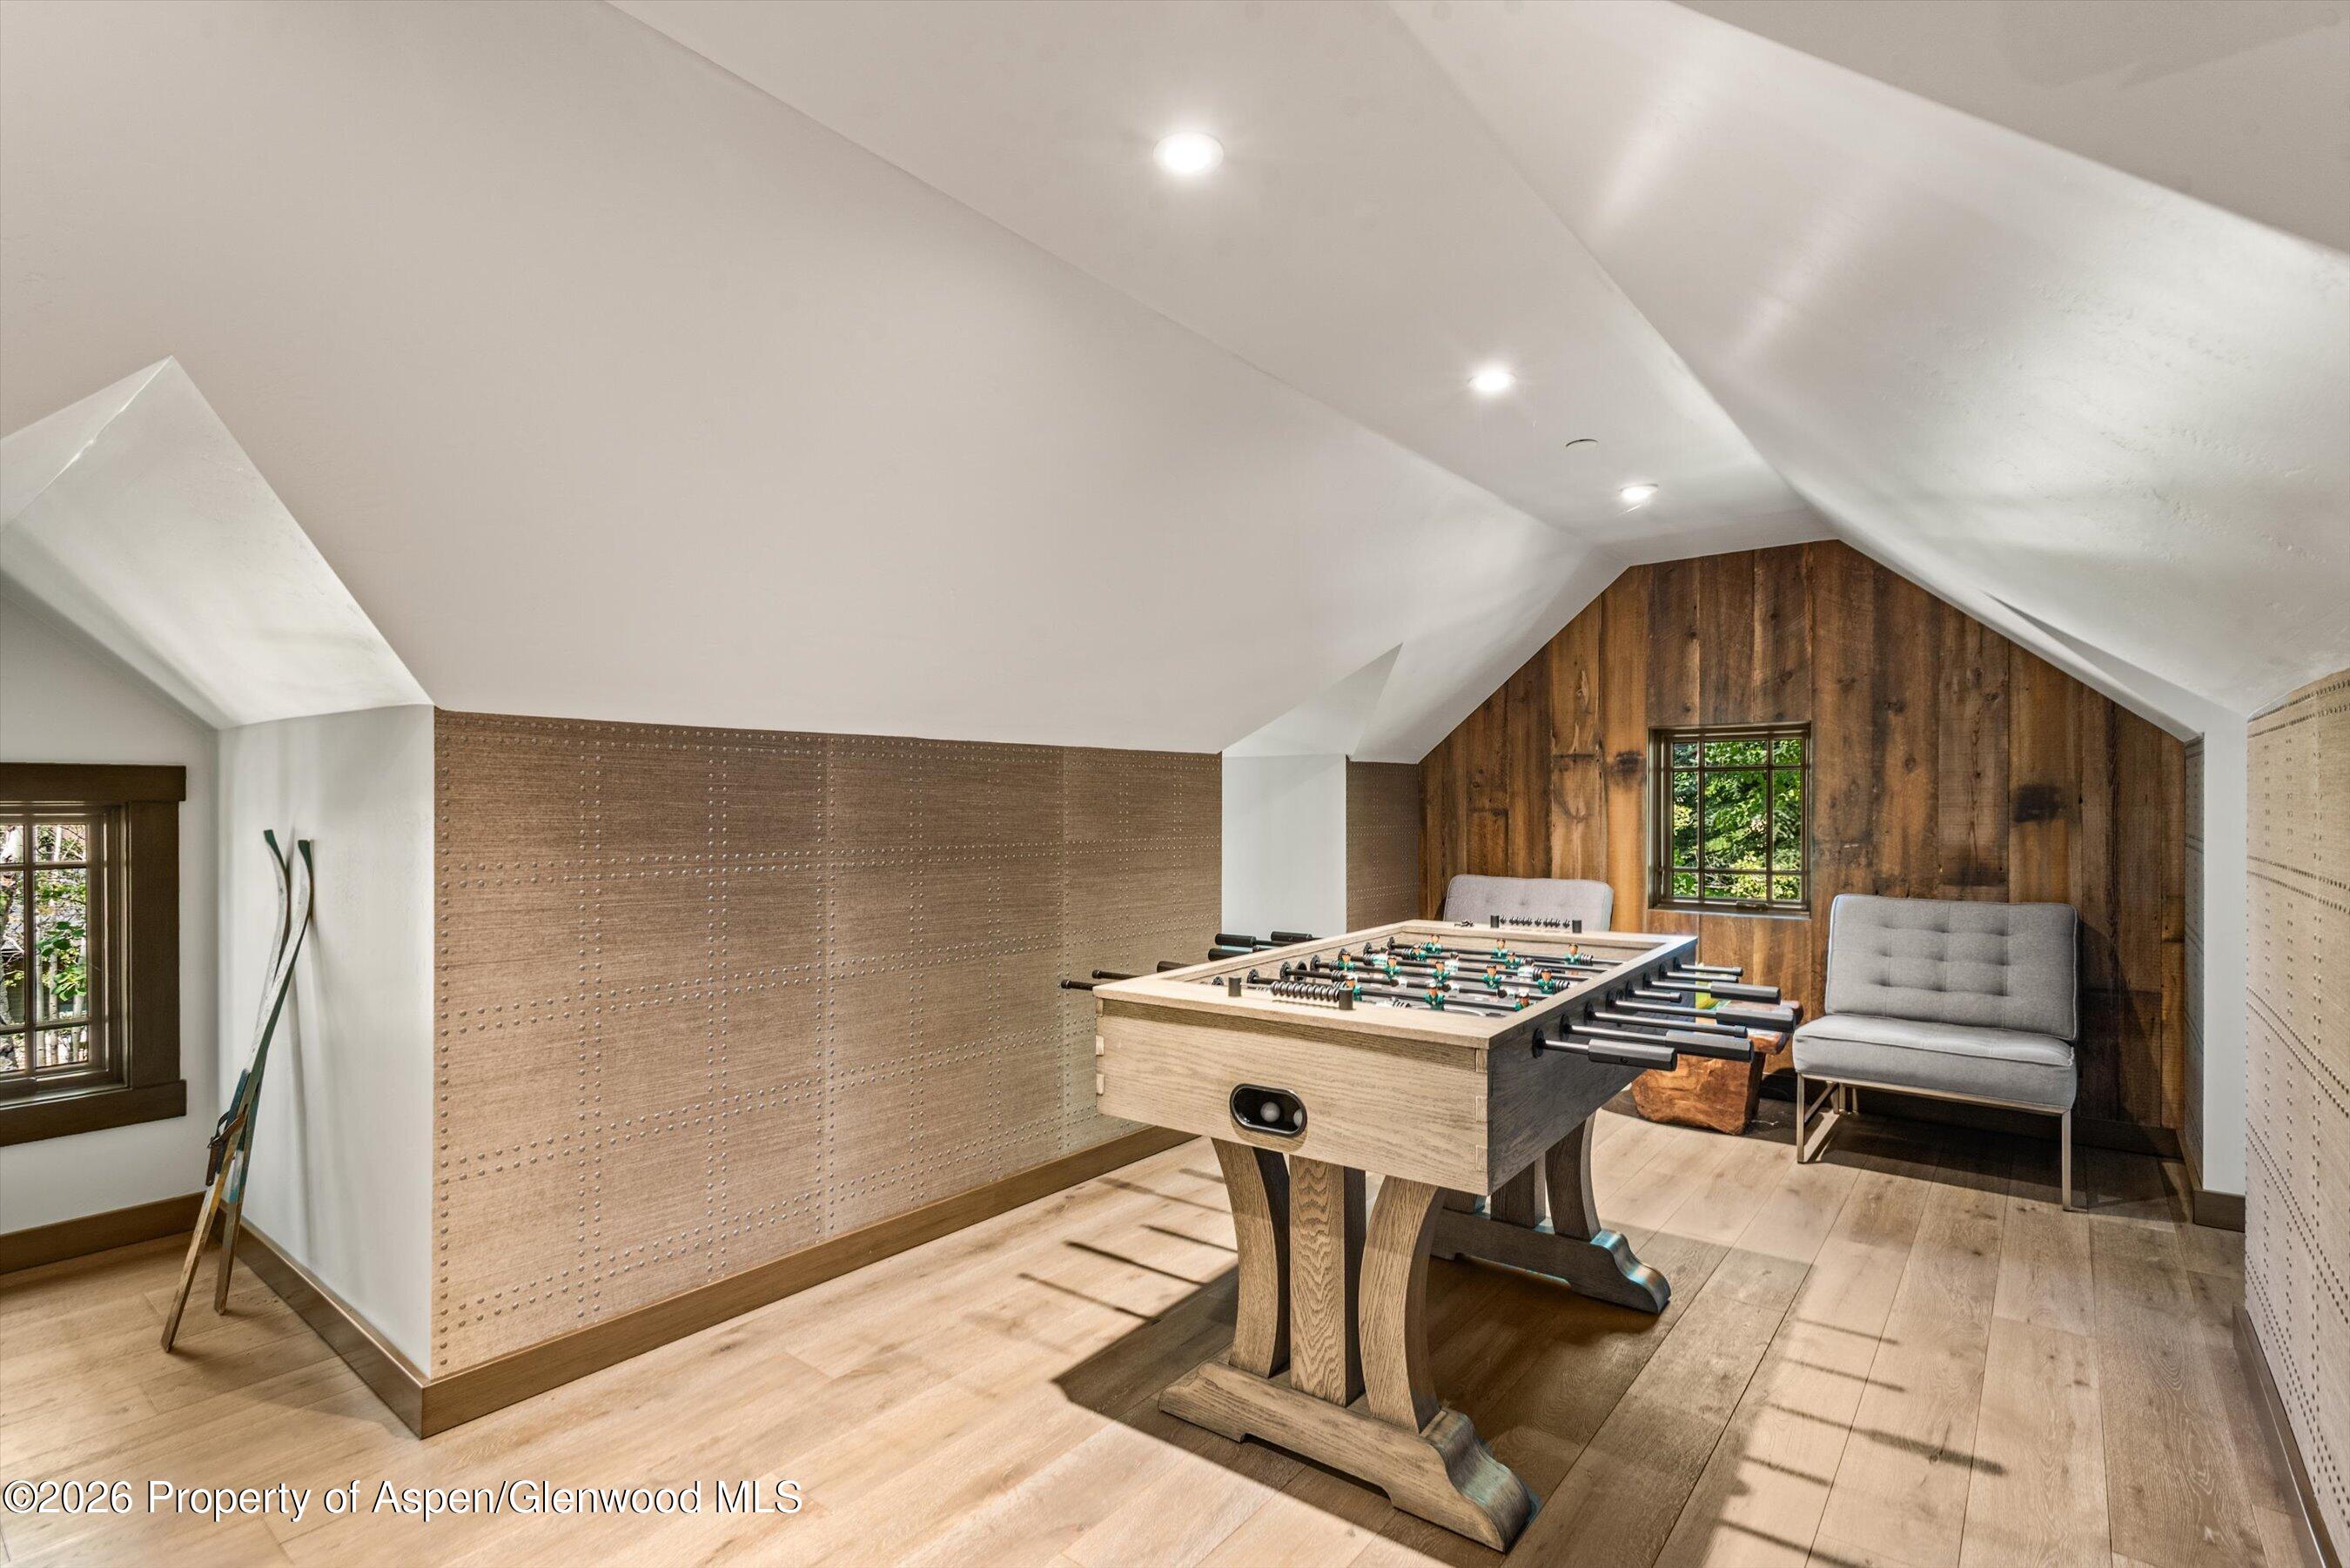
Game room with a foosball table, gray lounge chairs, and a wood-plank accent wall.
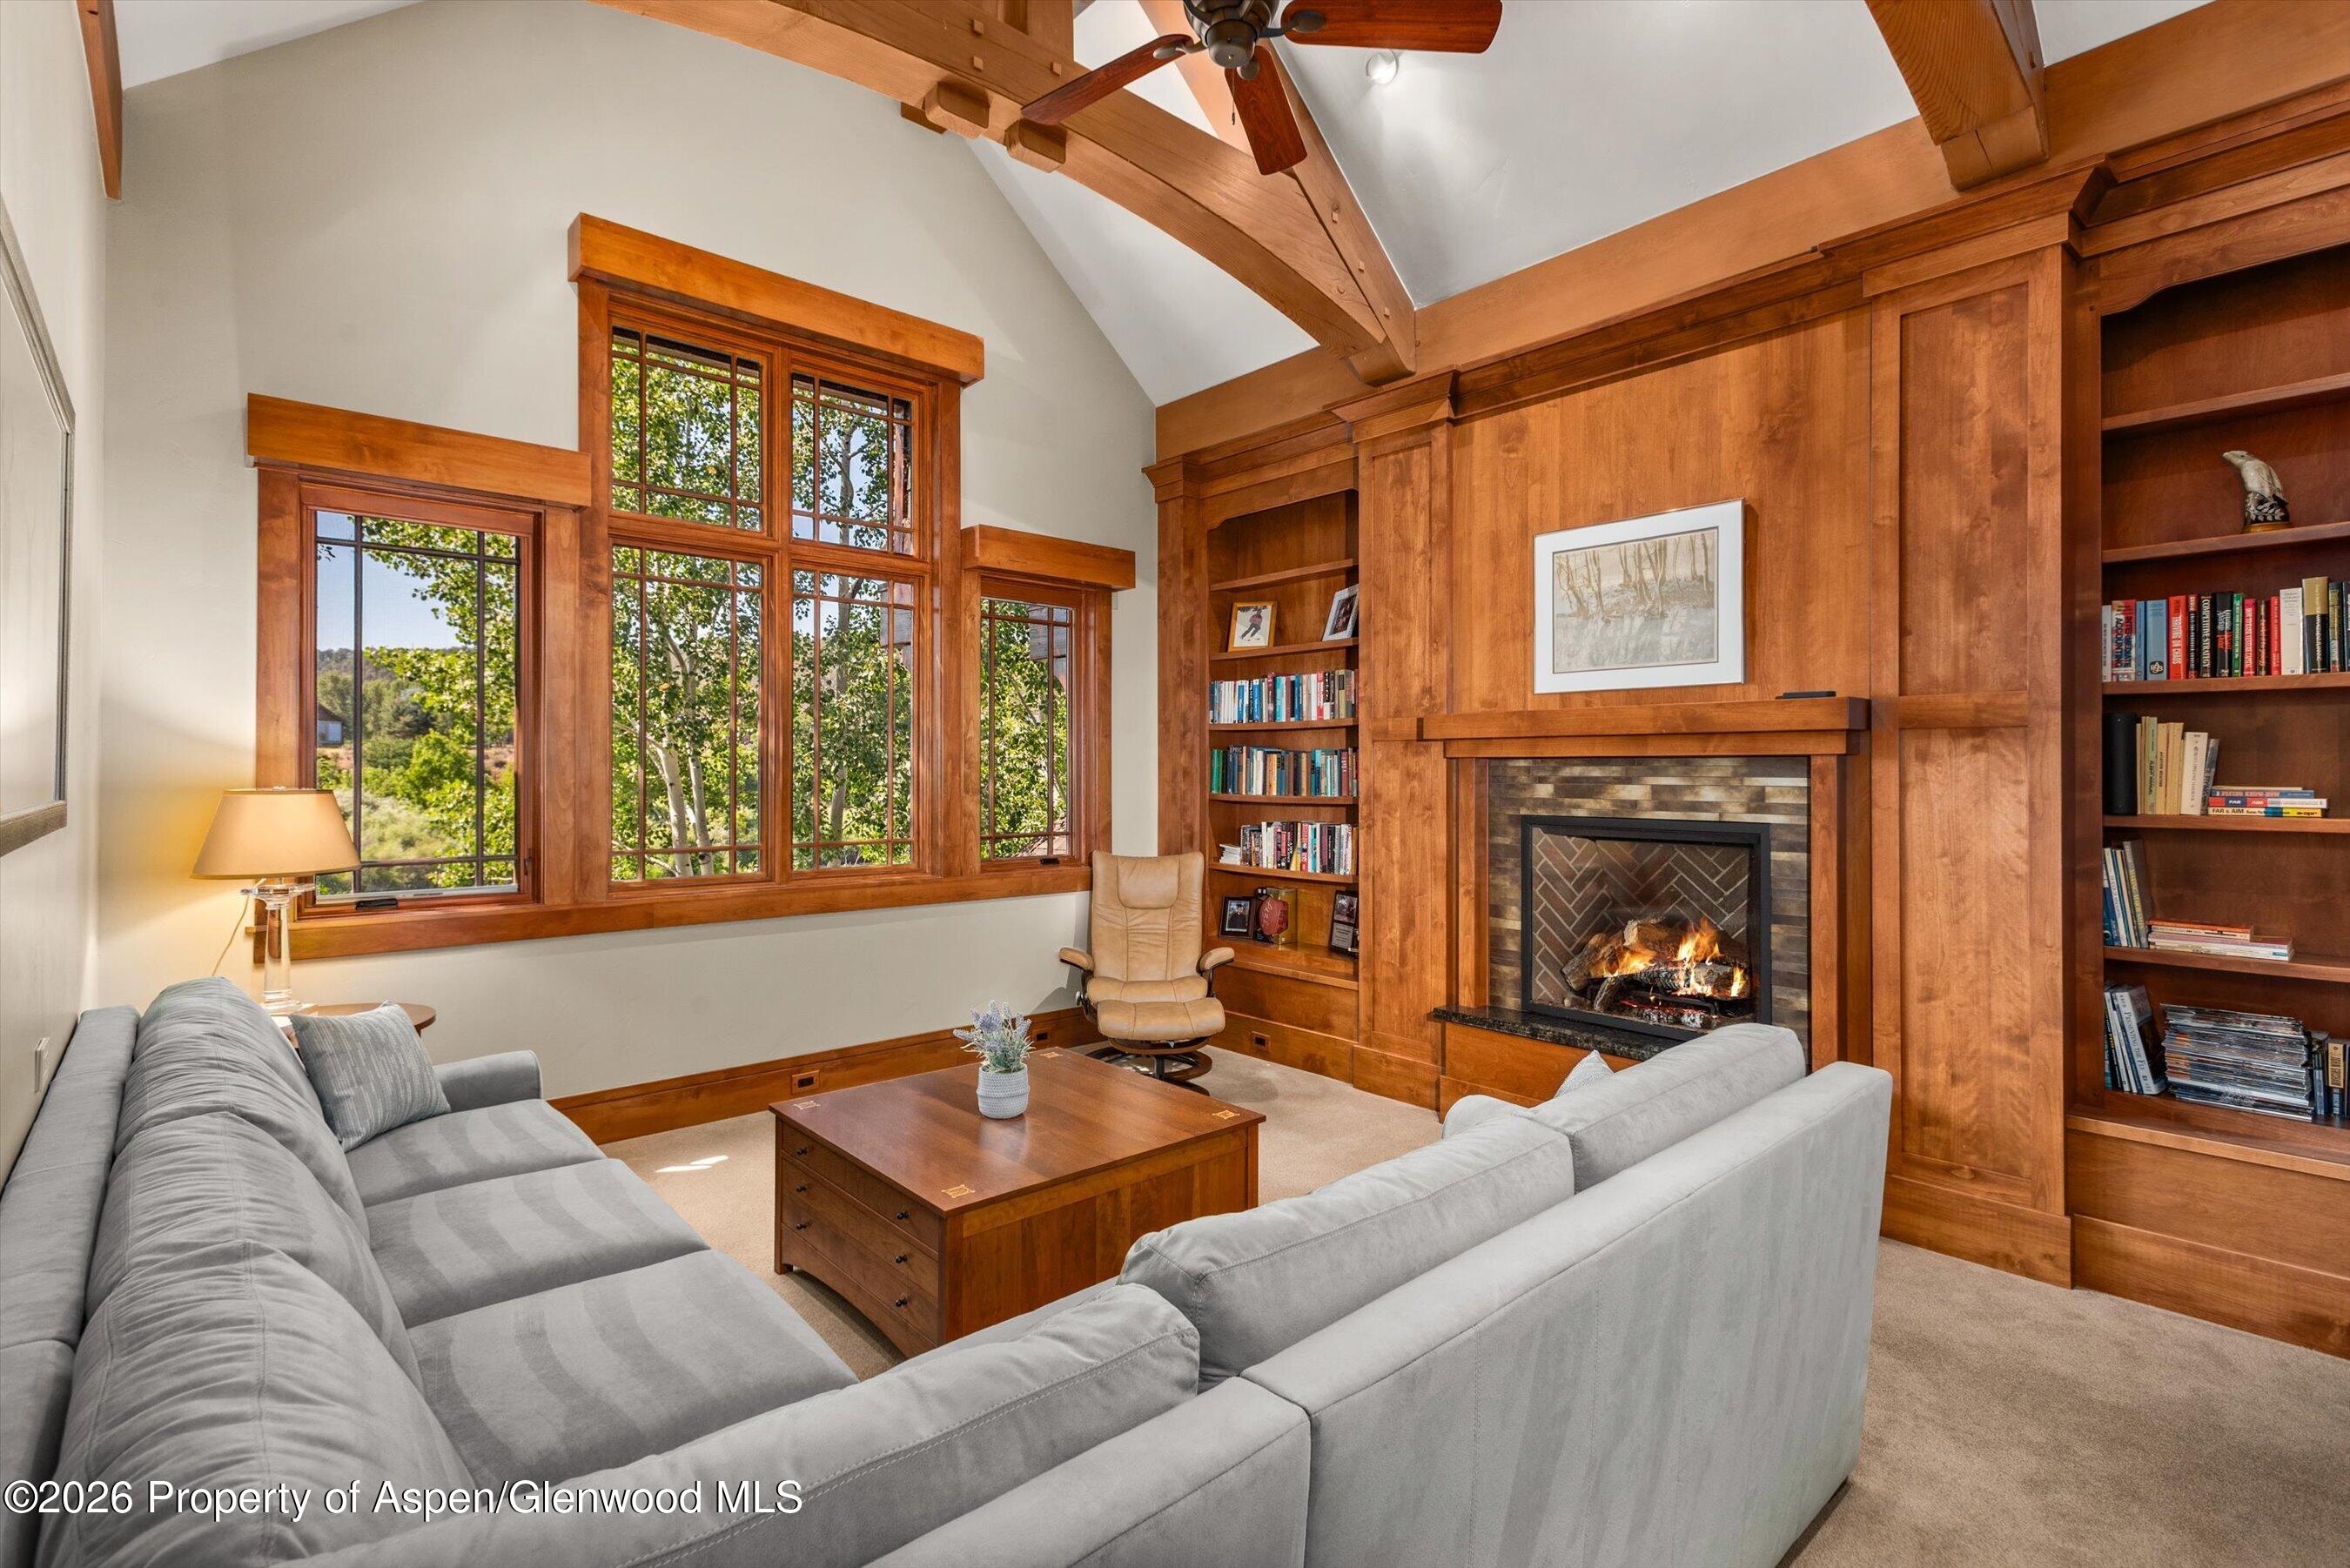
Living room with a lit fireplace, built-in bookshelves, timber beams, and large windows overlooking trees.
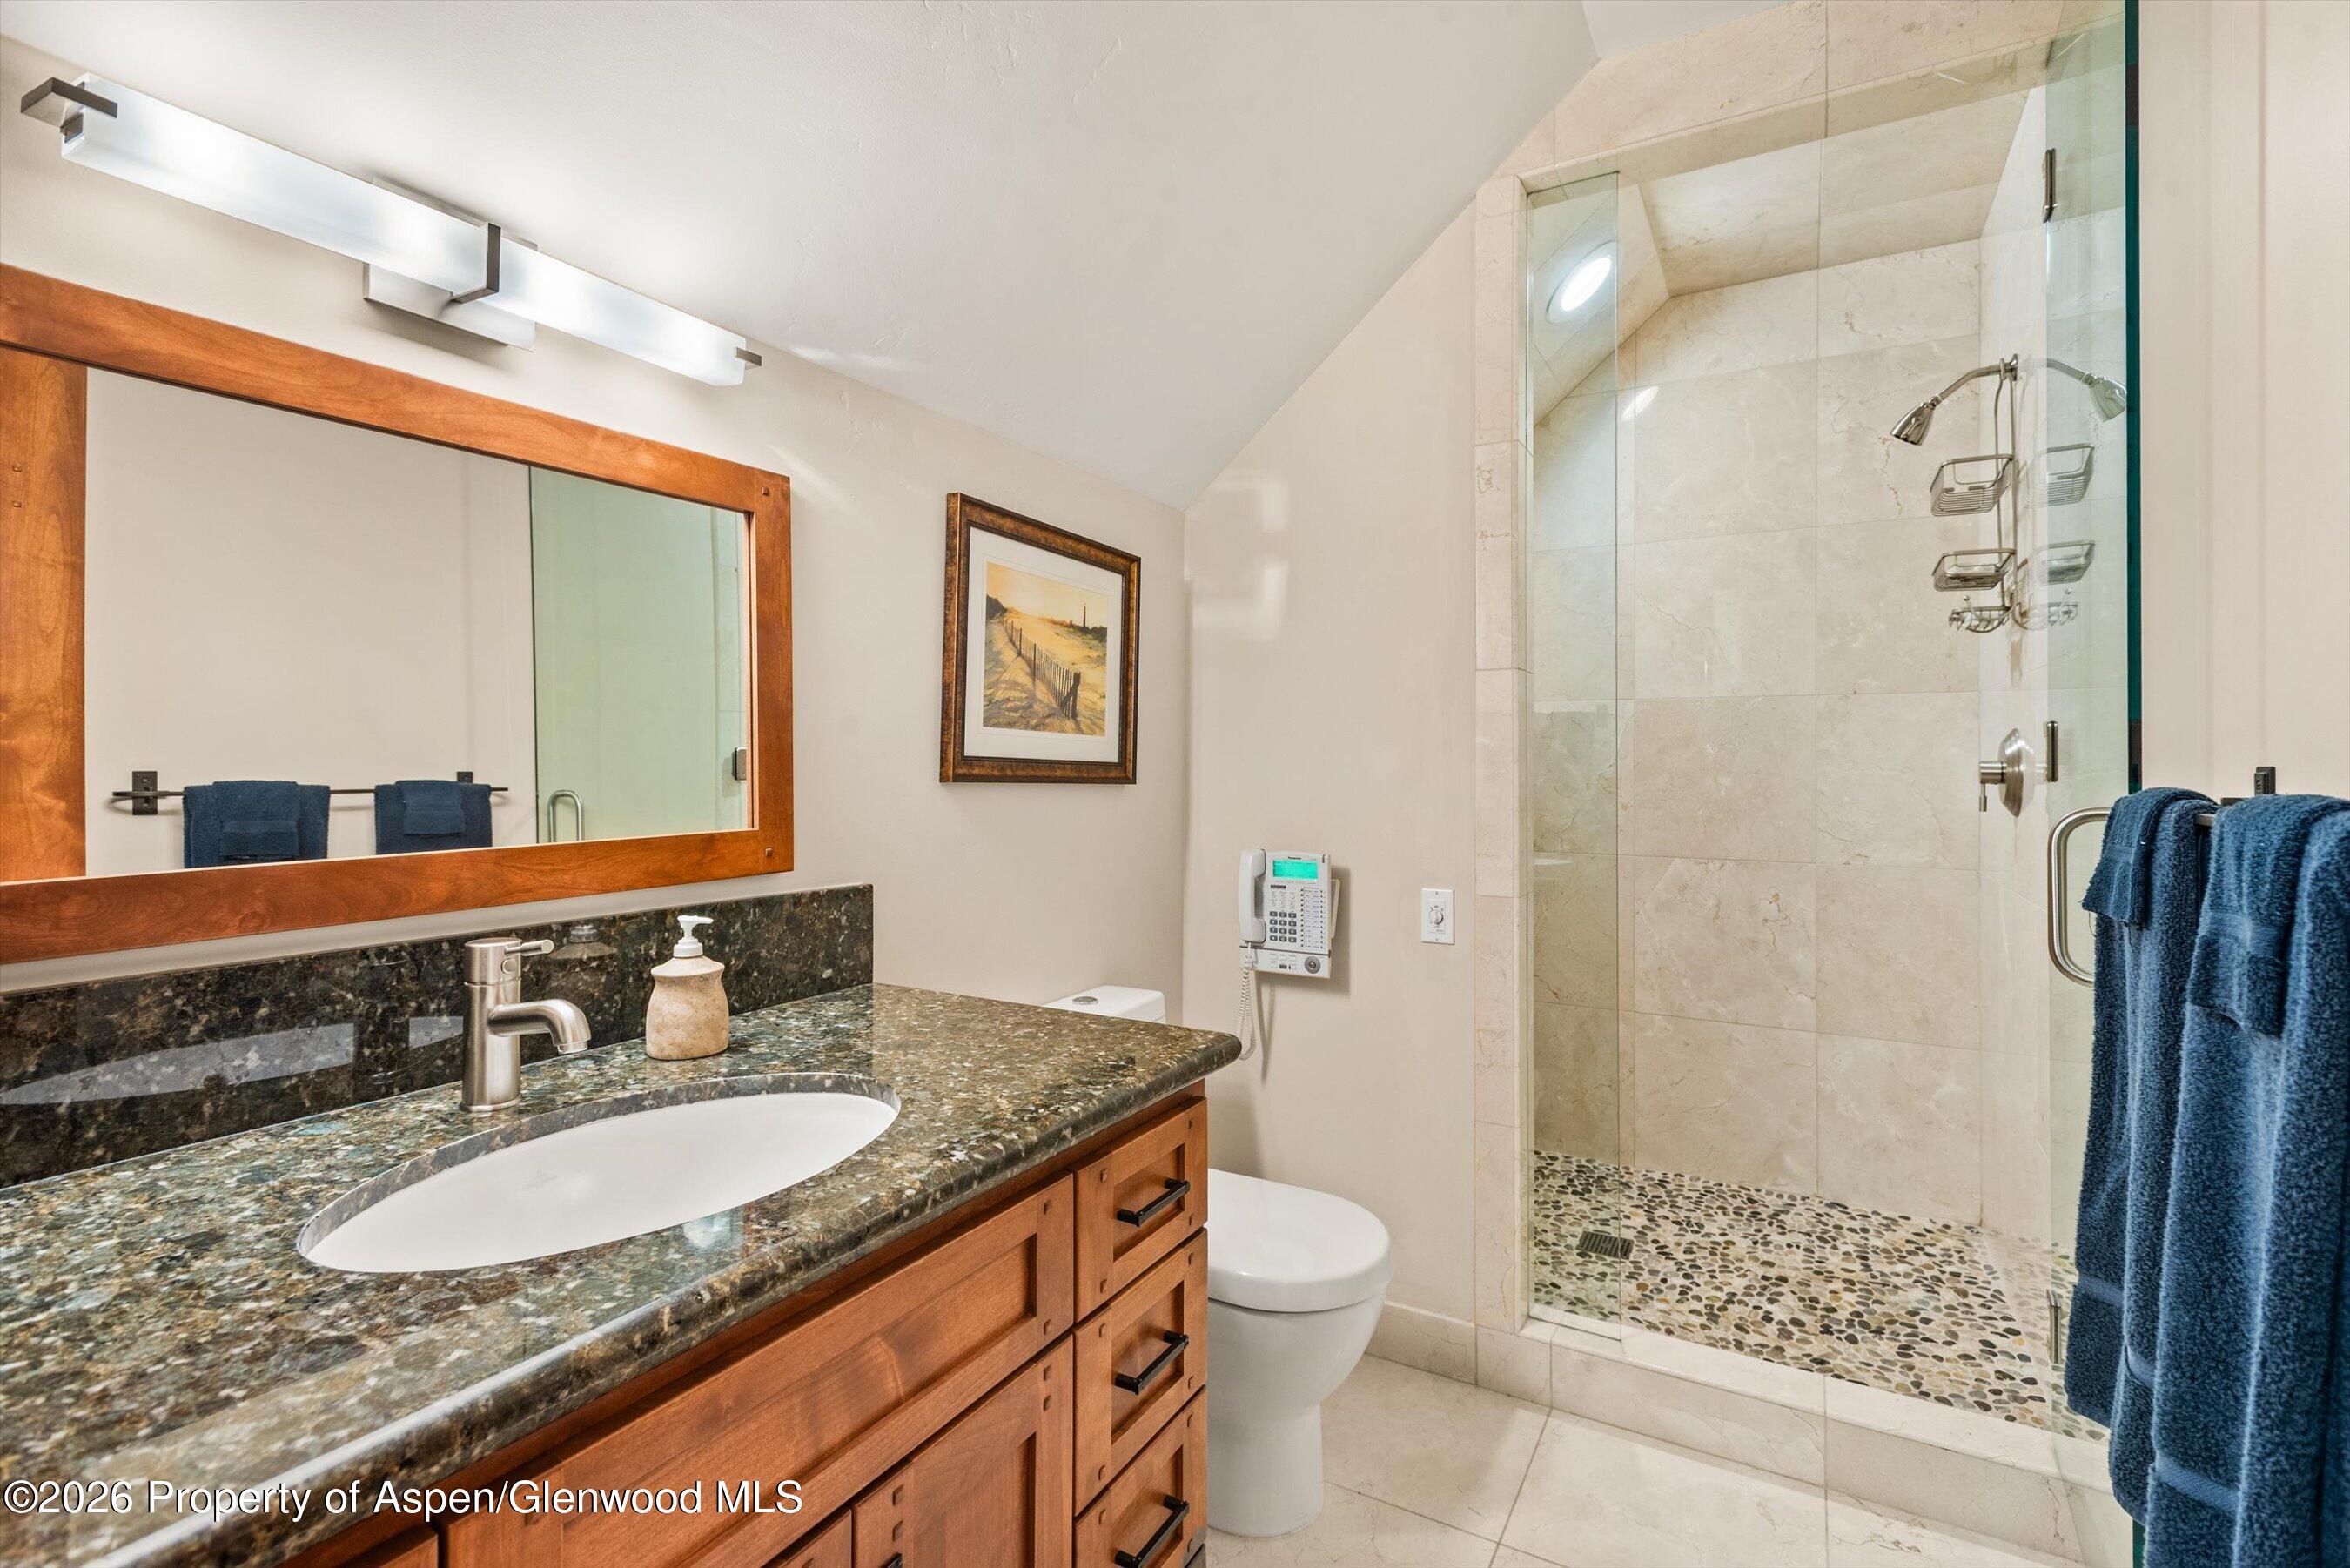
Bathroom with a wood vanity and glass walk-in shower with a pebble floor.
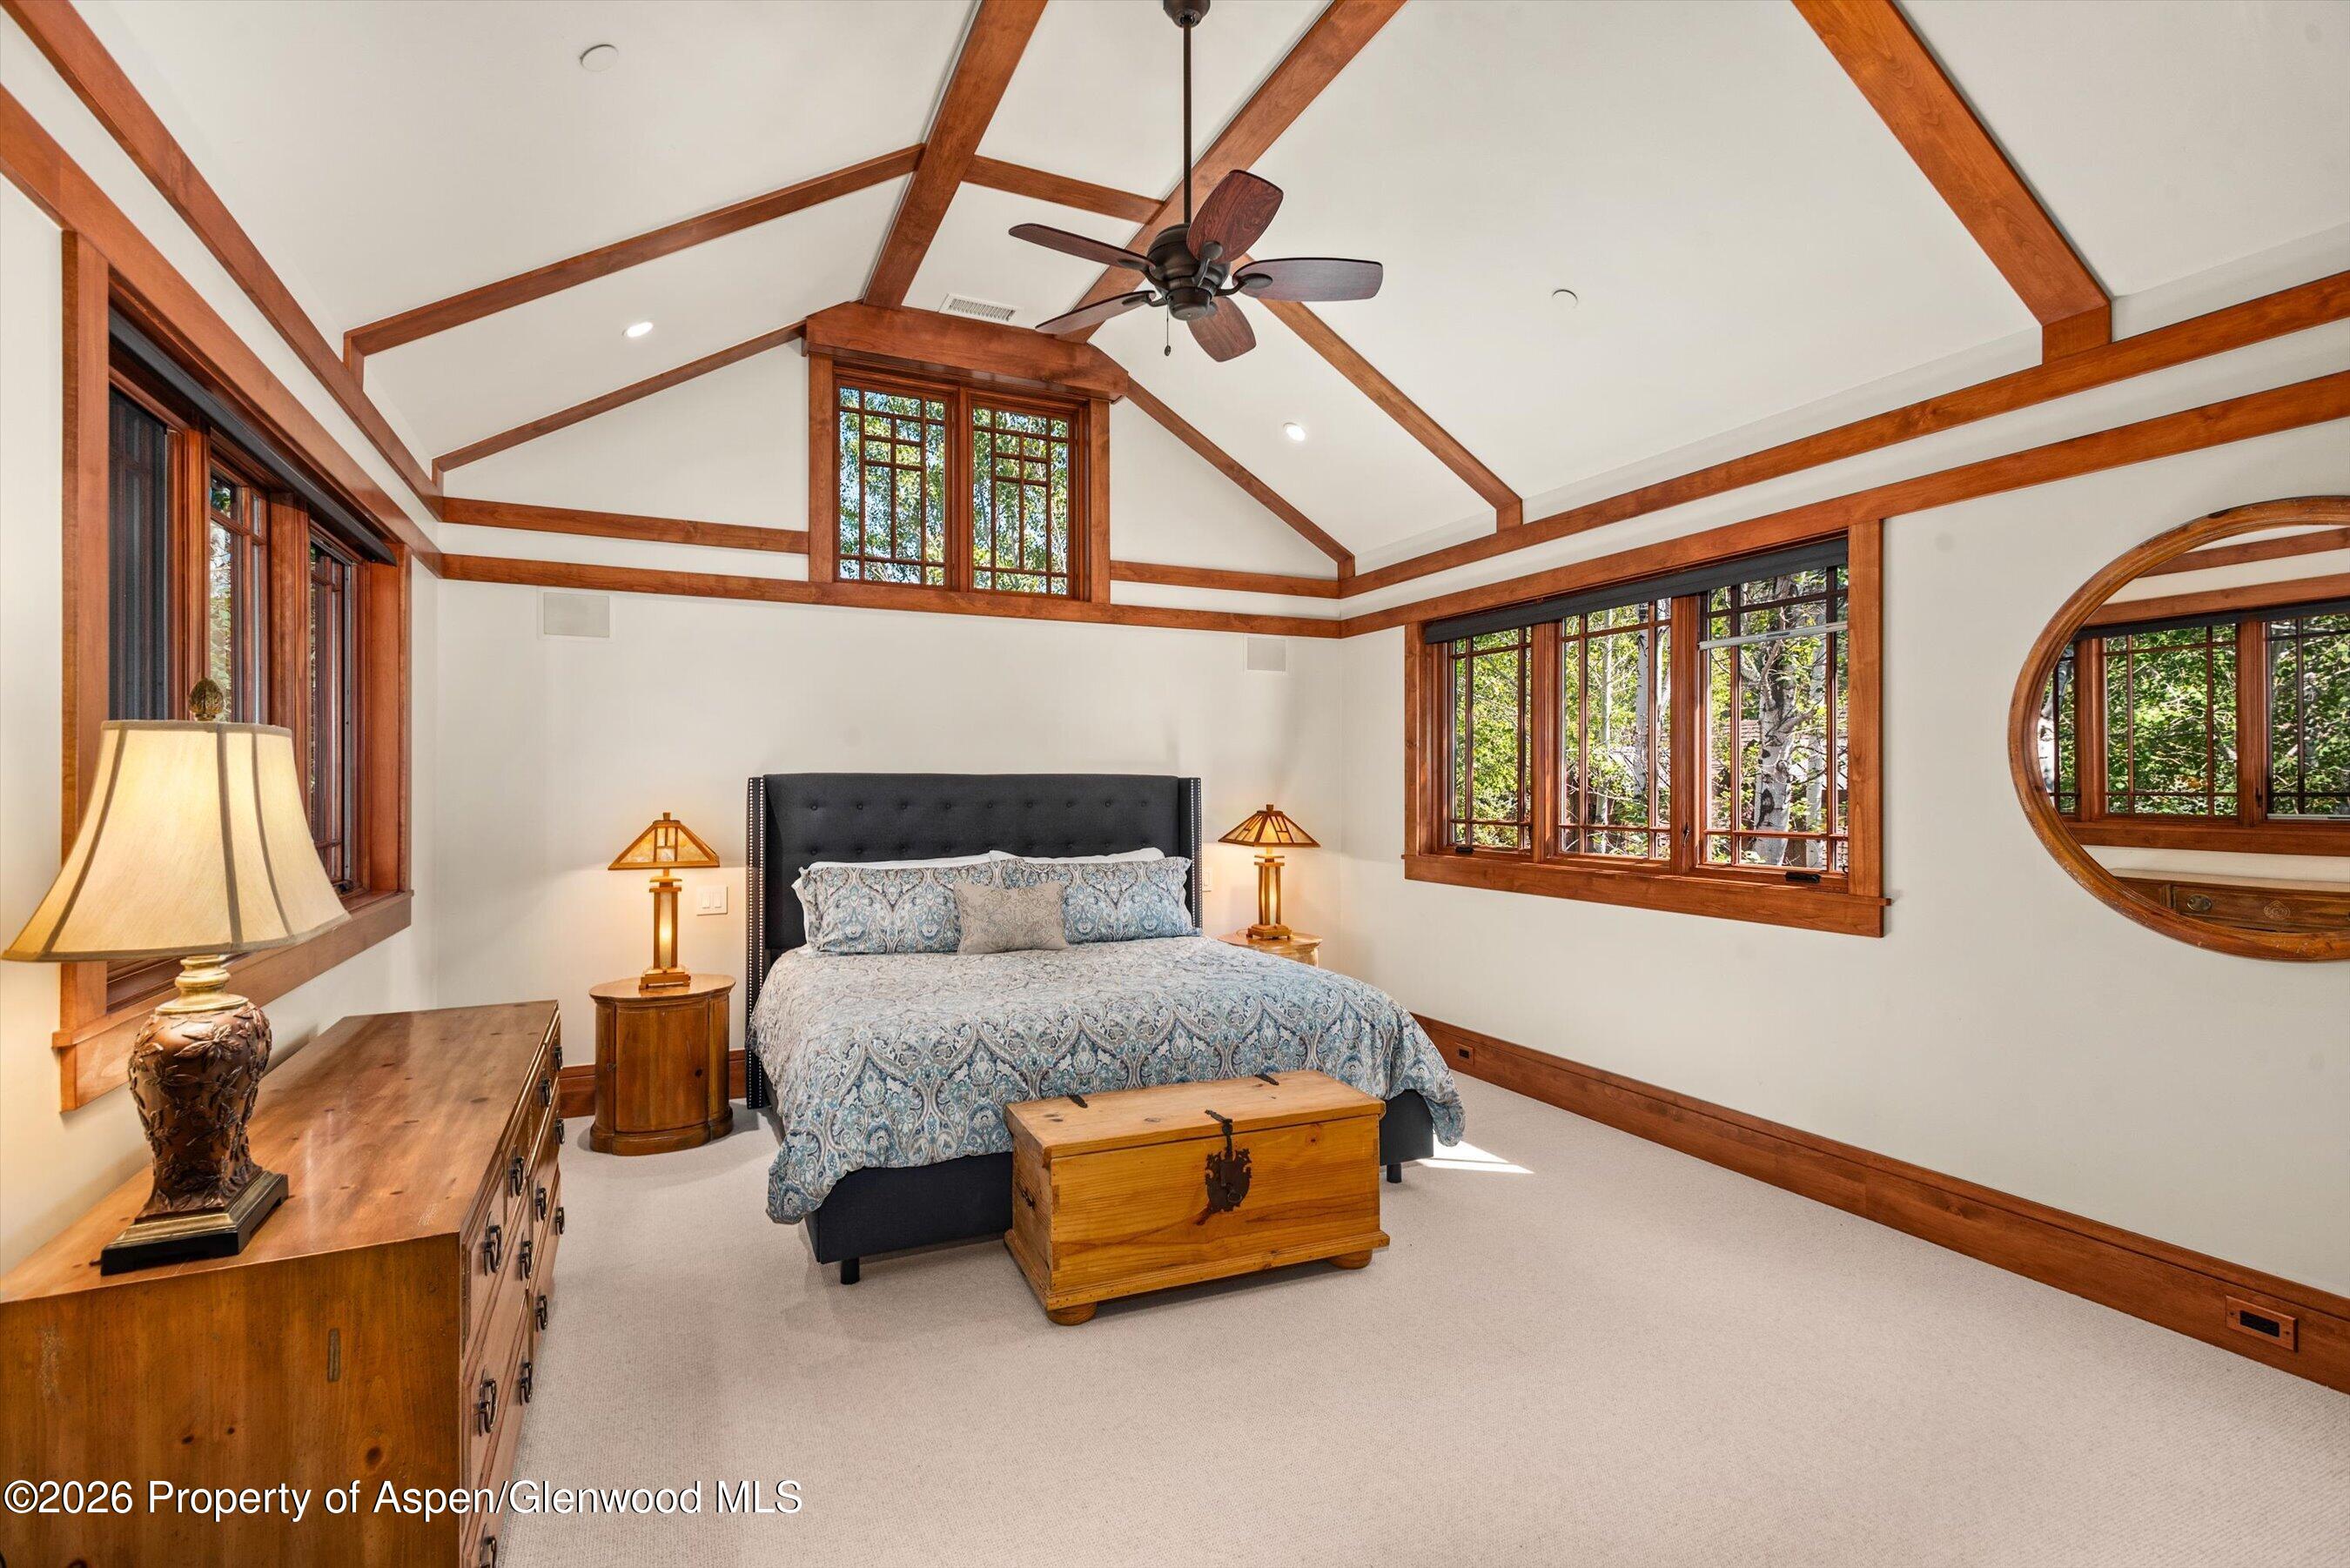
Furnished bedroom with a vaulted wood-beam ceiling, large wood-trimmed windows, and patterned bedding.
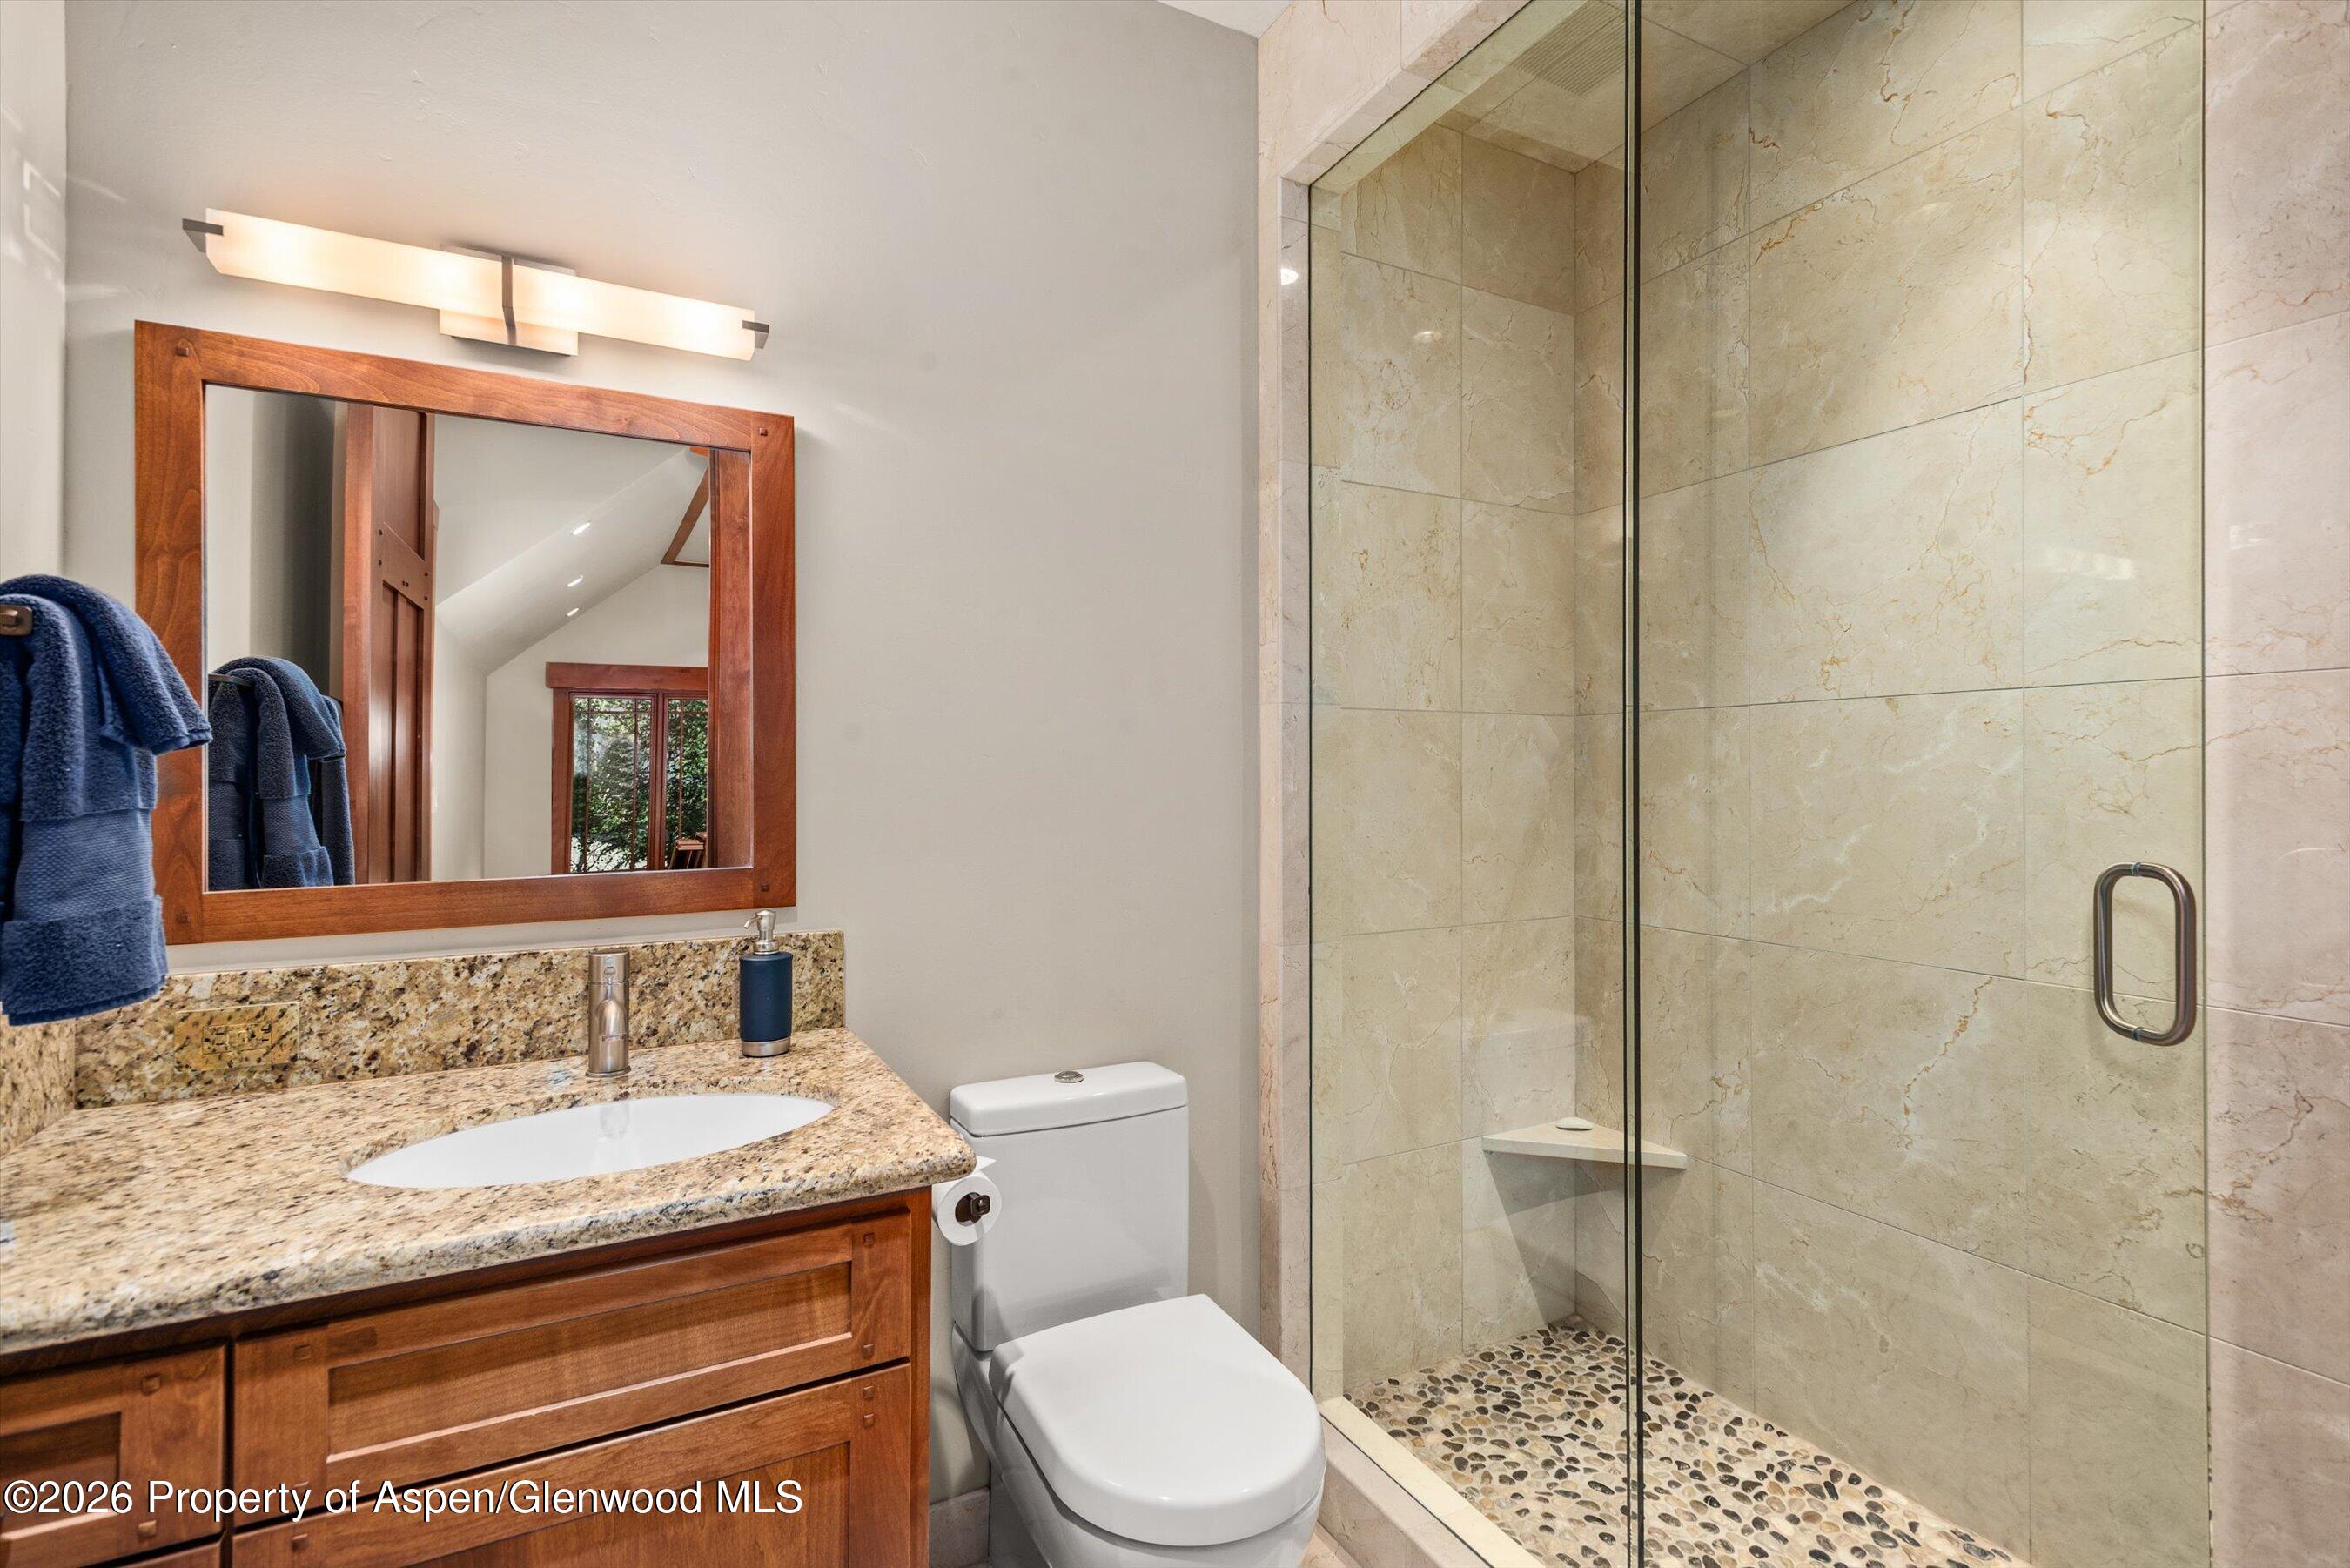
Bathroom with a granite vanity and glass-enclosed stone shower with pebble flooring.
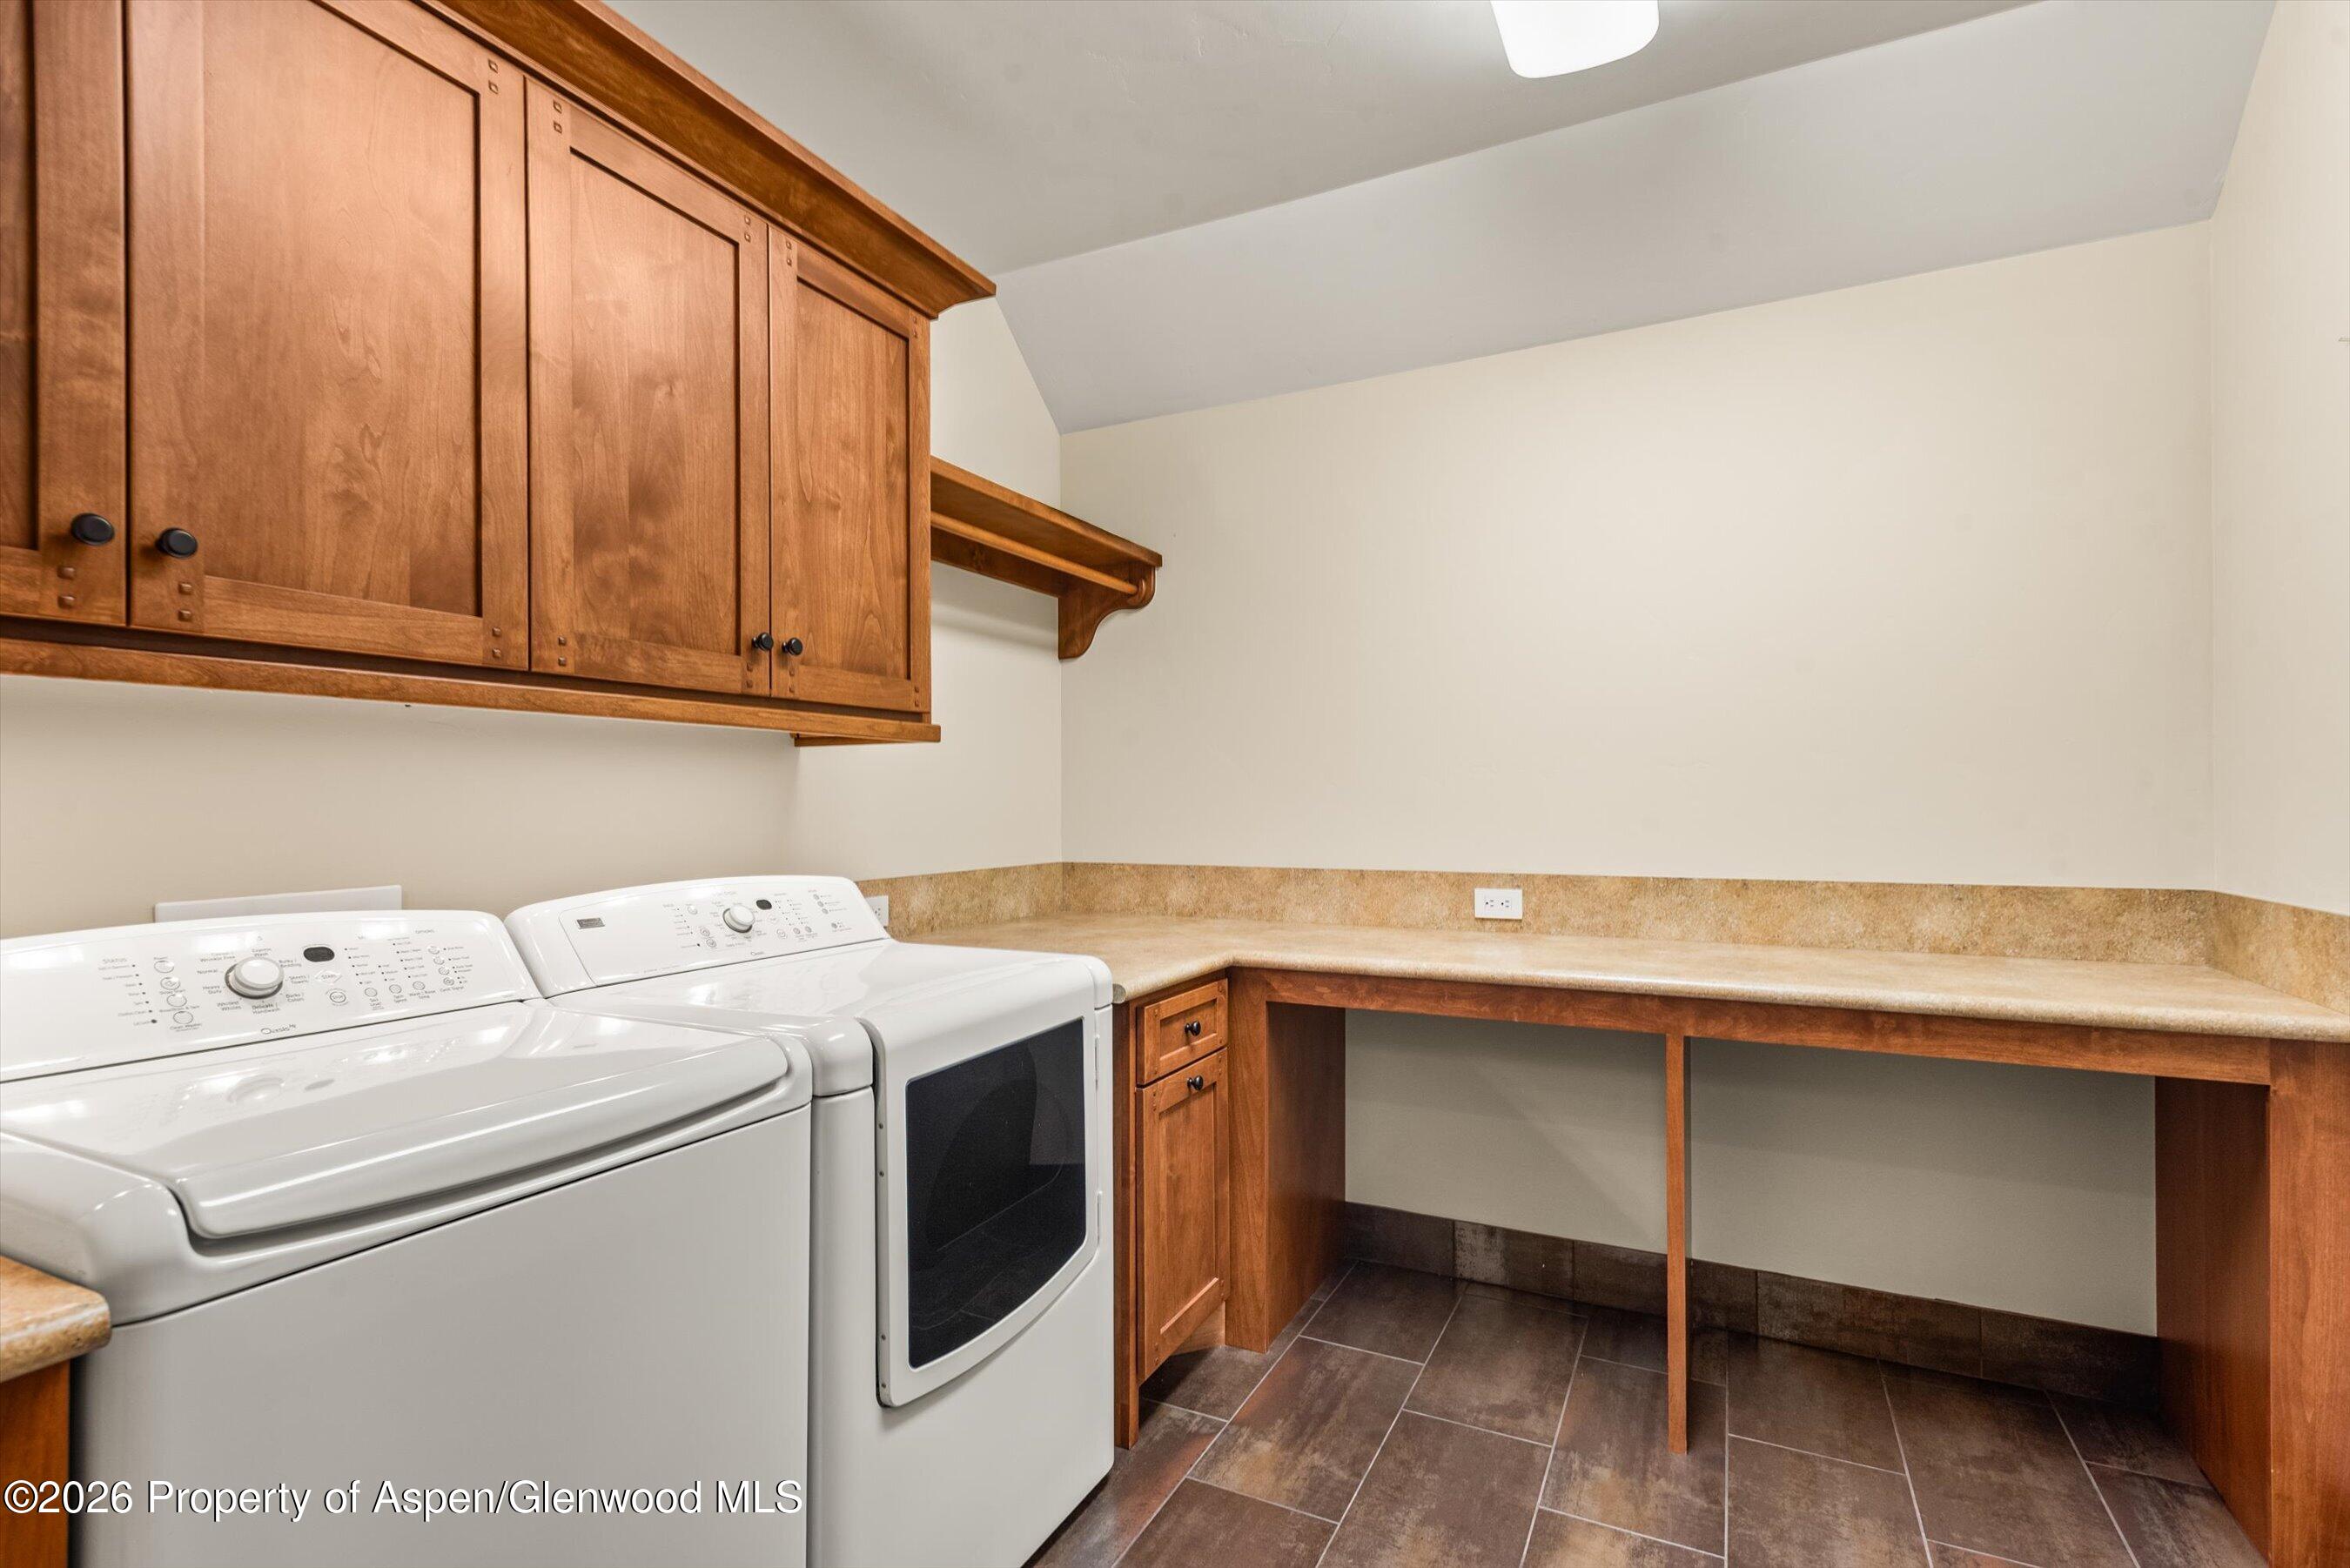
Laundry room with white washer and dryer beneath wood cabinets, beside a long countertop.
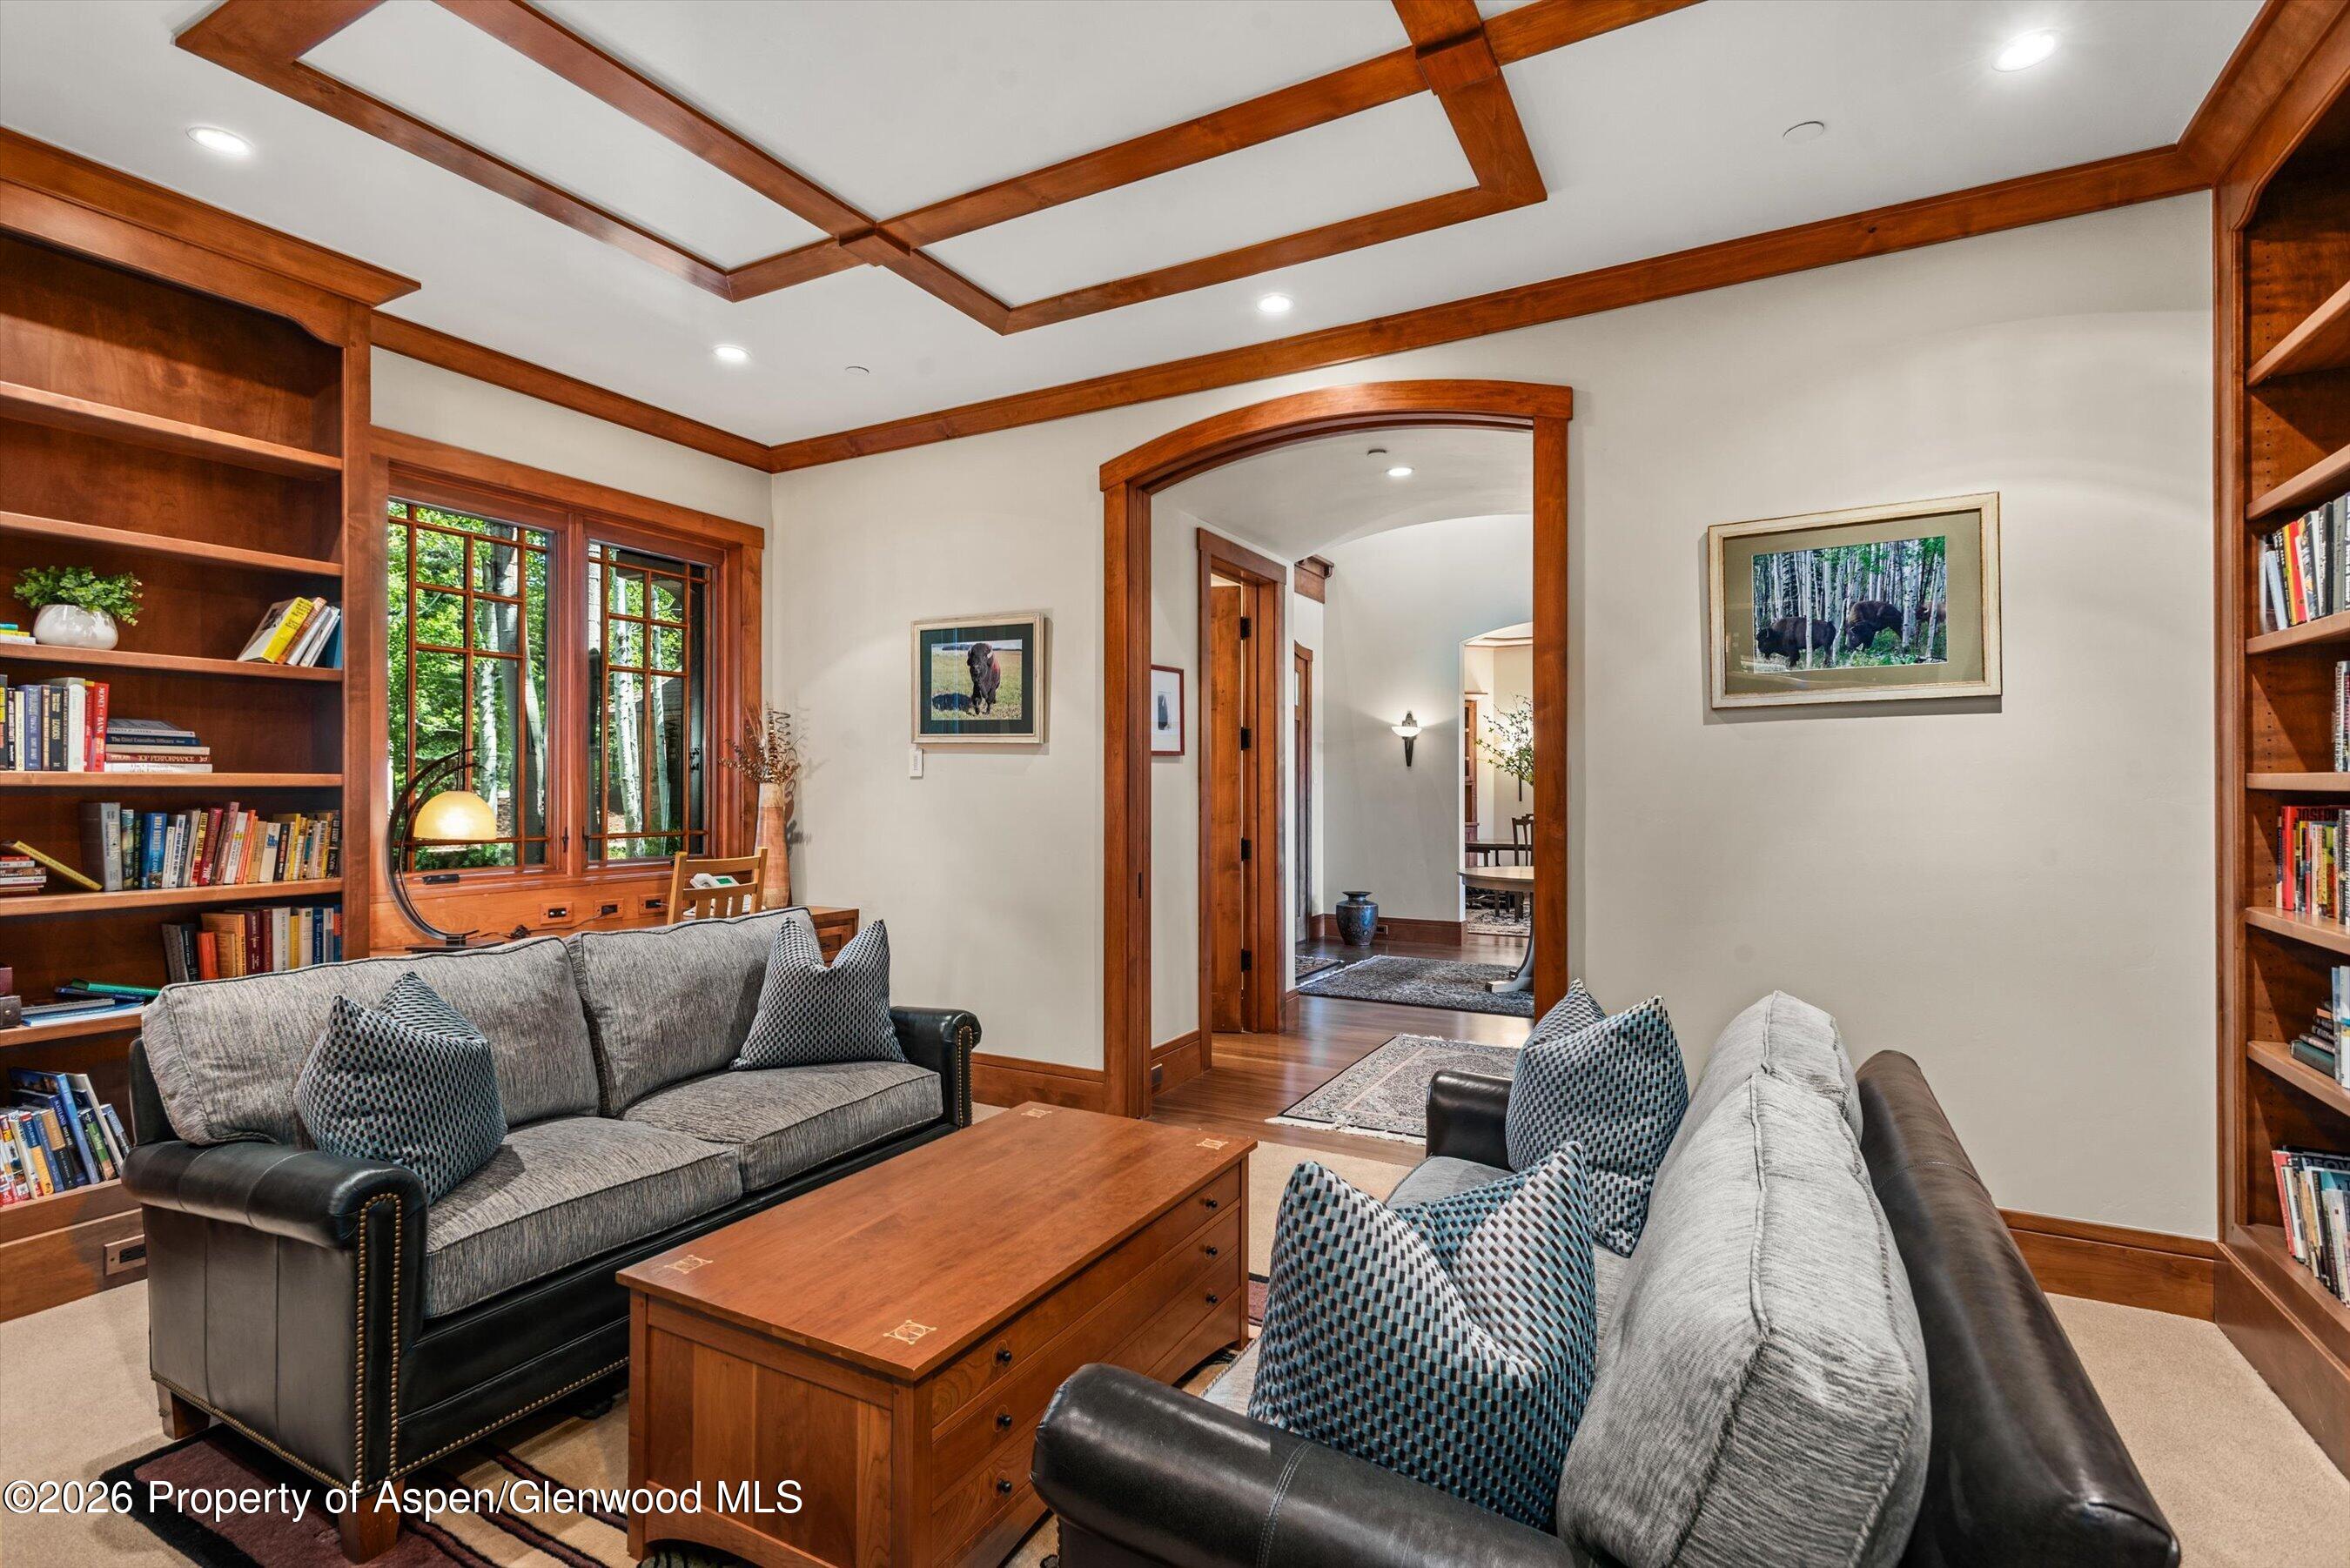
Living room with gray sofas, built-in bookcases, and a coffered ceiling with wood beams.
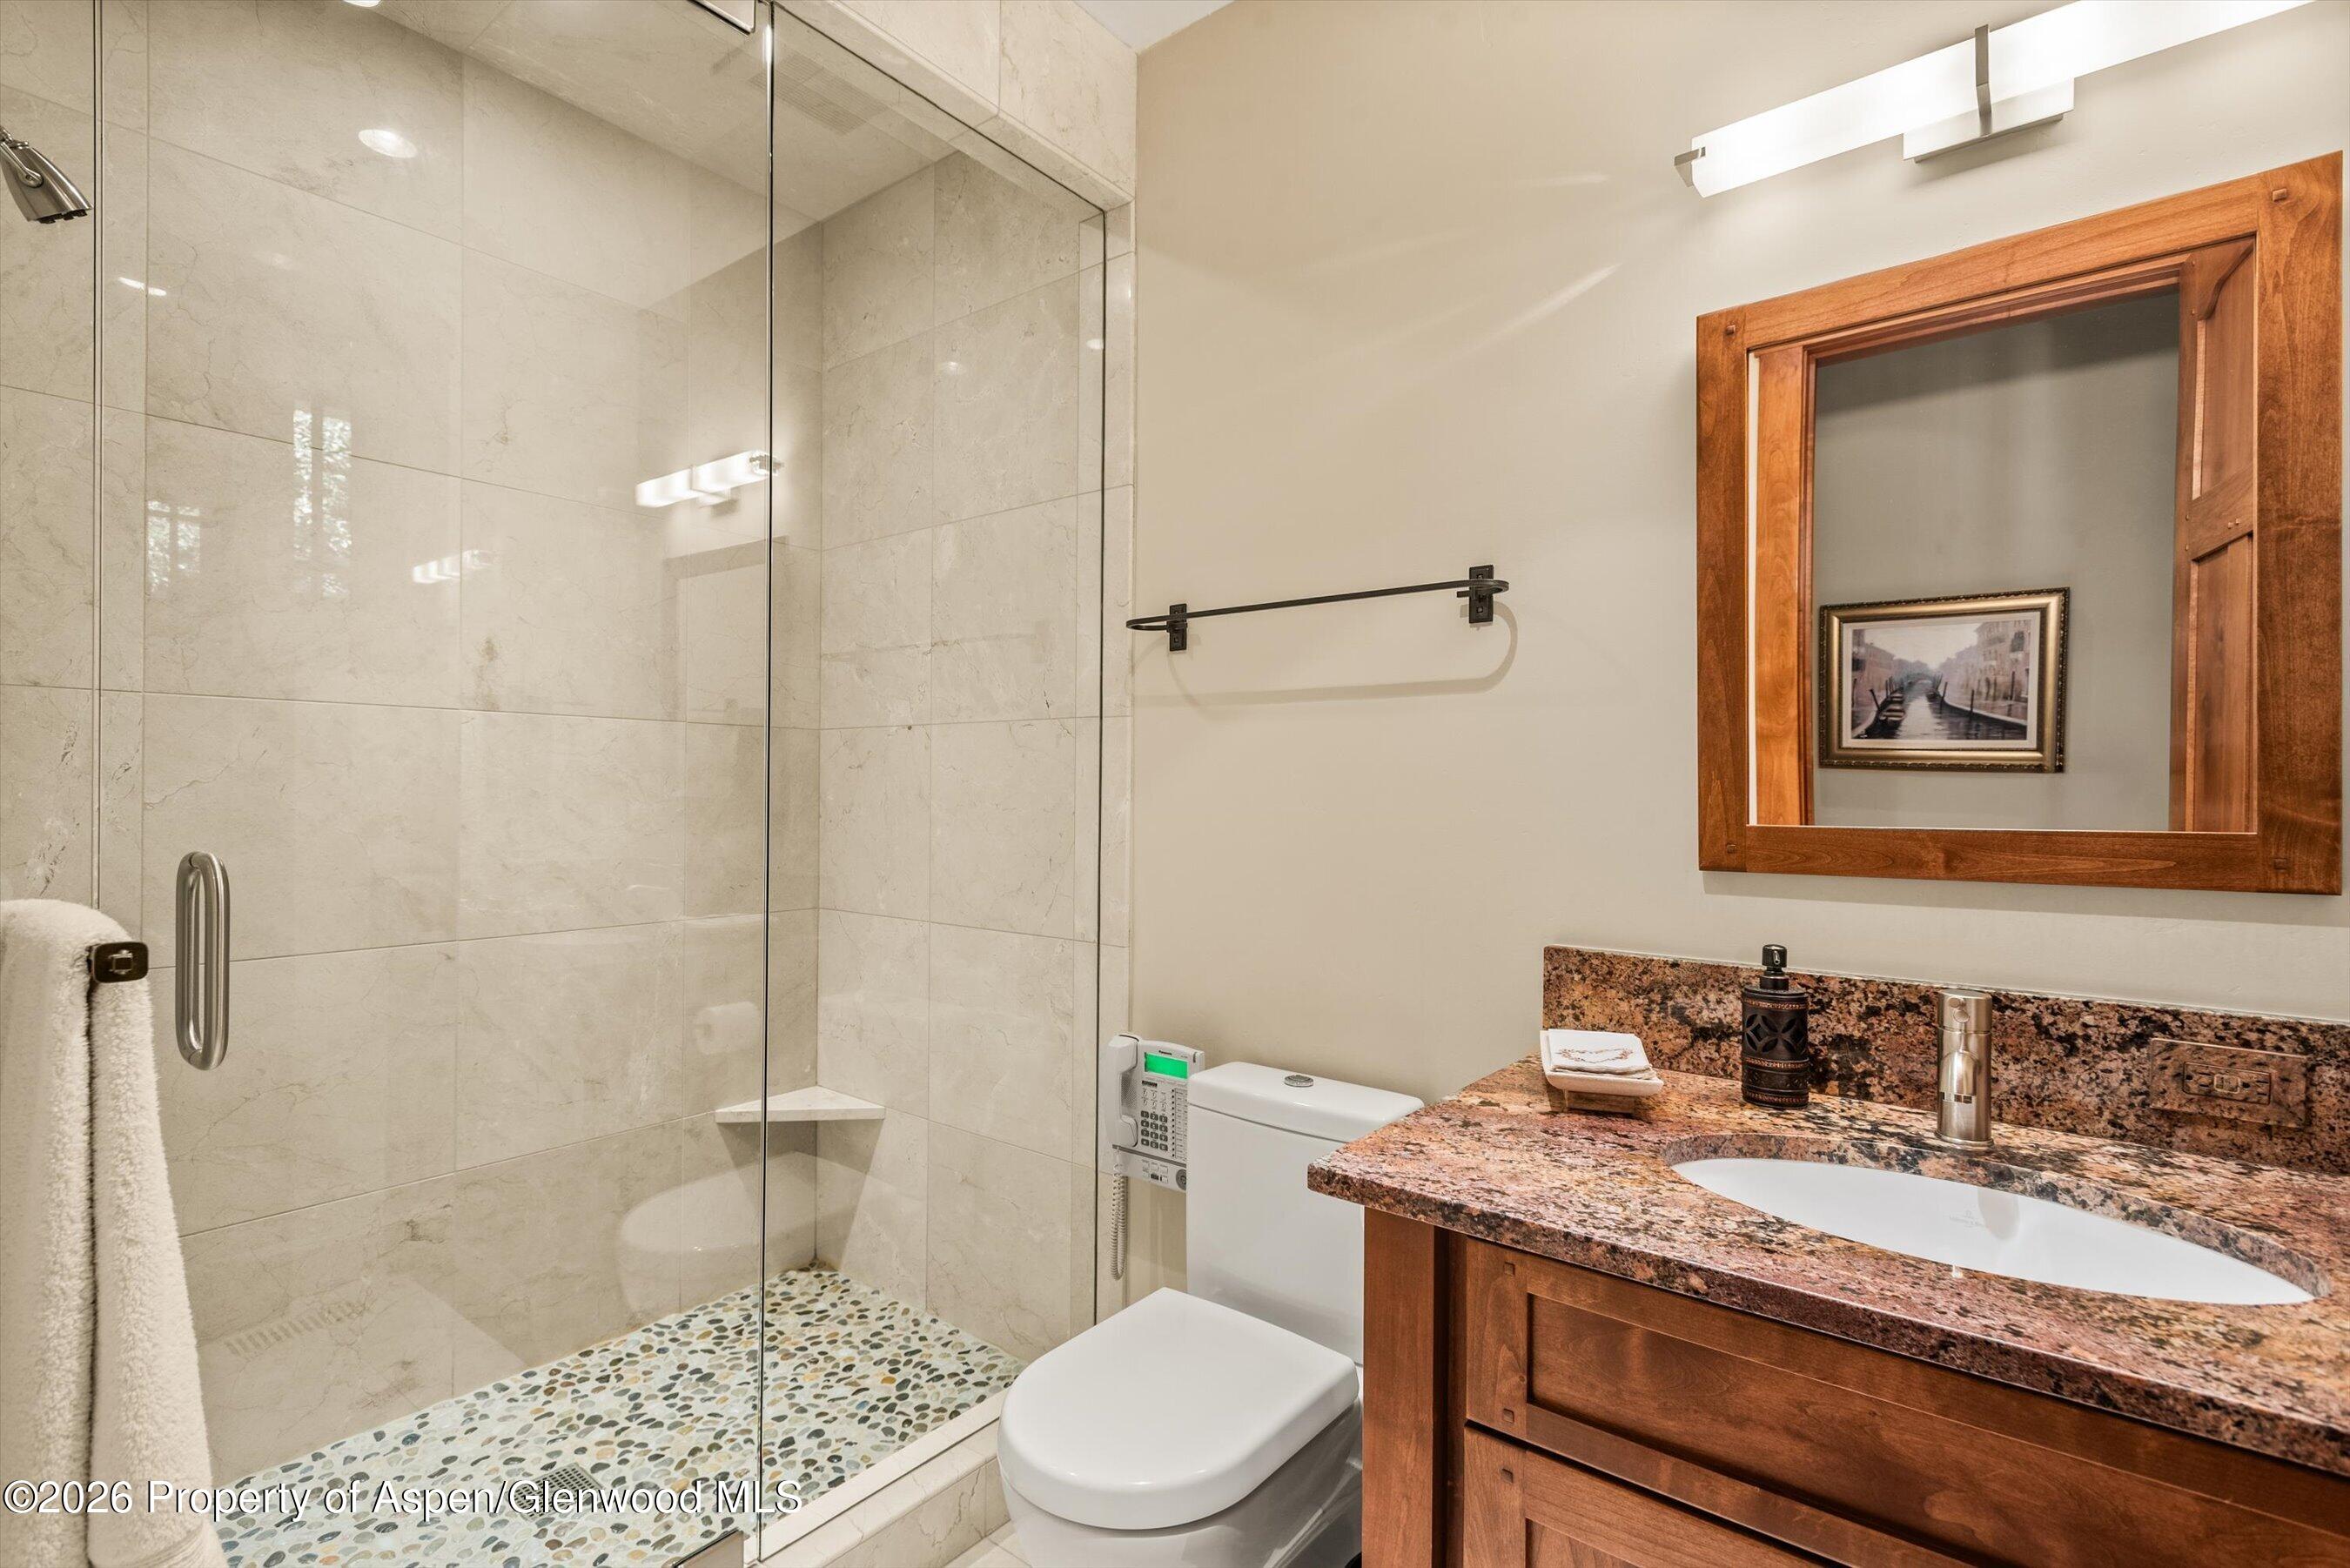
Bathroom with a glass-enclosed stone shower, pebble floor, and wood vanity with a granite countertop.
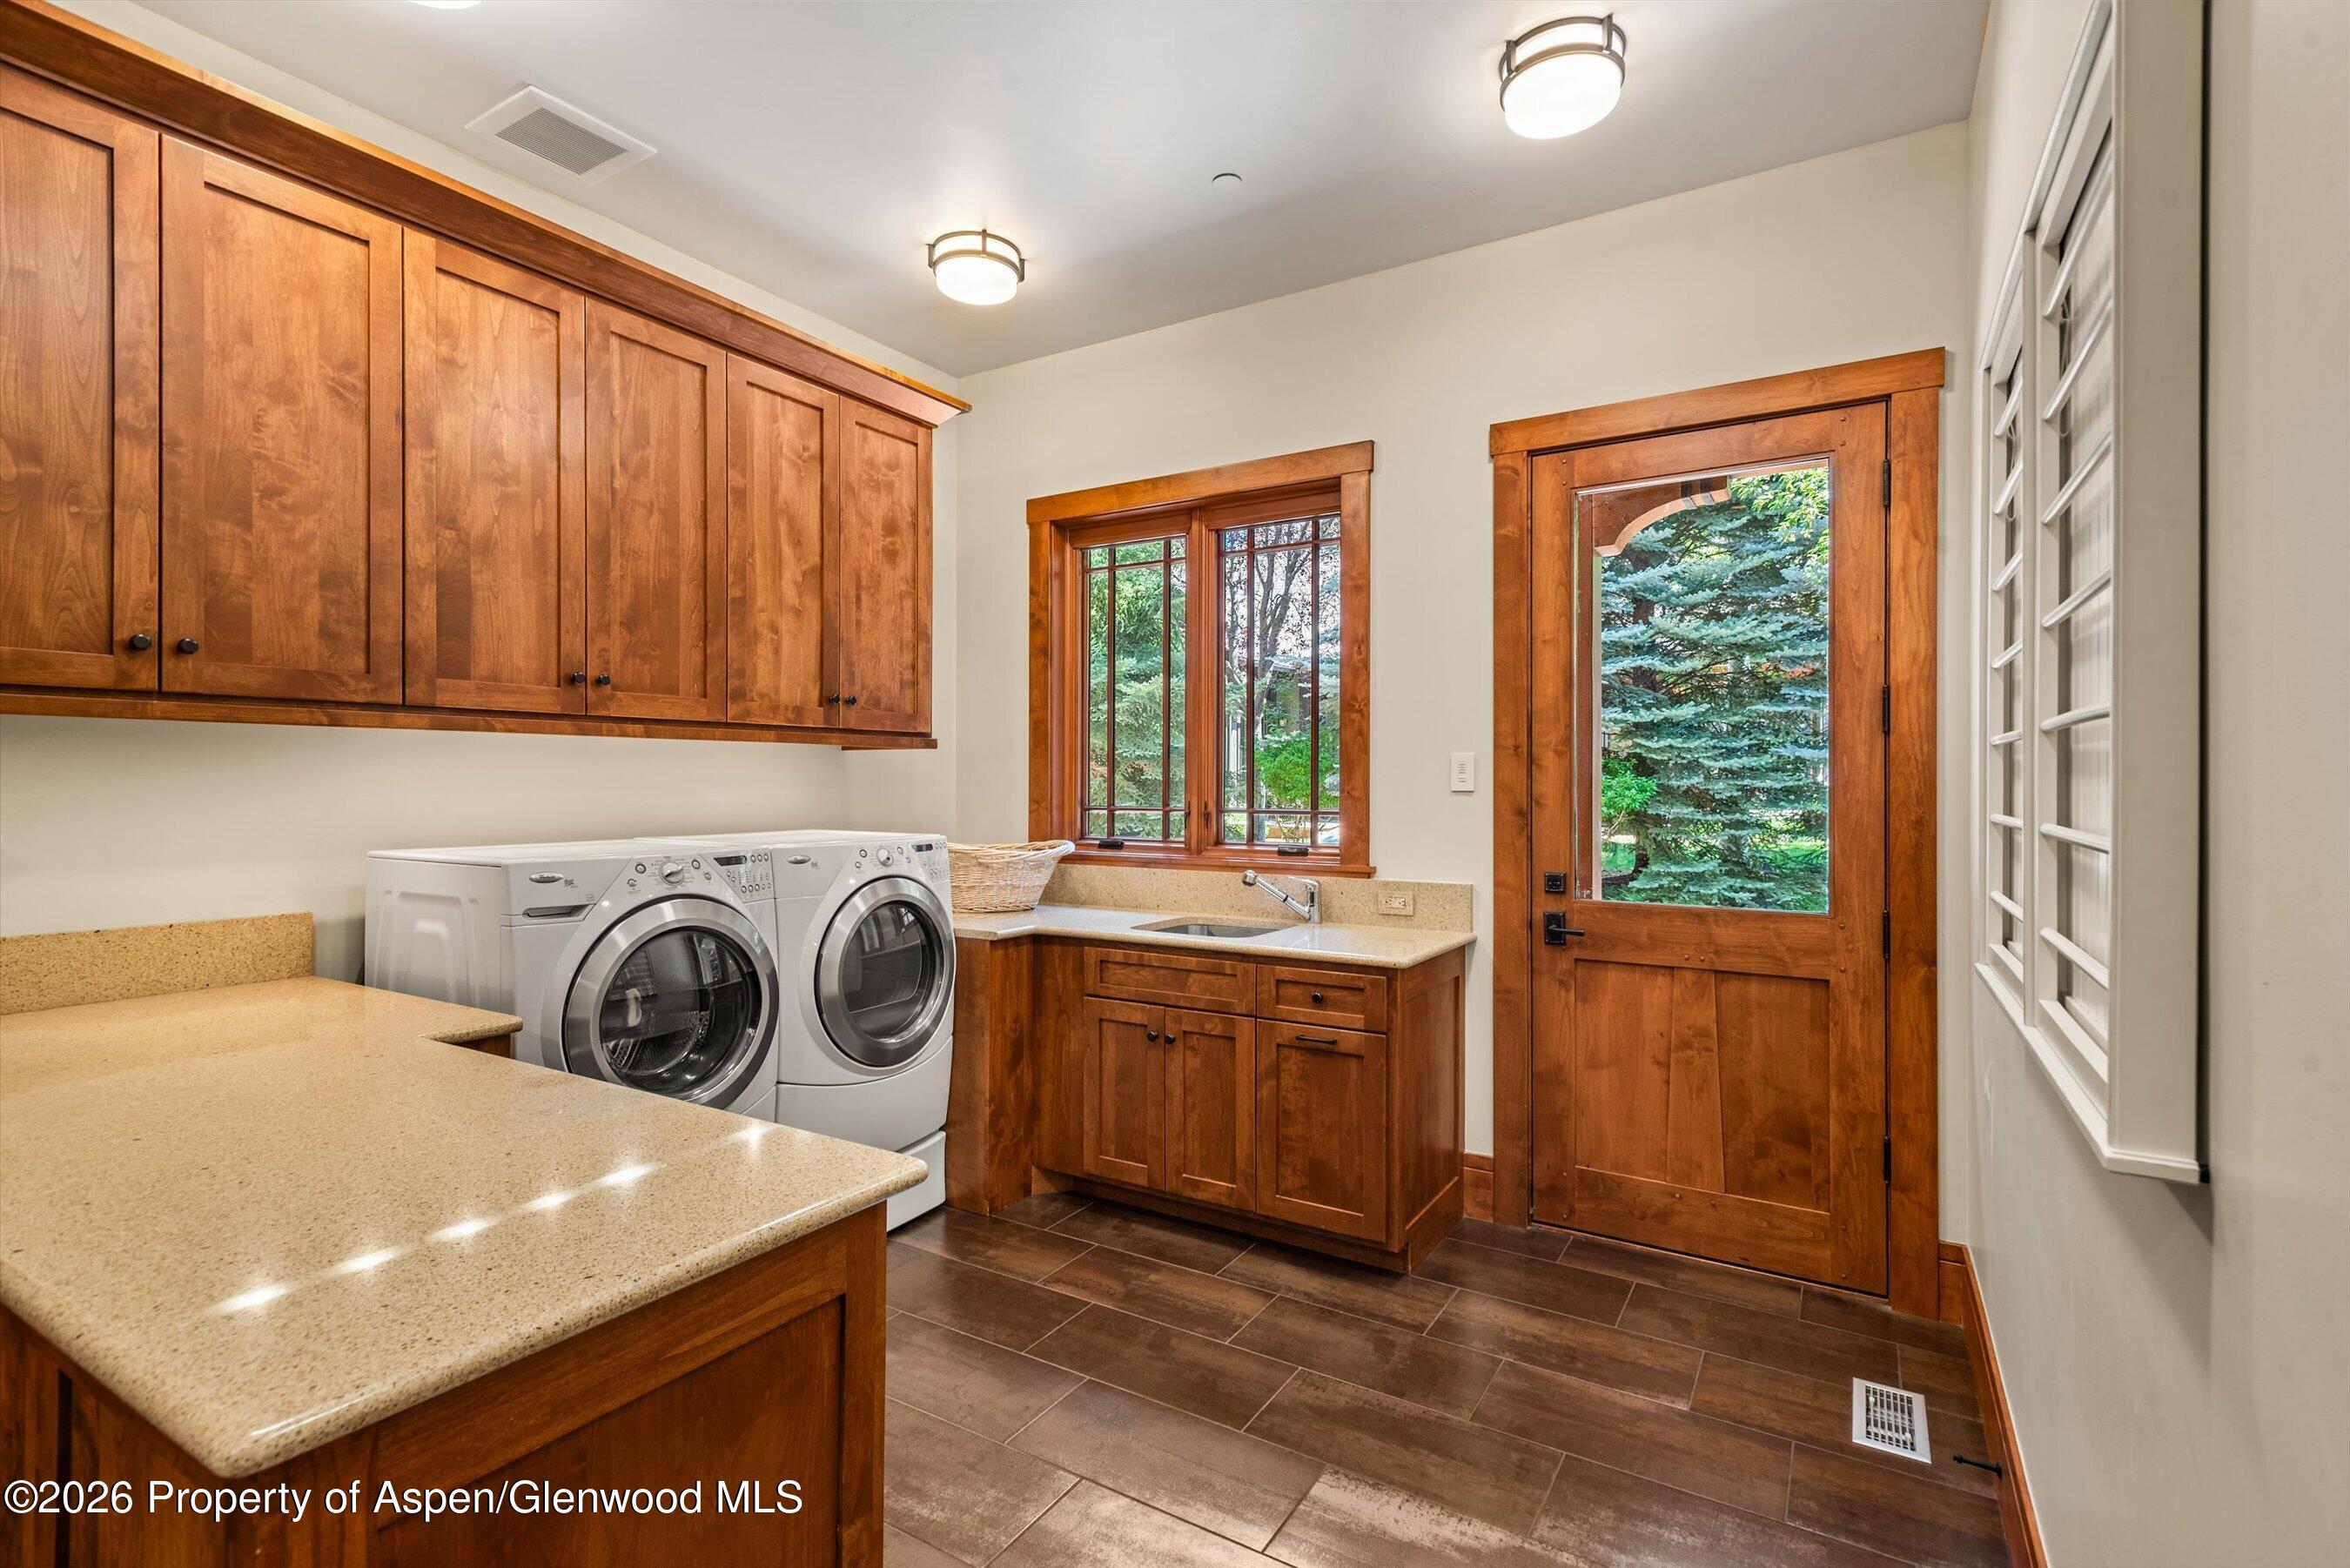
Laundry room with front-loading washer and dryer, warm wood cabinetry, and a glass-paneled door.
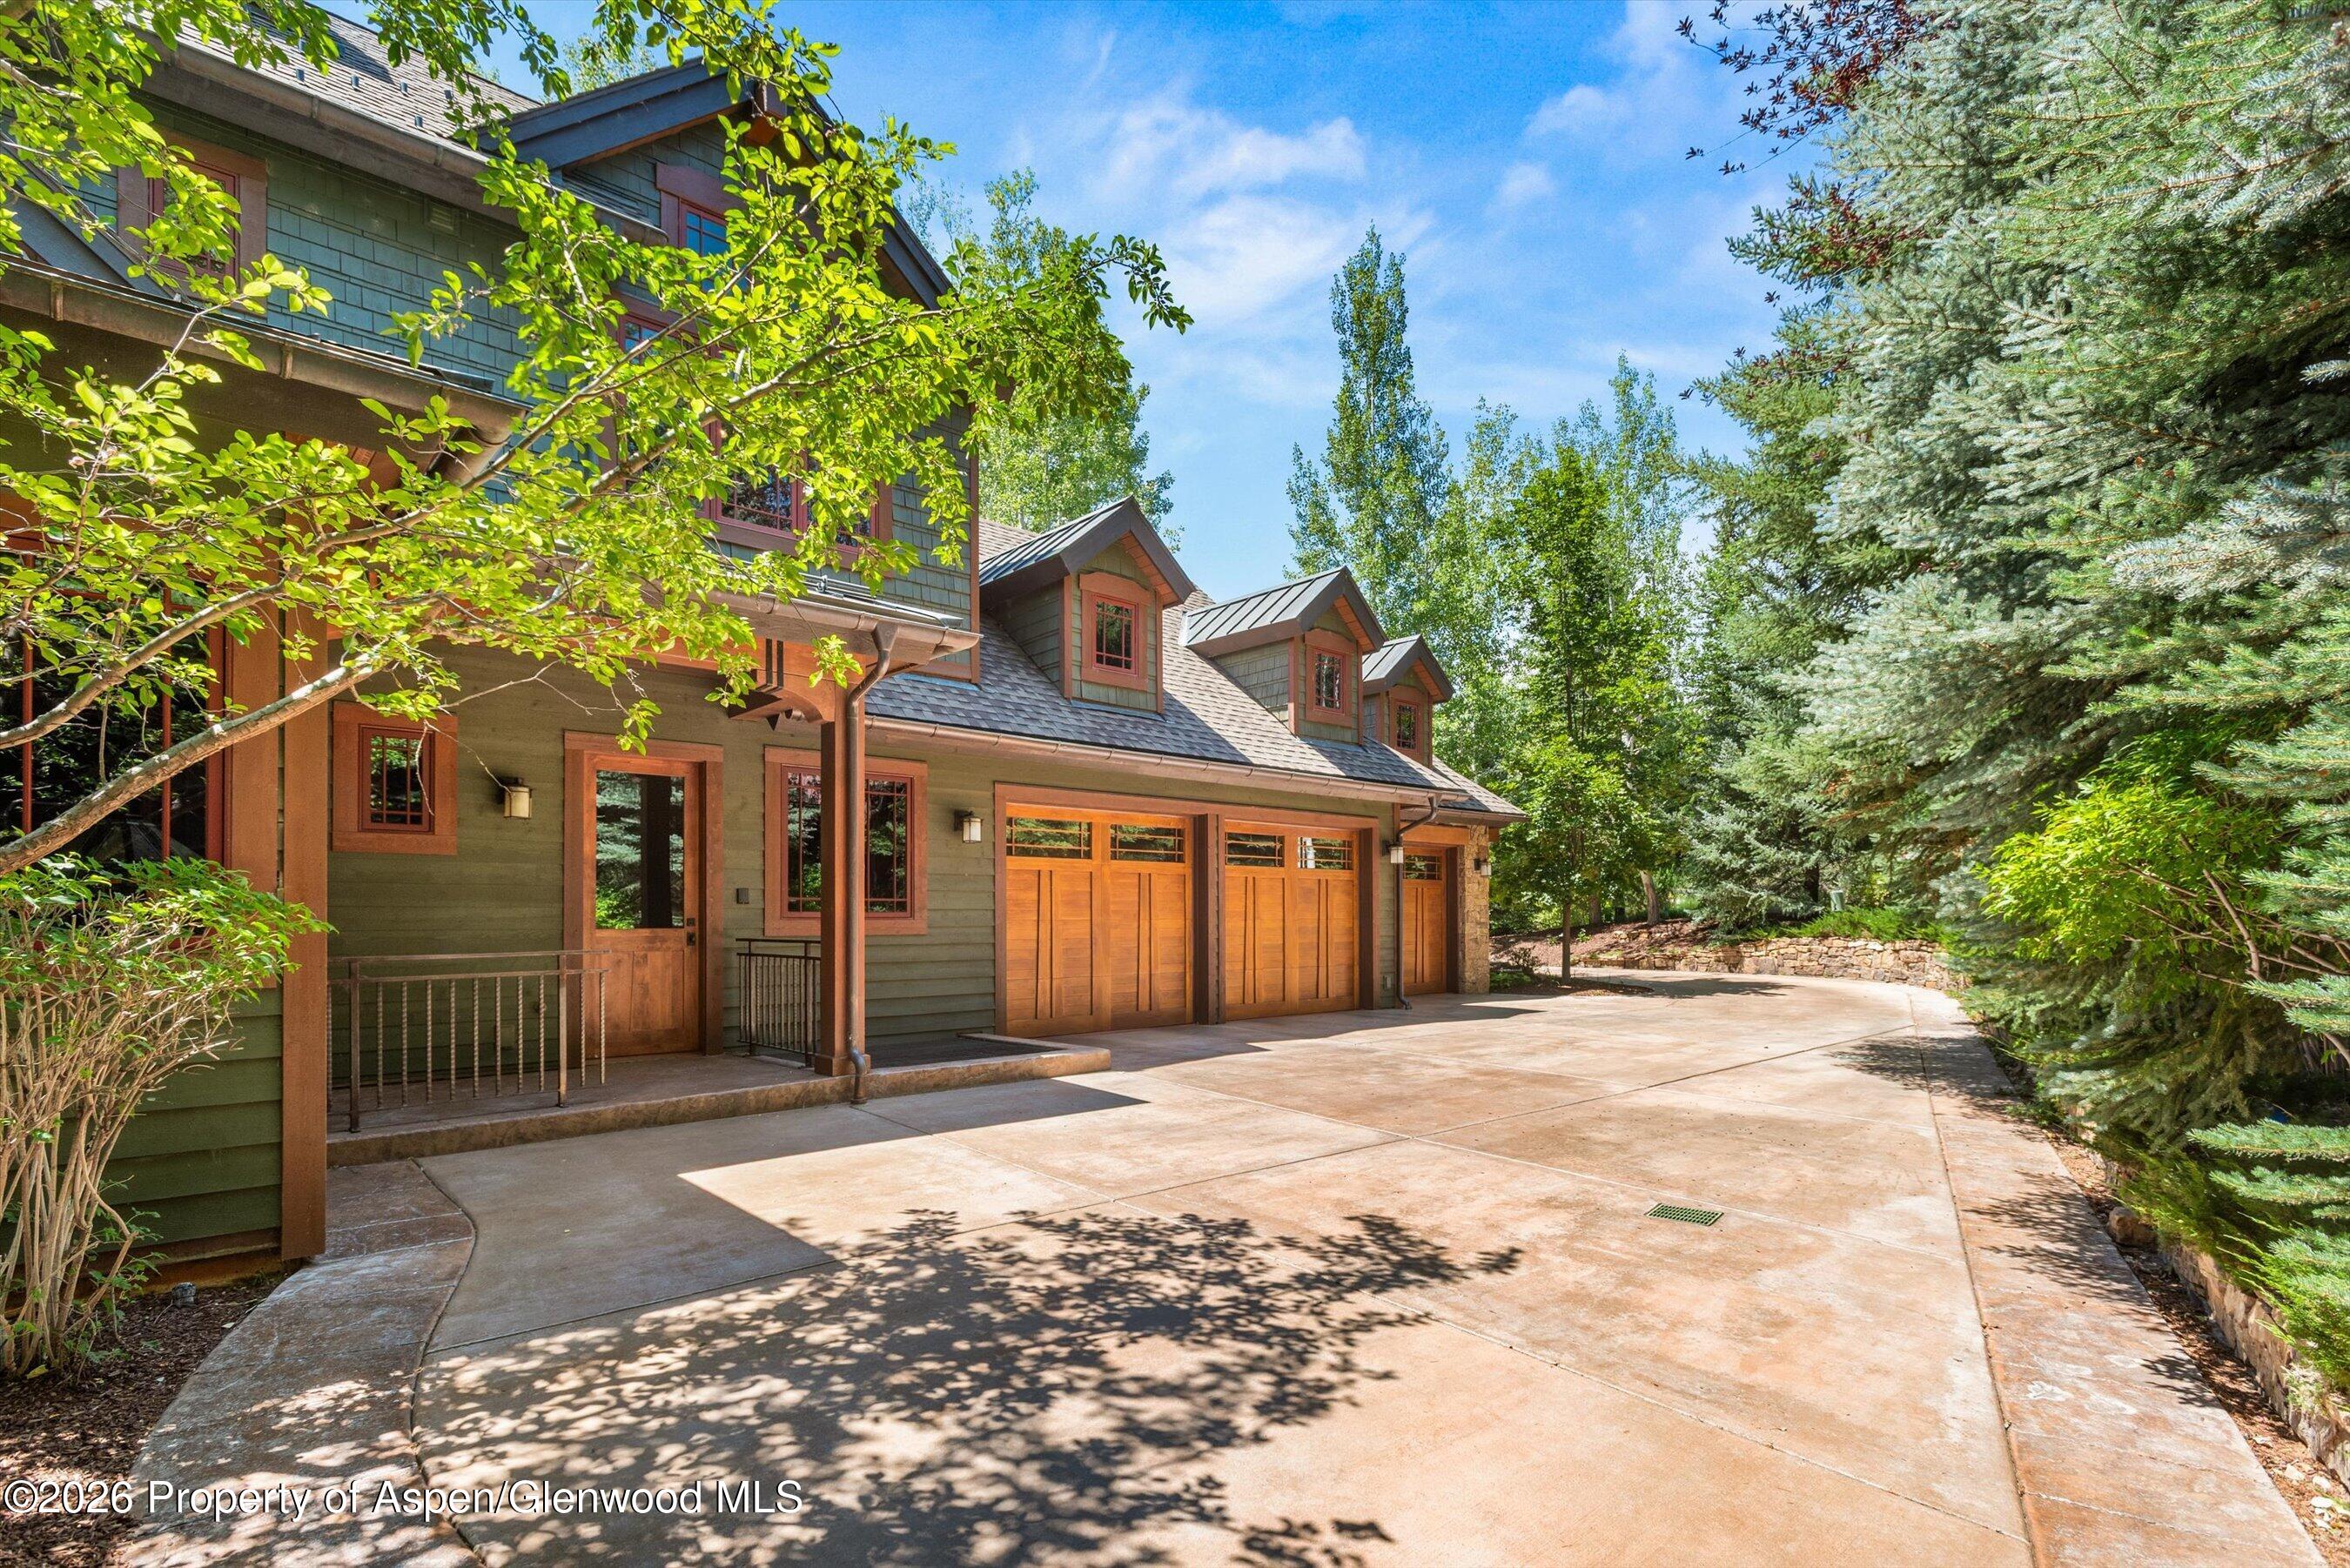
Green-sided home with wood-trimmed garage doors and a broad concrete driveway among trees.
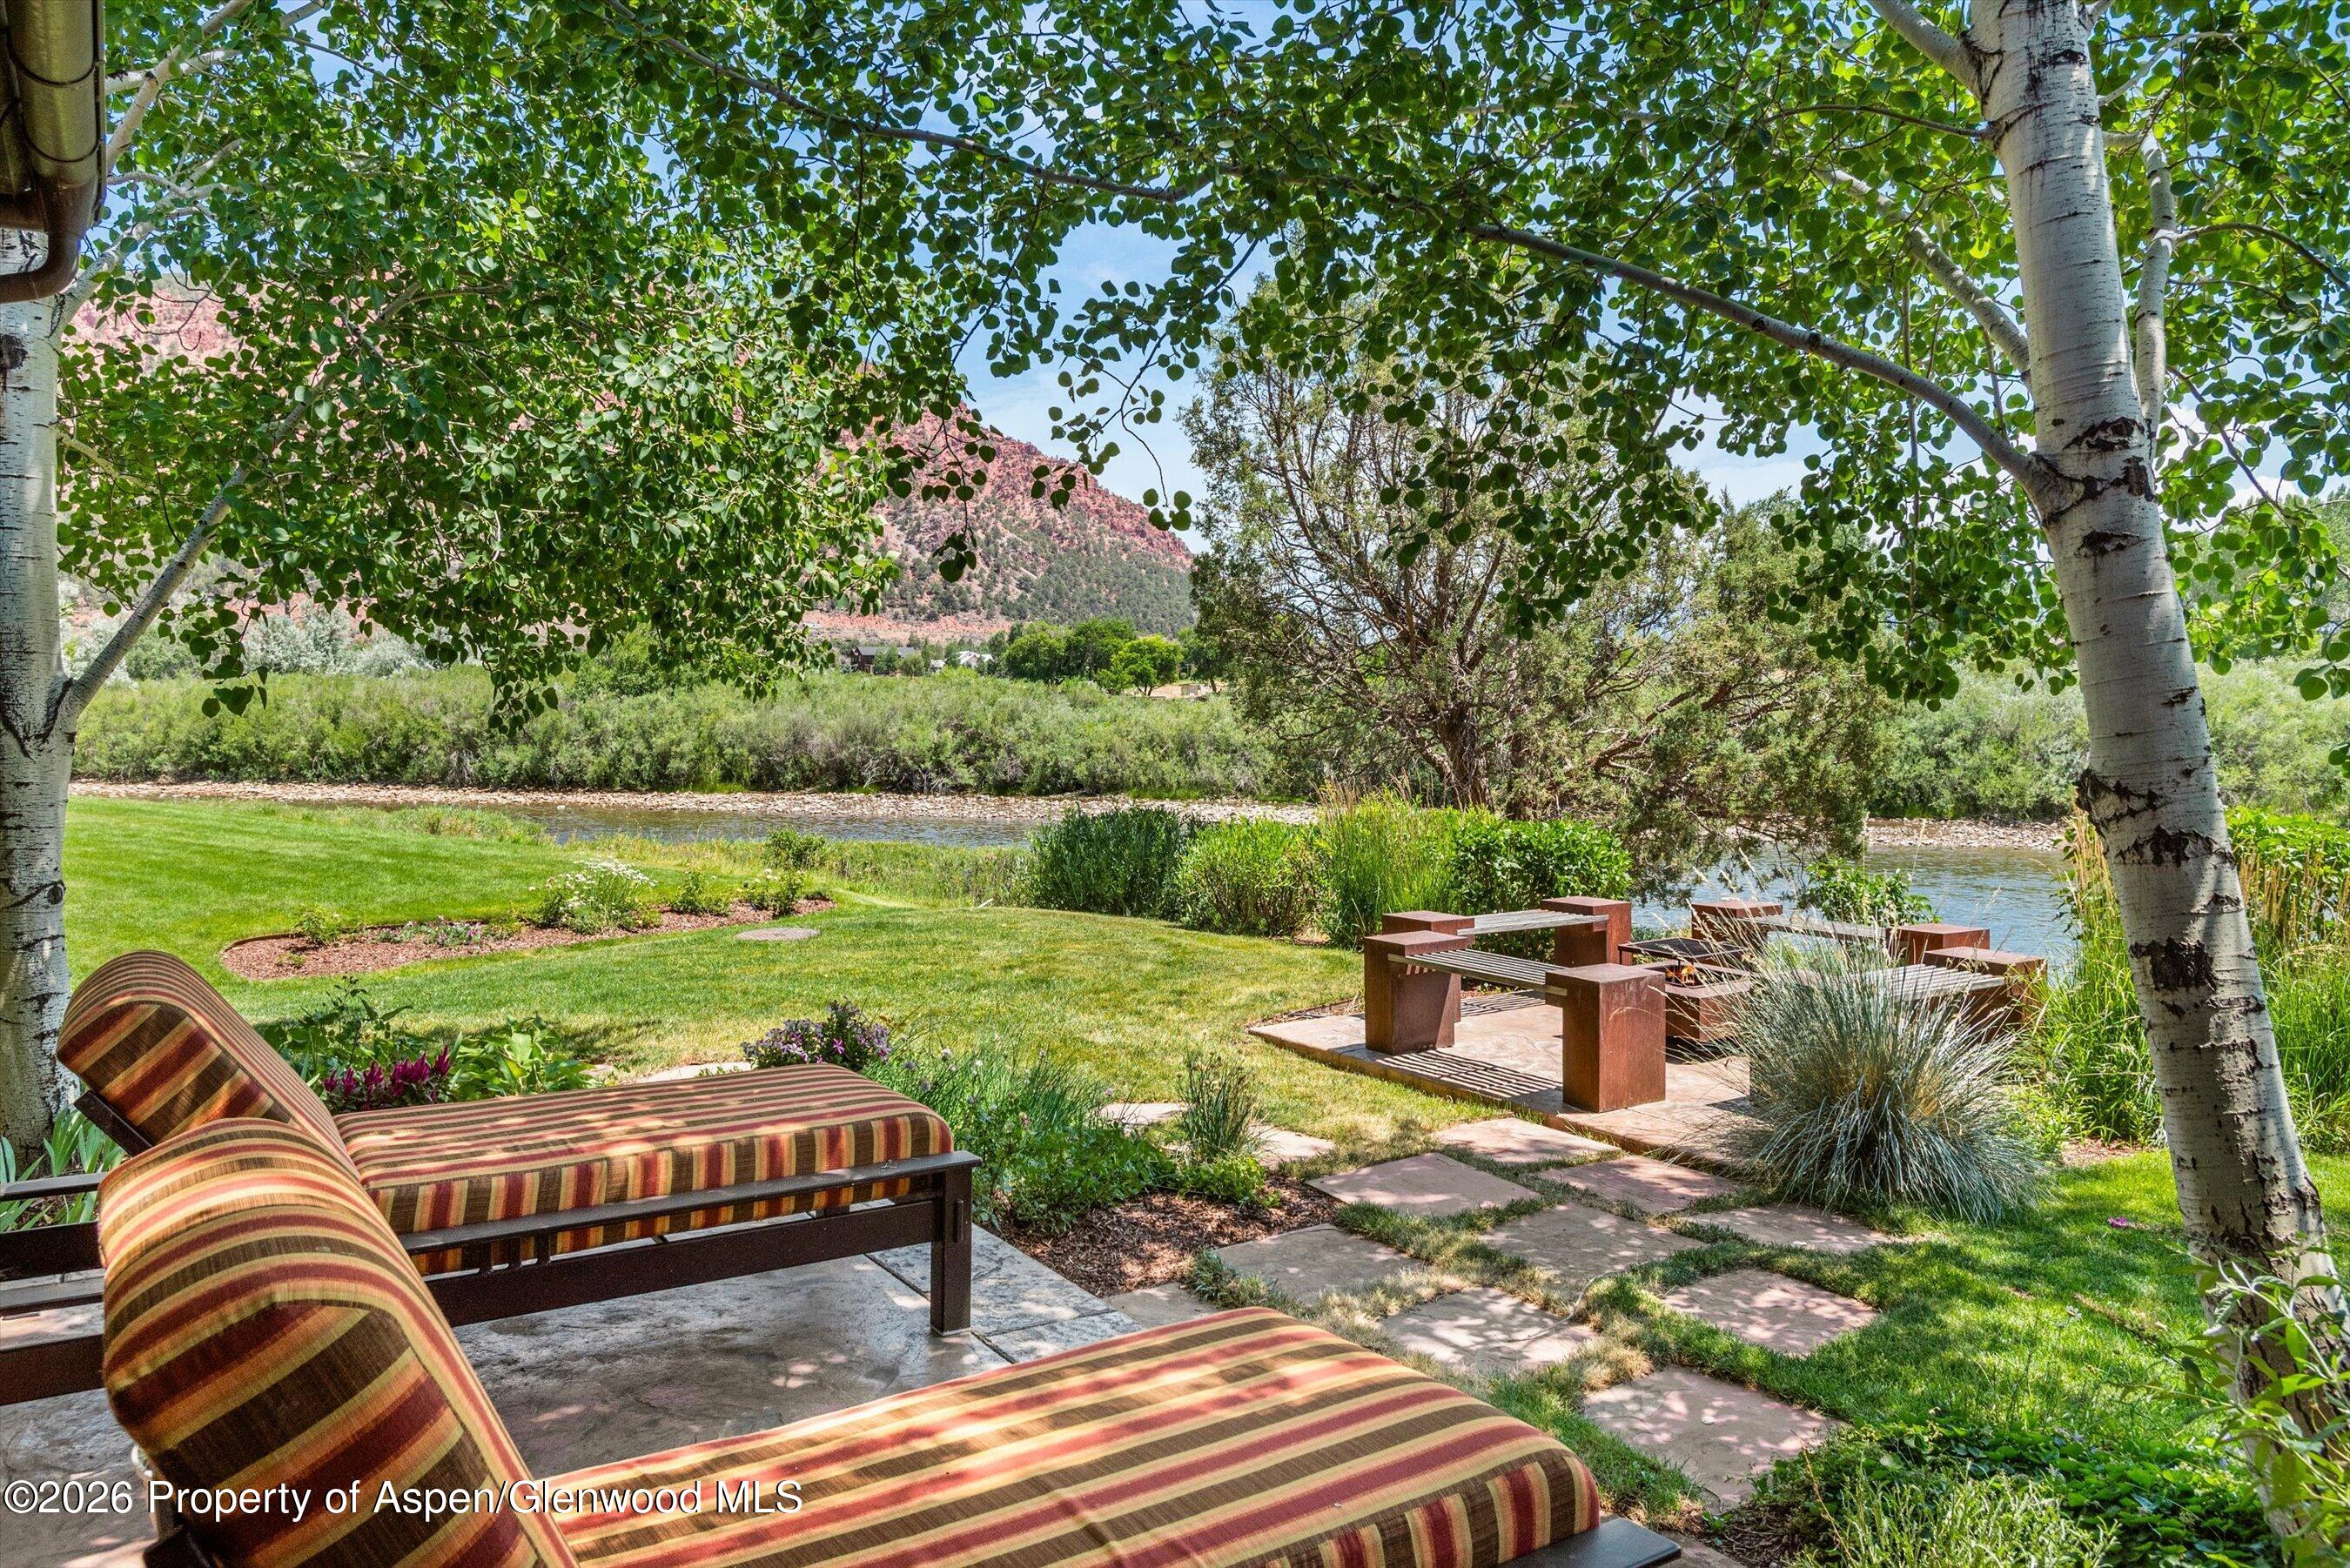
Riverside yard with shaded striped chaise lounges, a stone seating area, and red-rock hills beyond.
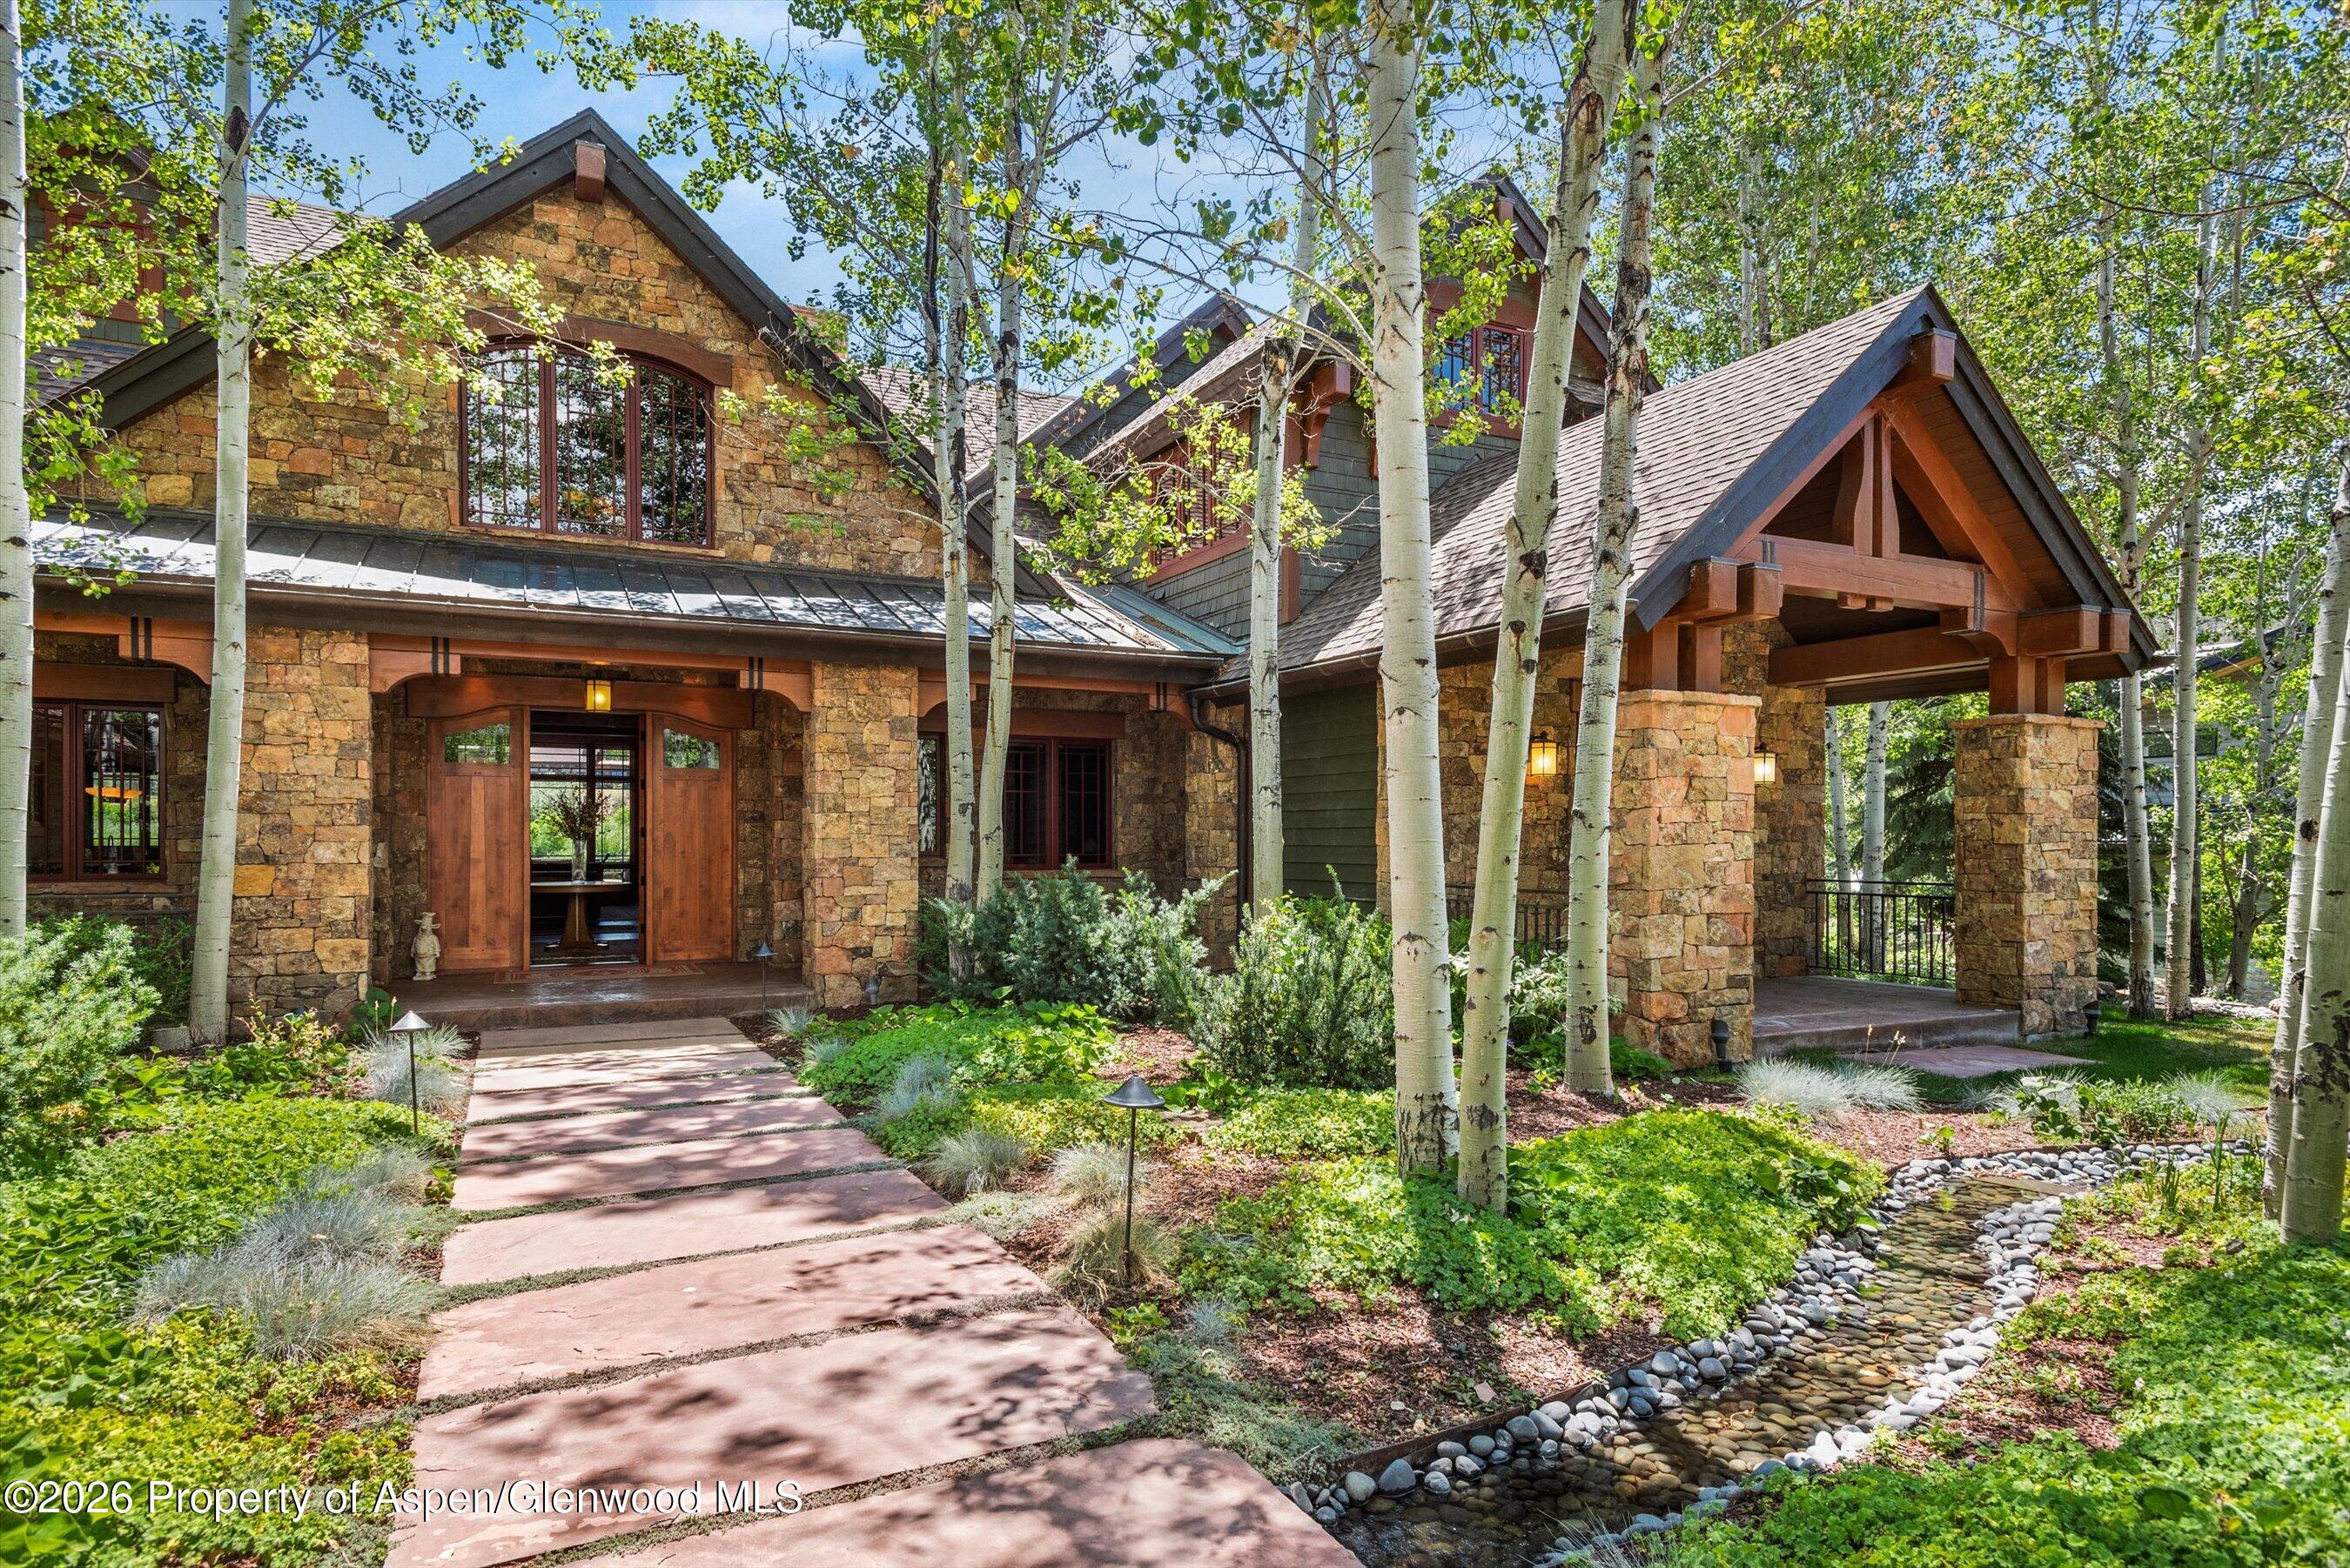
Stone-and-timber home framed by aspens, with a covered entry and landscaped stream.
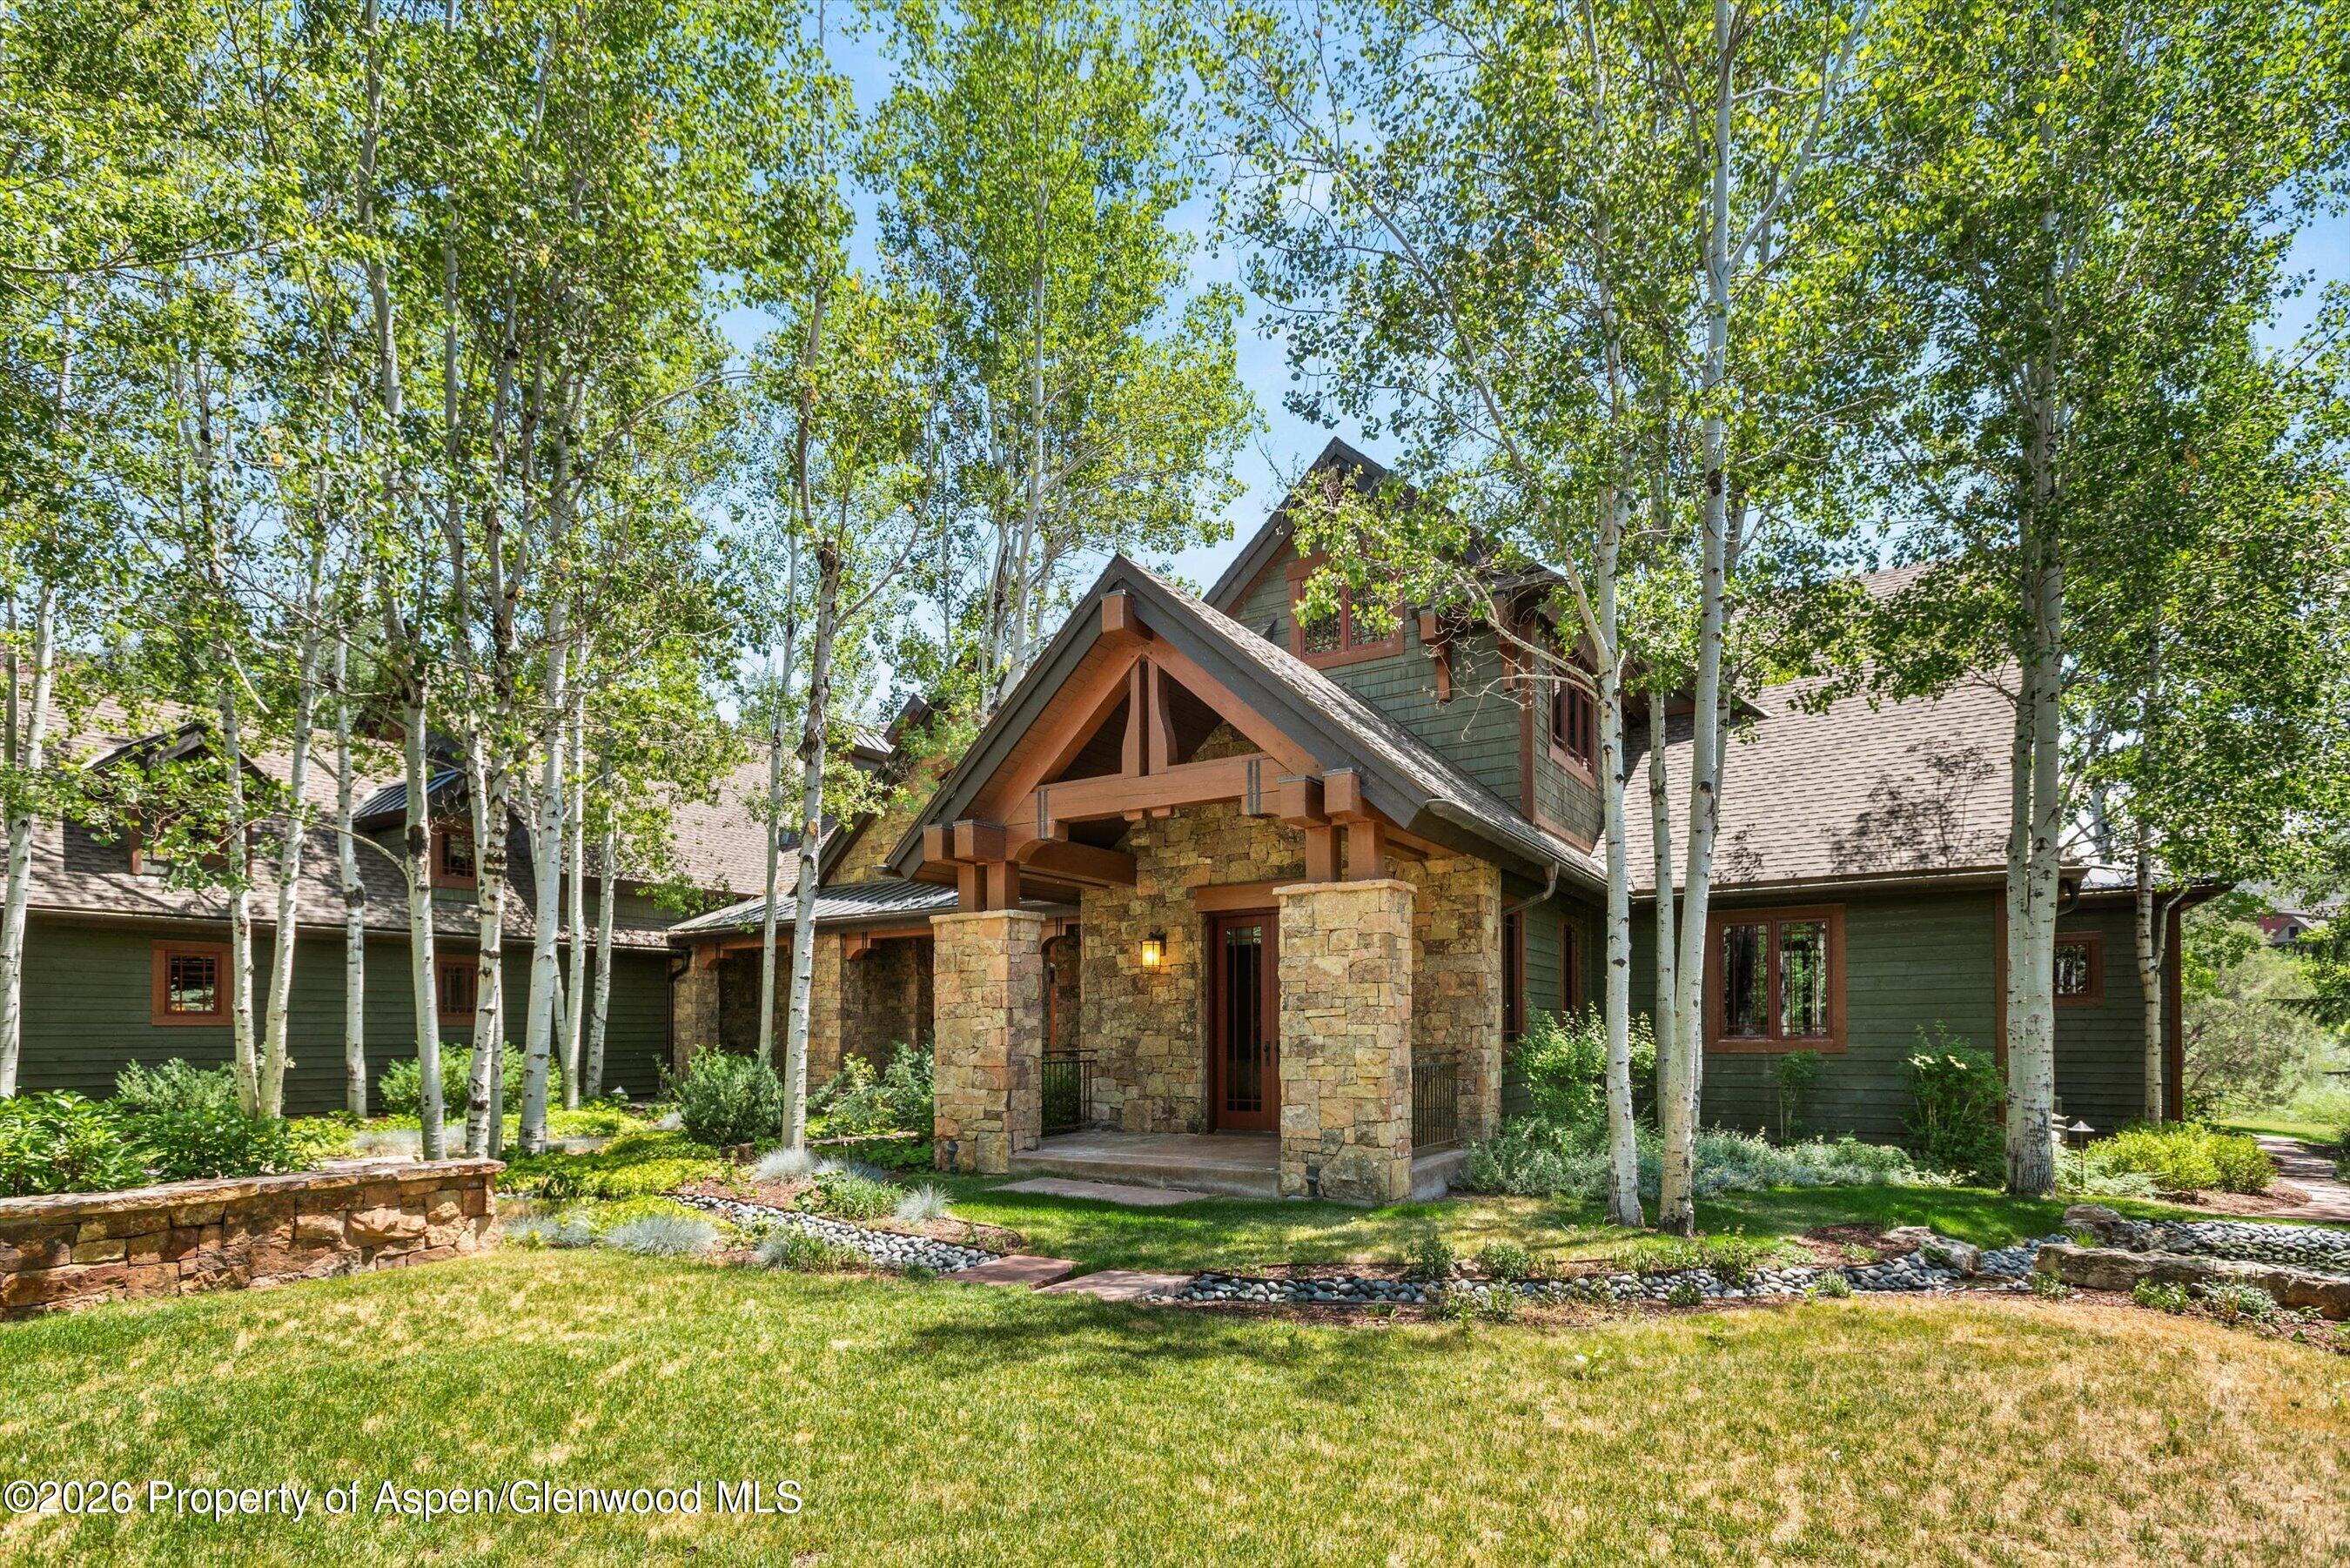
Green-sided mountain home with a stone entry porch among aspen trees.
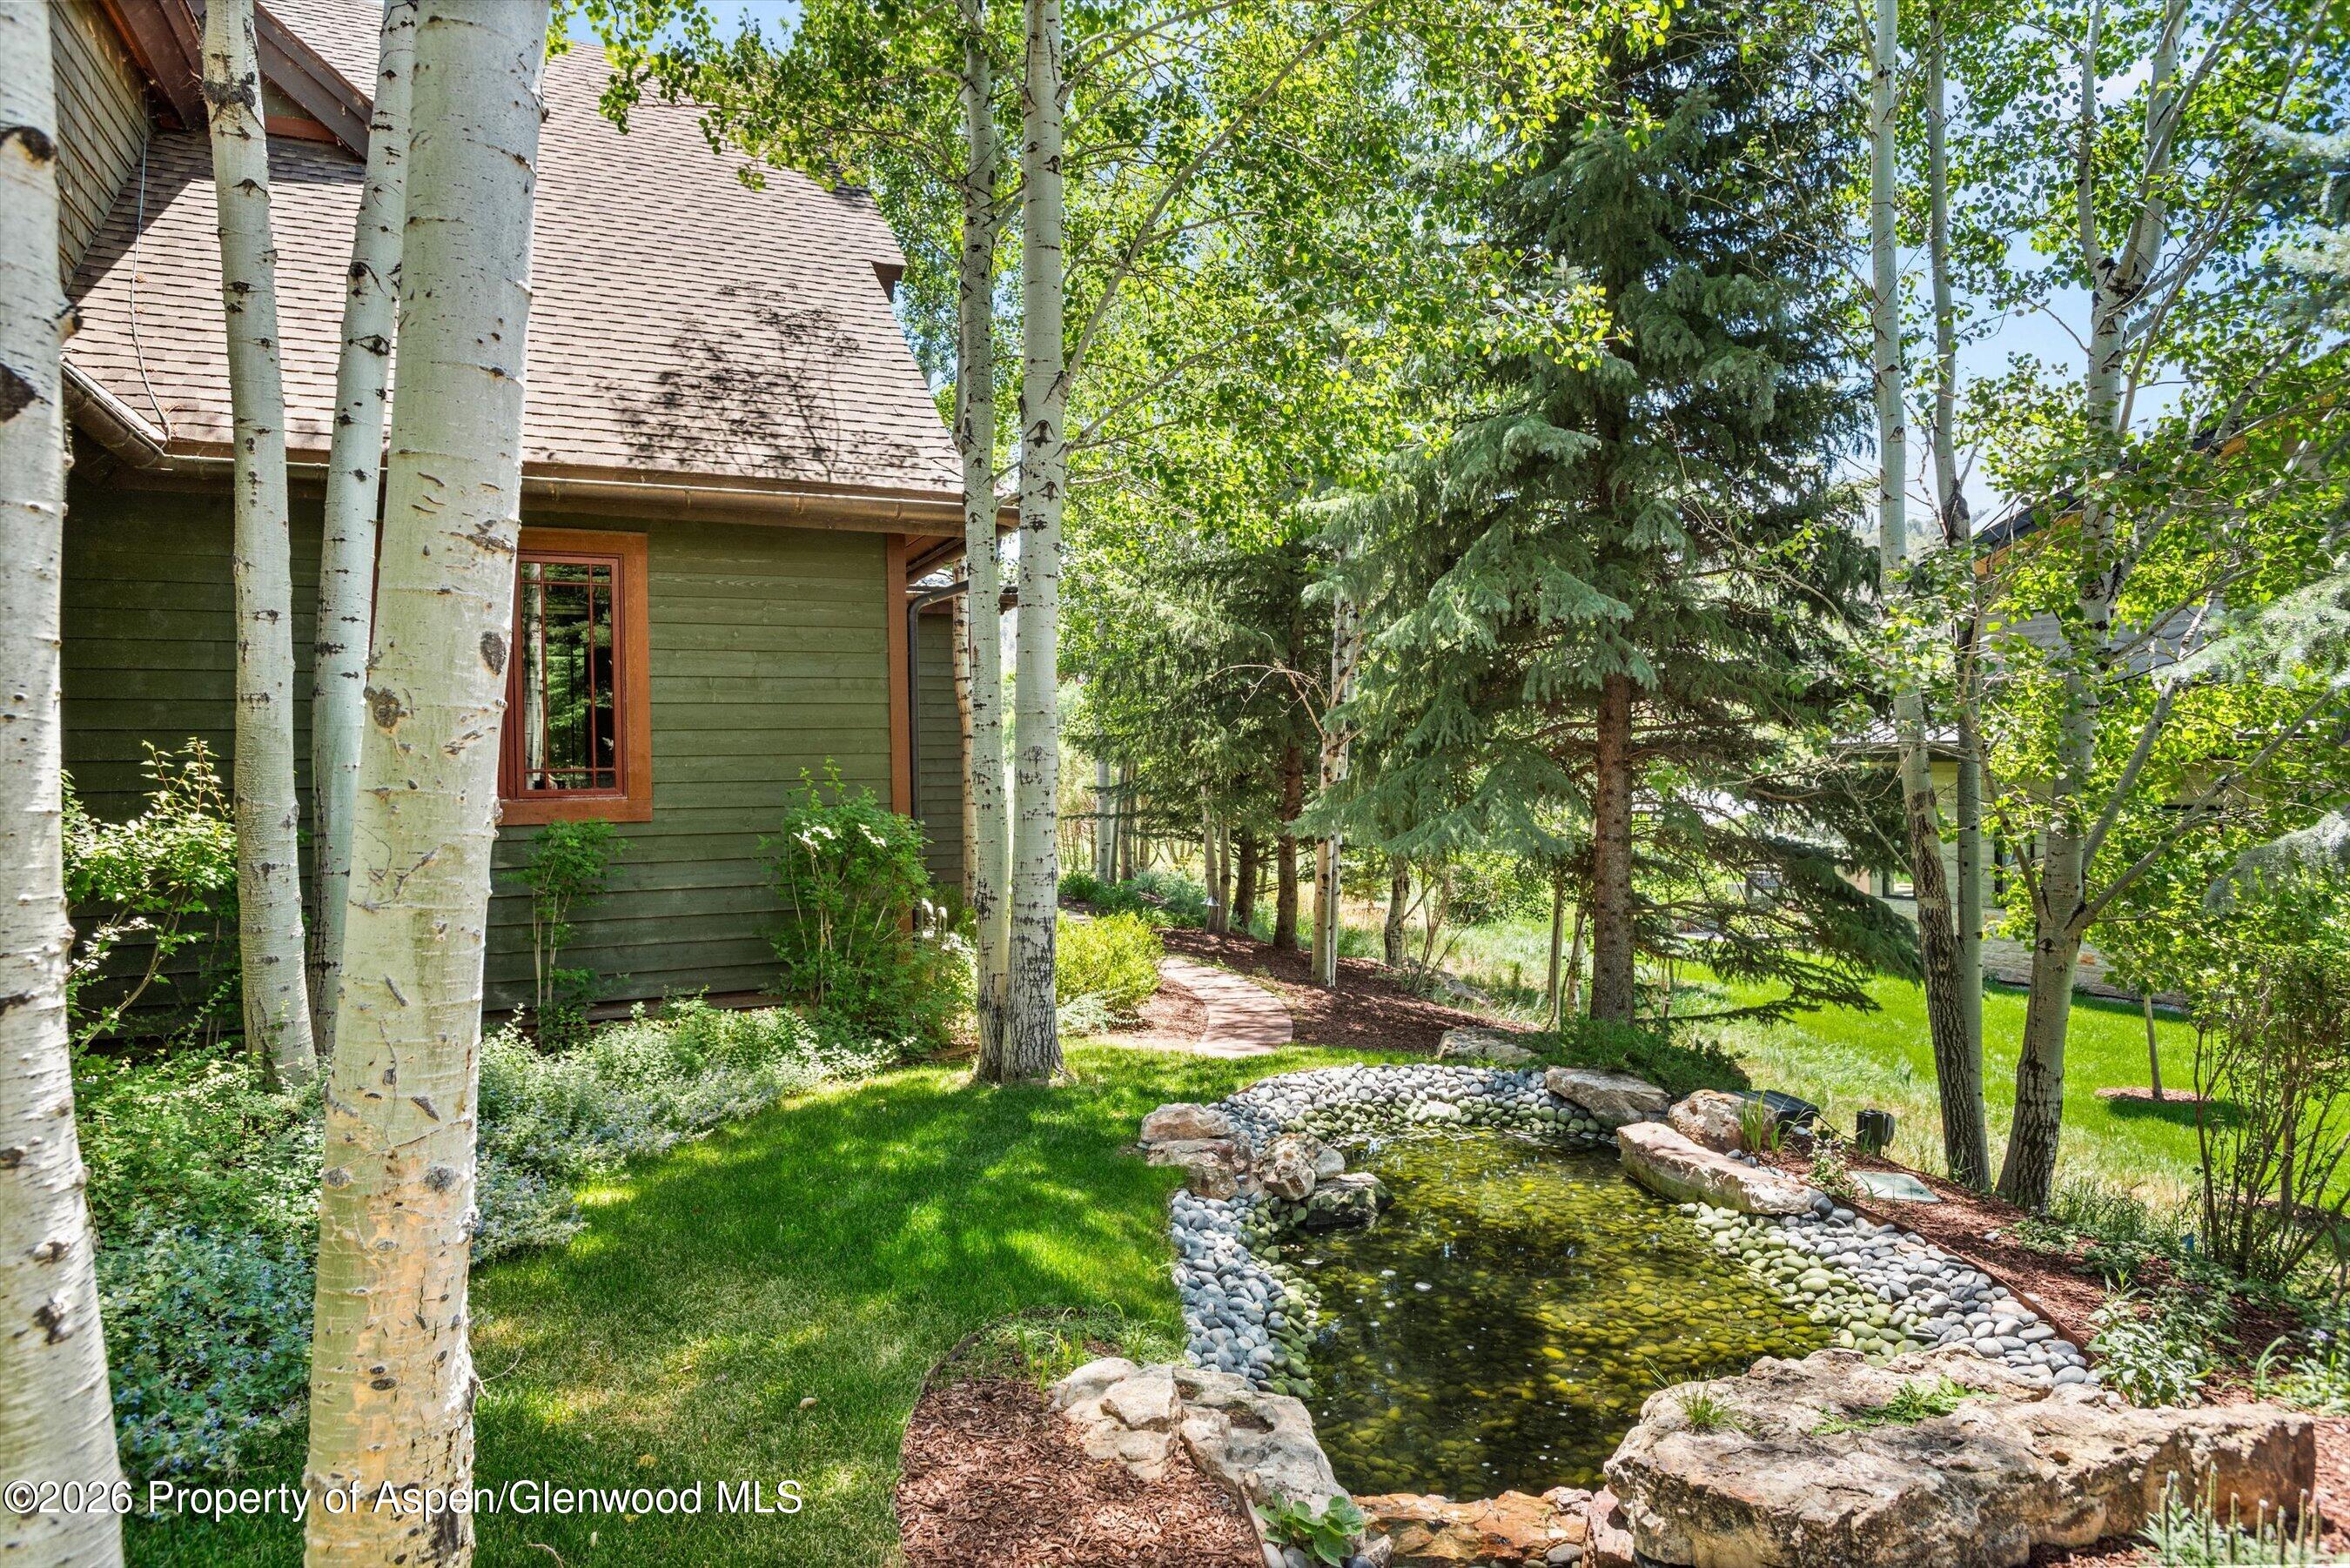
Green-sided home framed by aspens, beside a landscaped stone-edged pond and garden path.
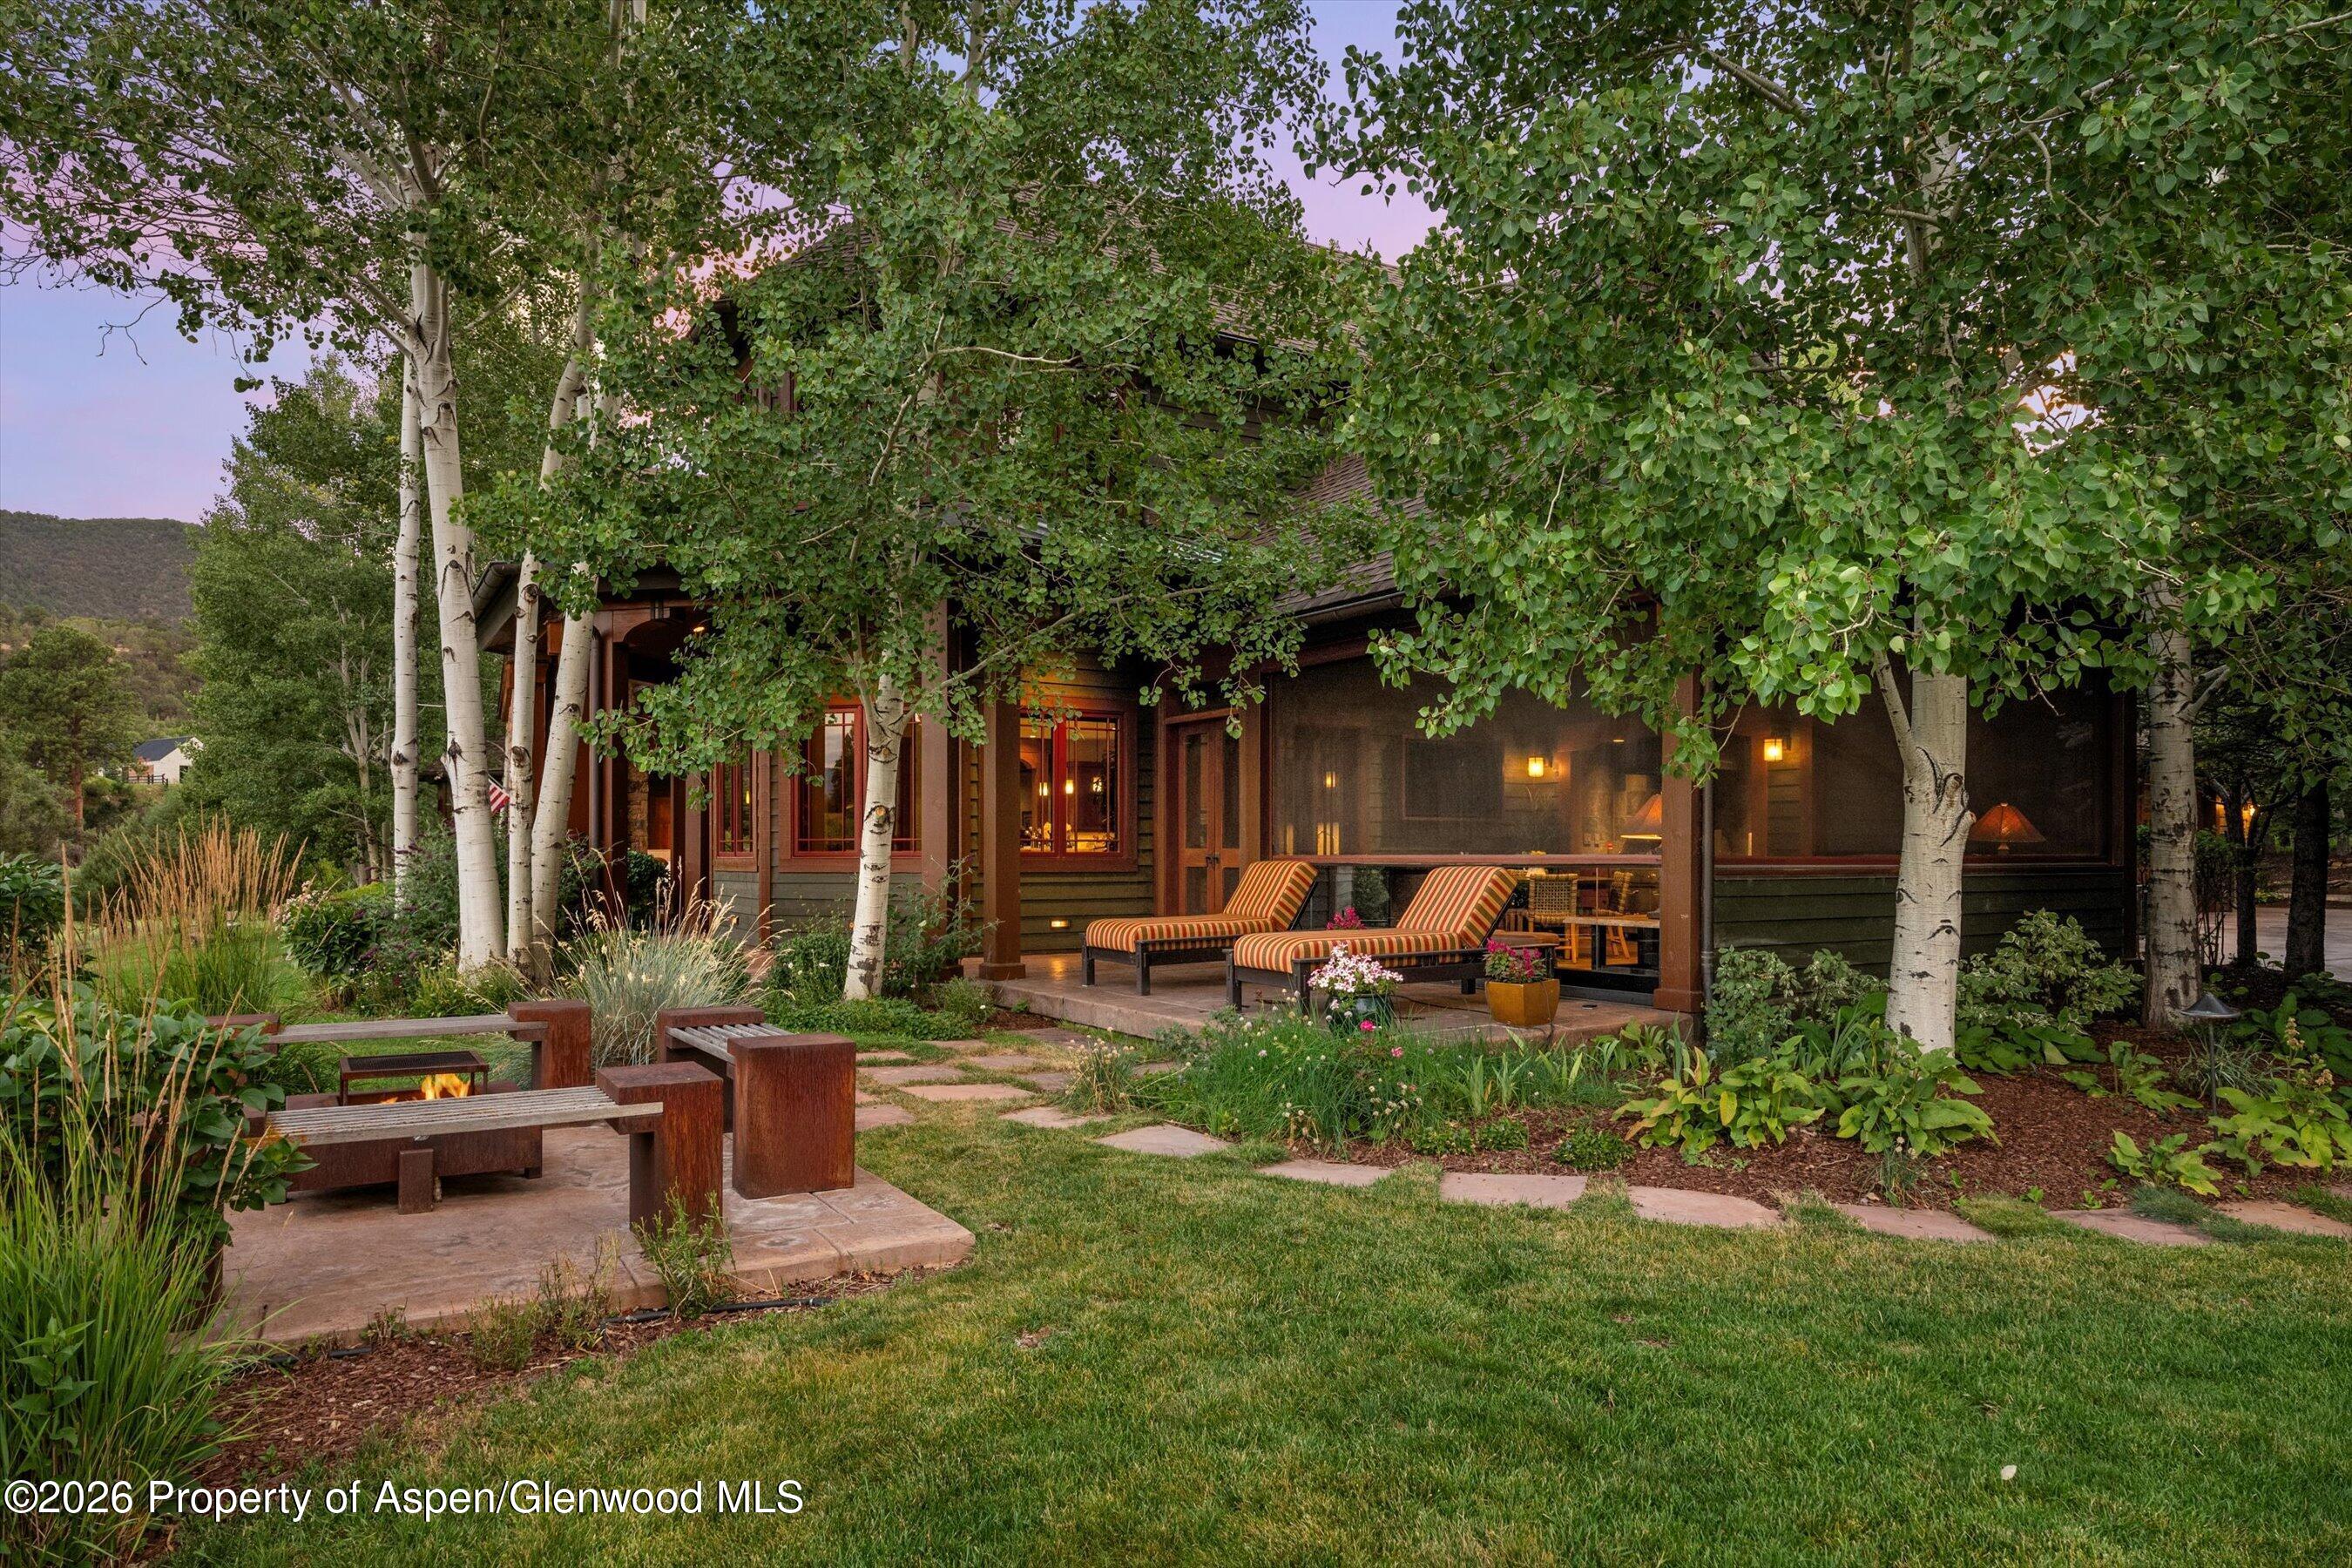
Home with a covered patio, striped lounge chairs, landscaped lawn, and fire pit seating area.
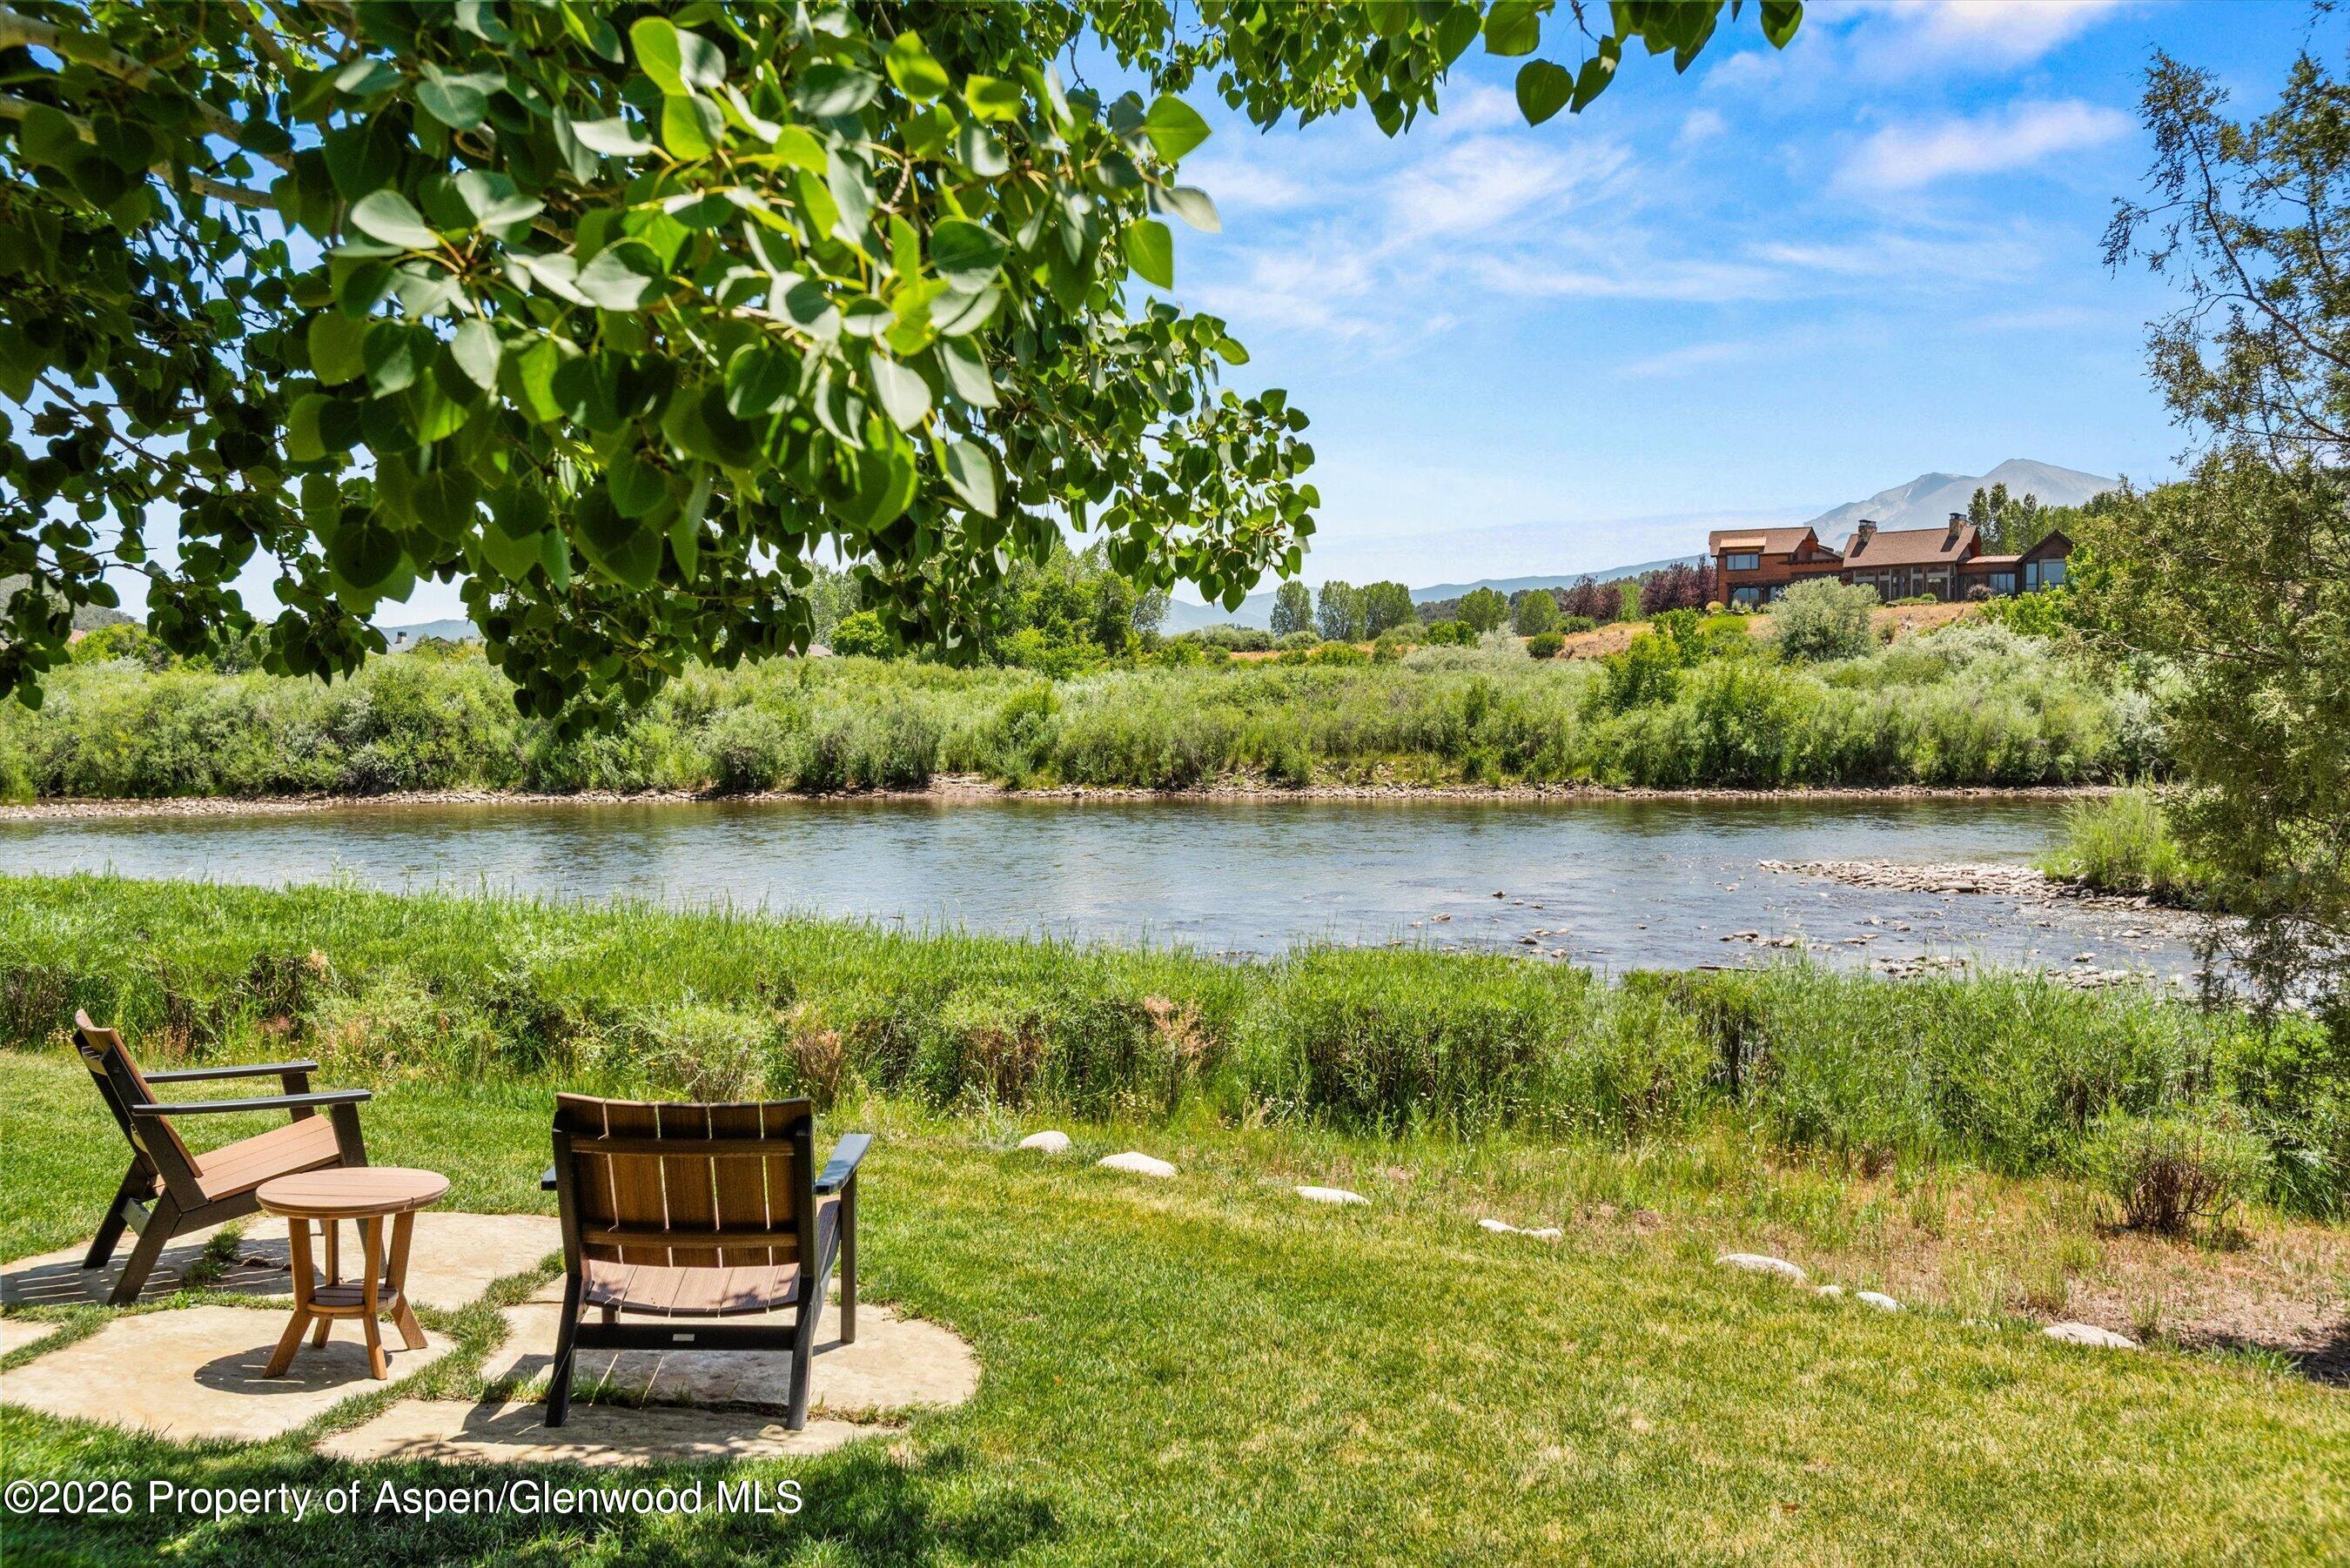
Riverside patio with wooden chairs overlooking a river, a home, and distant mountains.
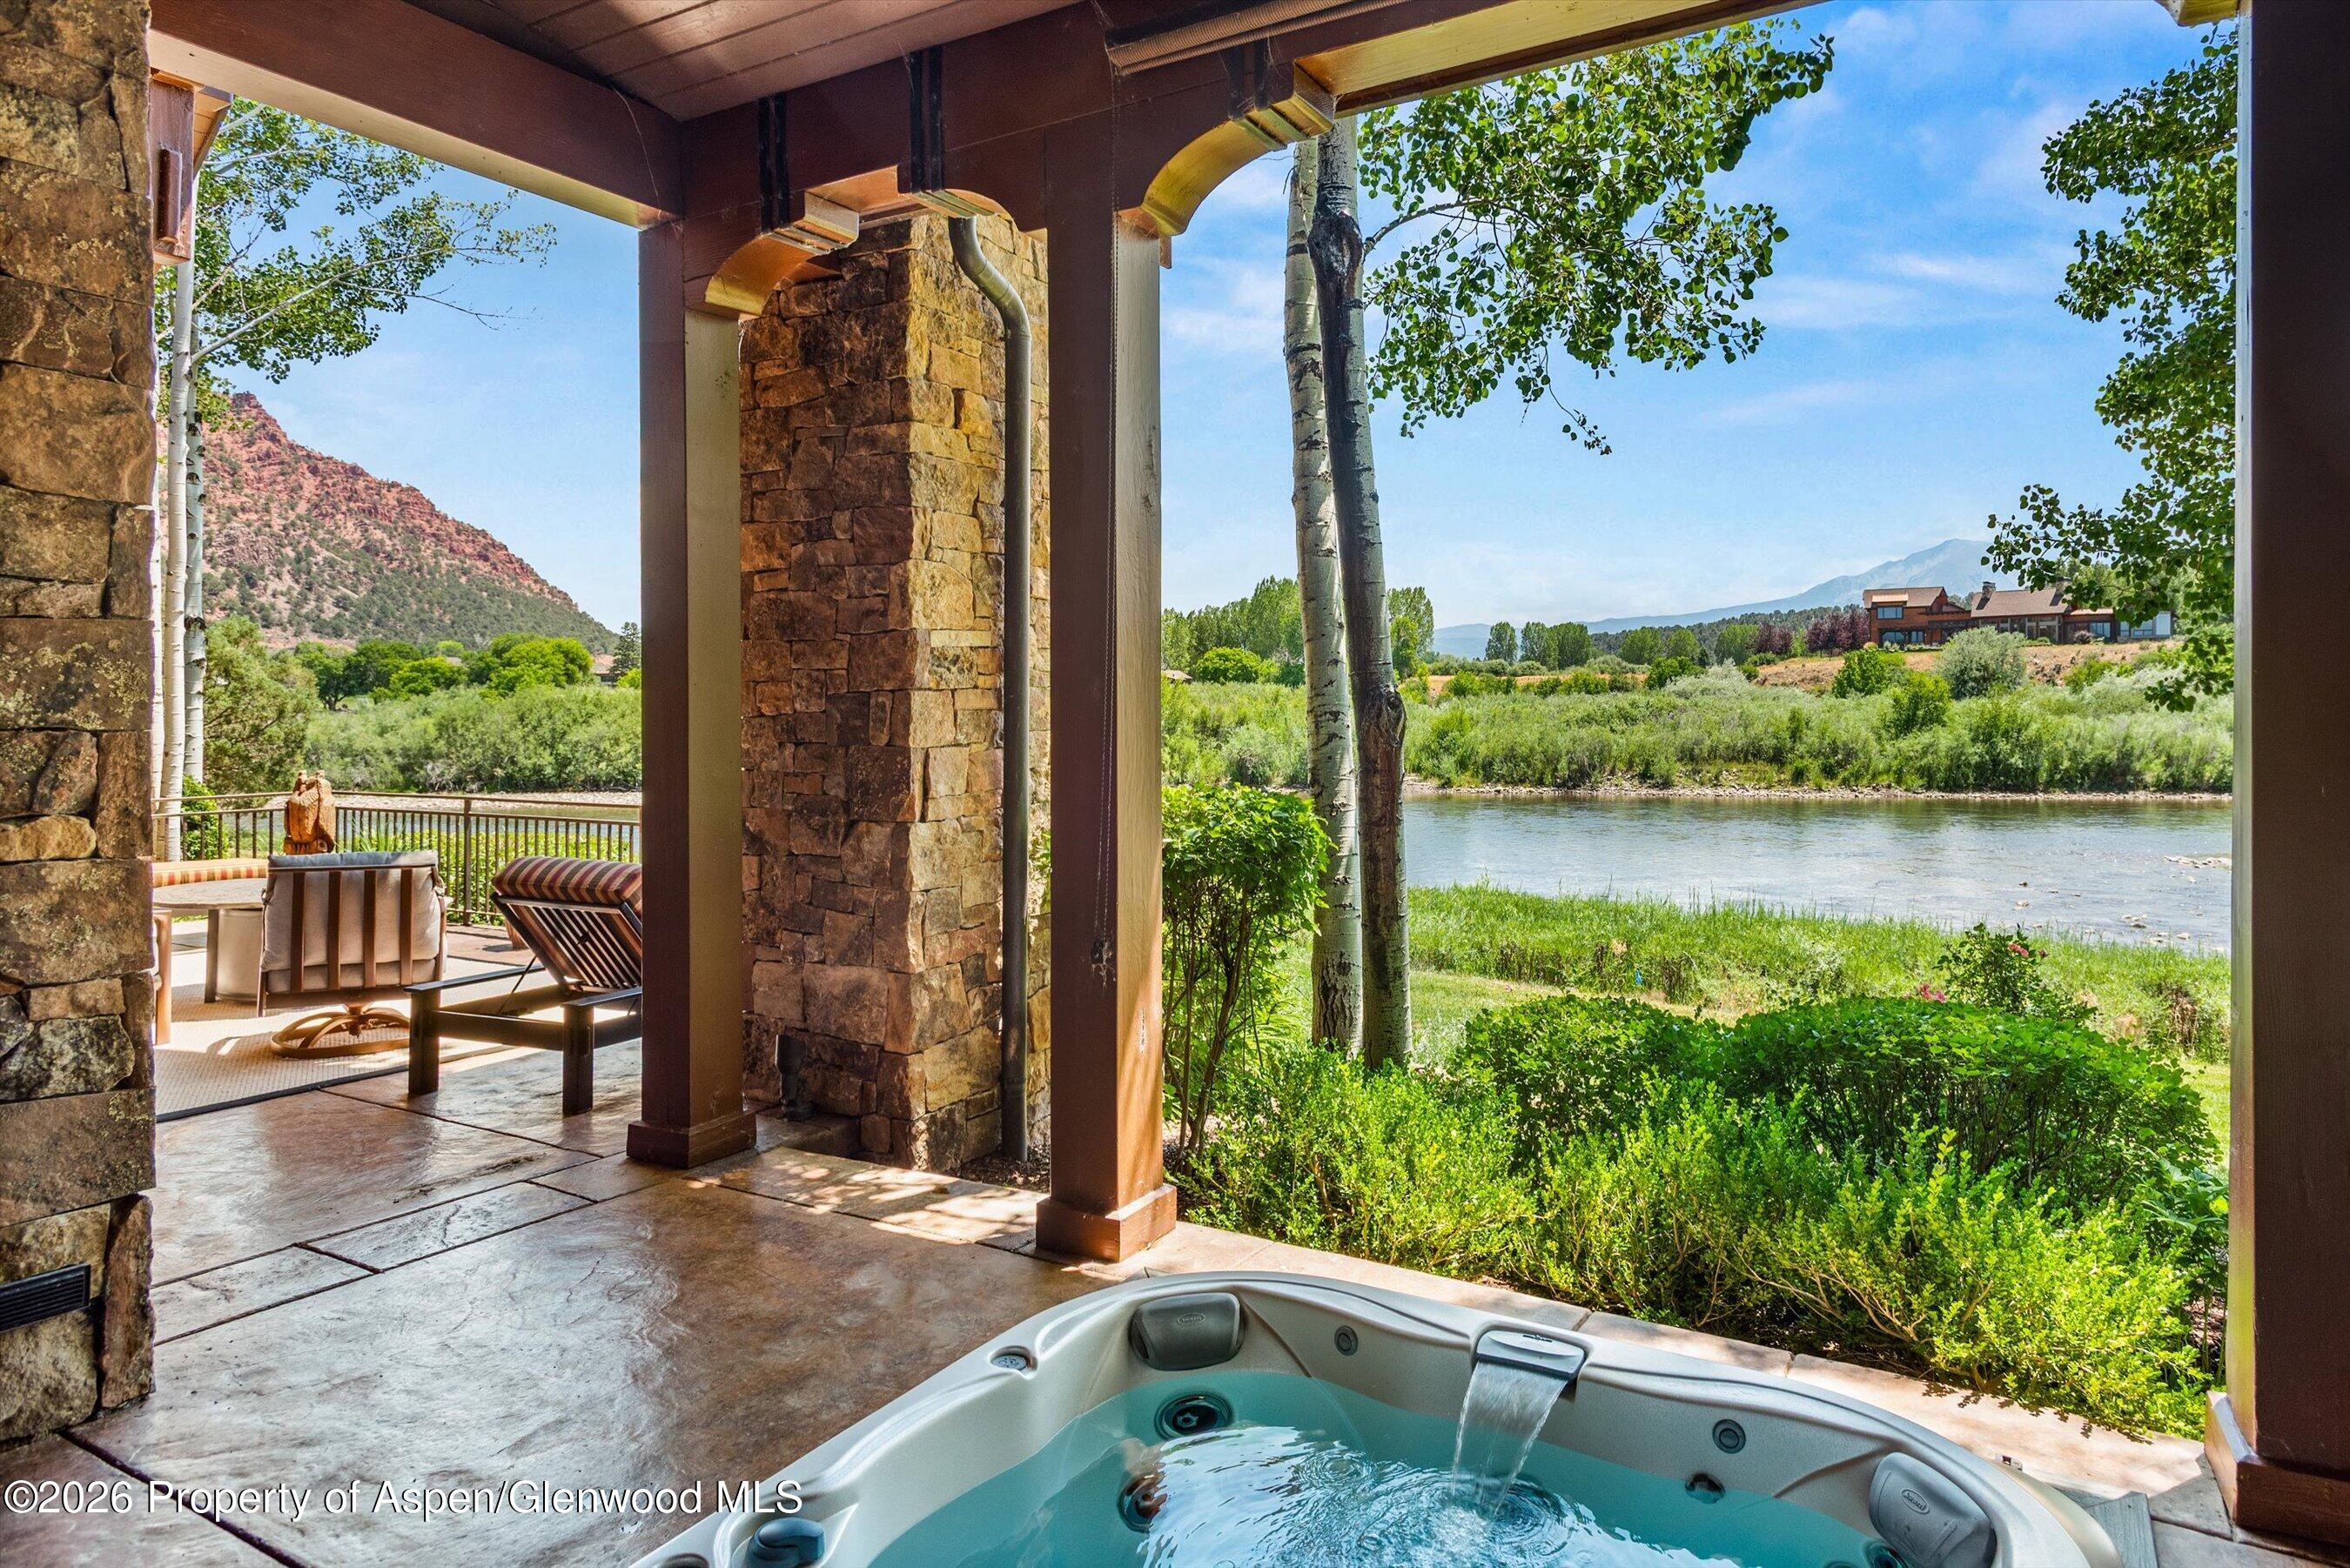
Covered stone patio and hot tub overlooking a river and distant mountains.
Patio with a fire pit and bench seating overlooking a river and mountain.
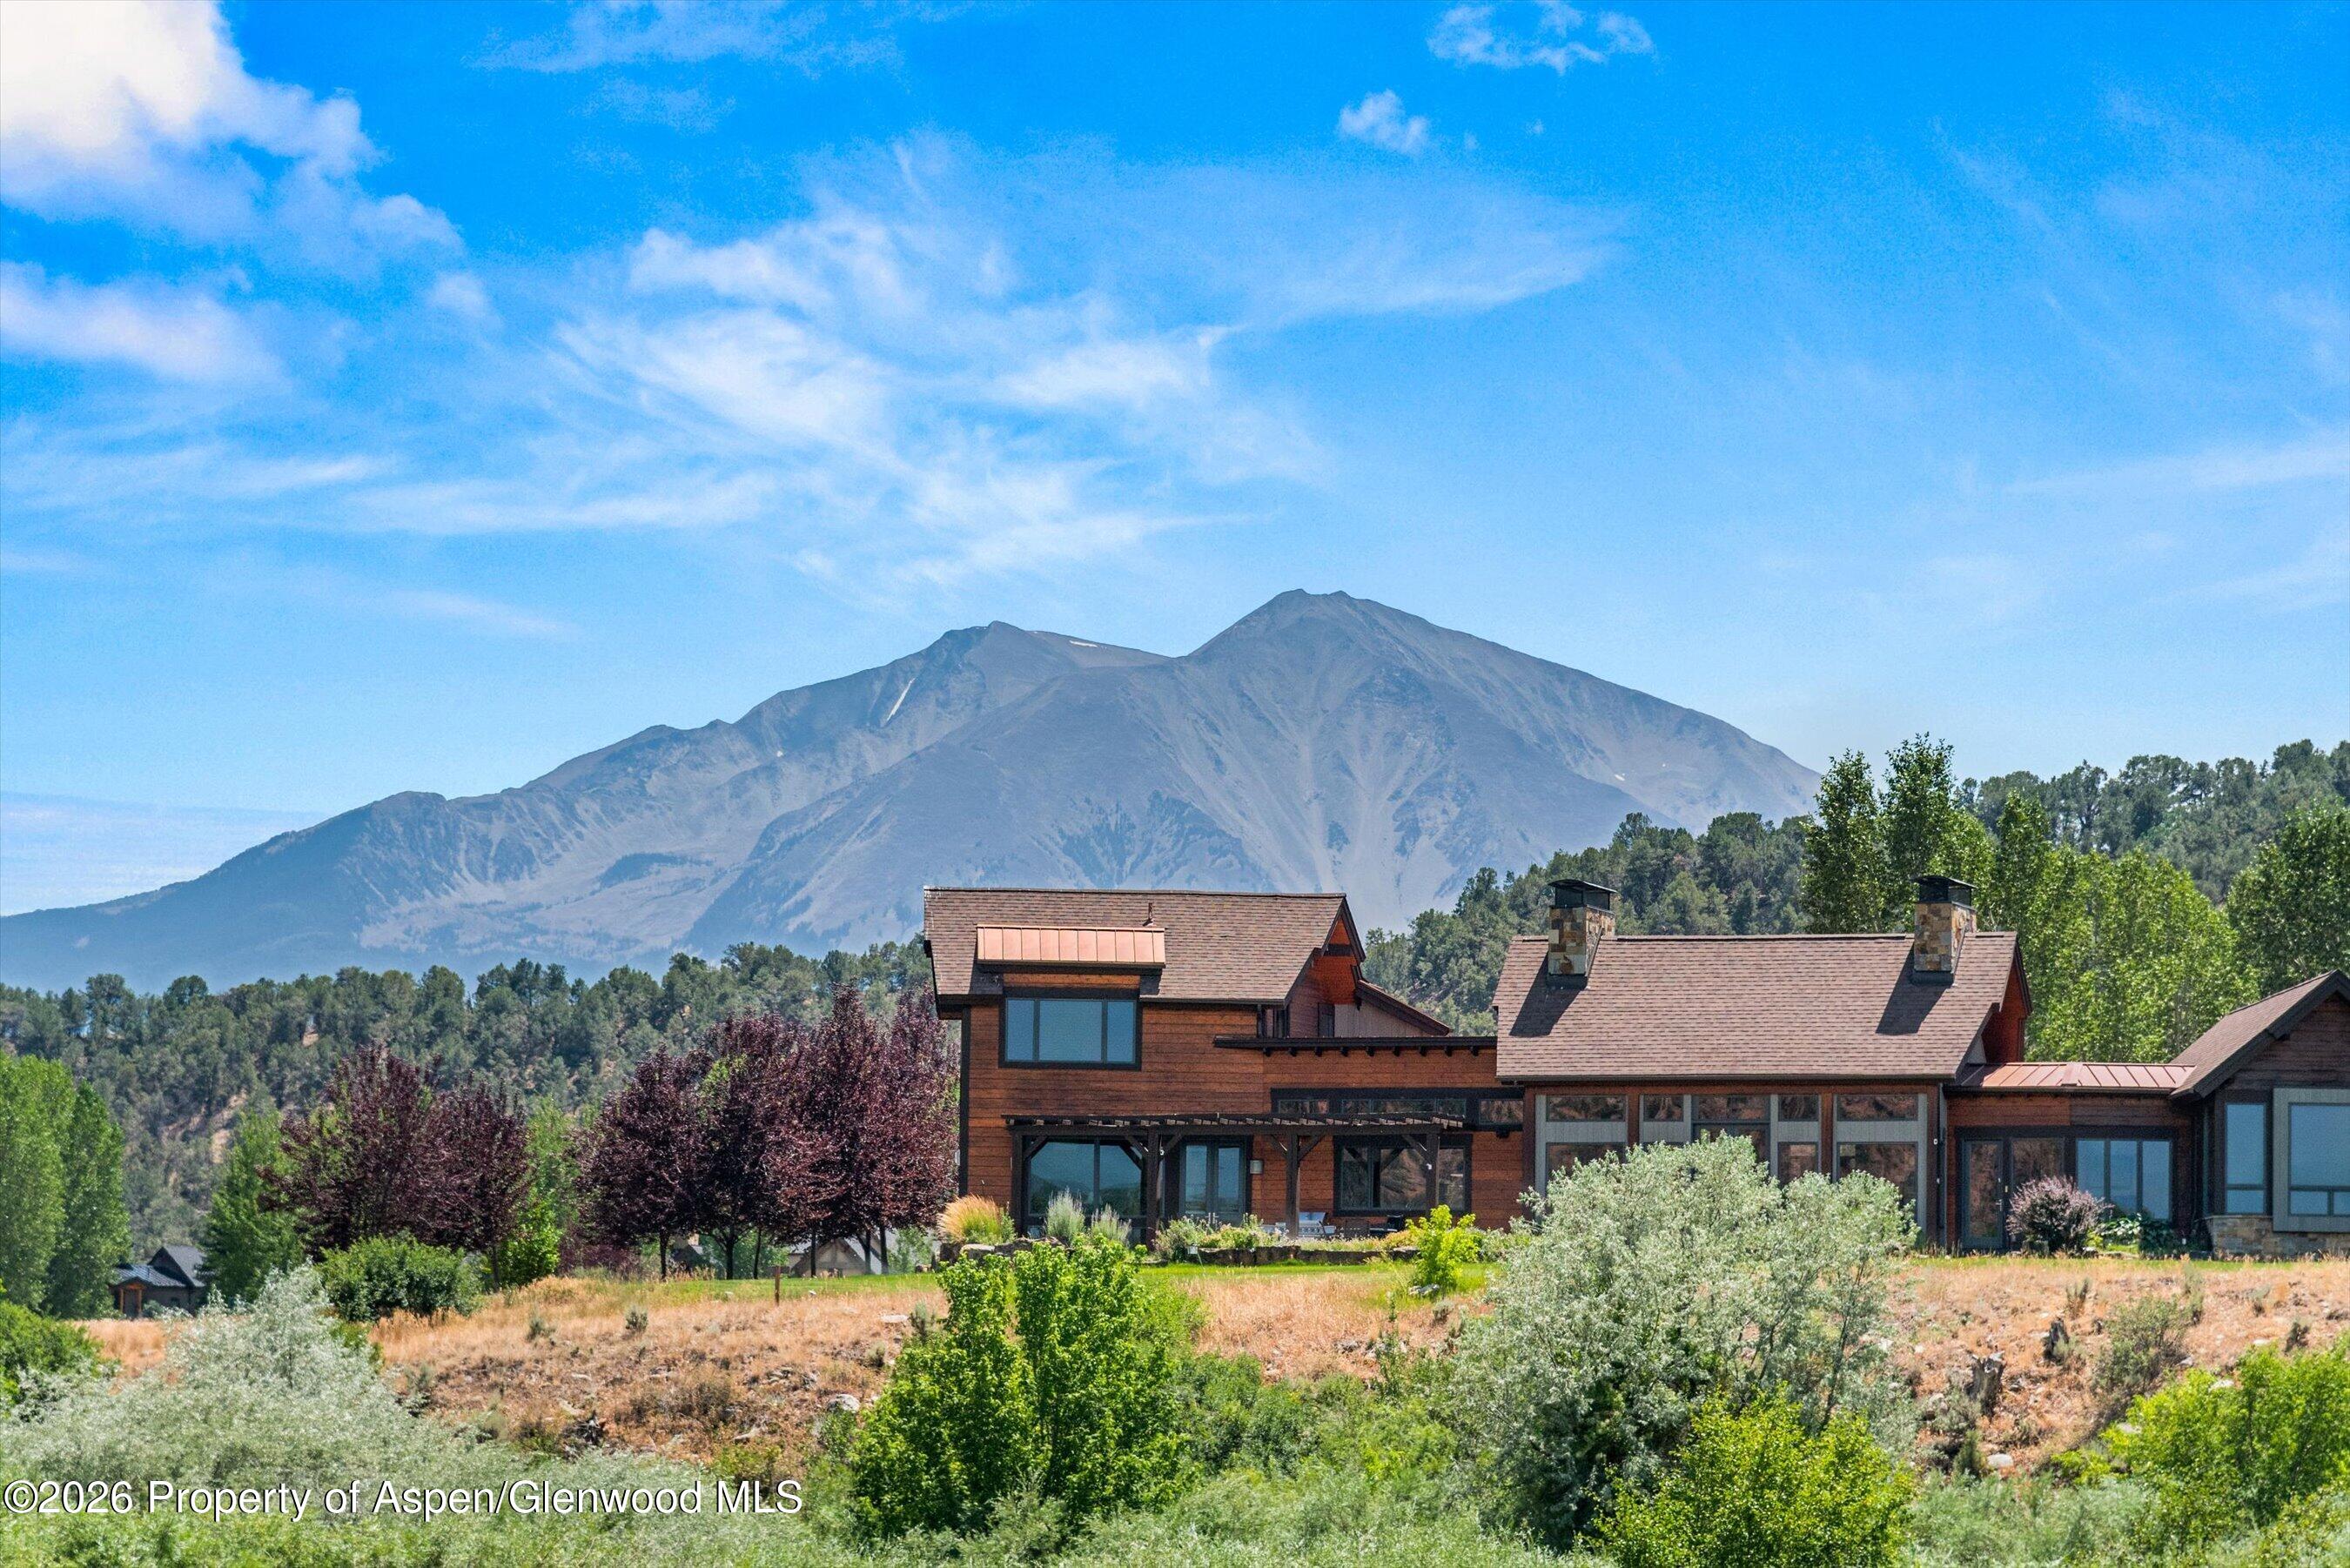
Wood-sided mountain home with landscaped grounds and a Rocky Mountain backdrop.
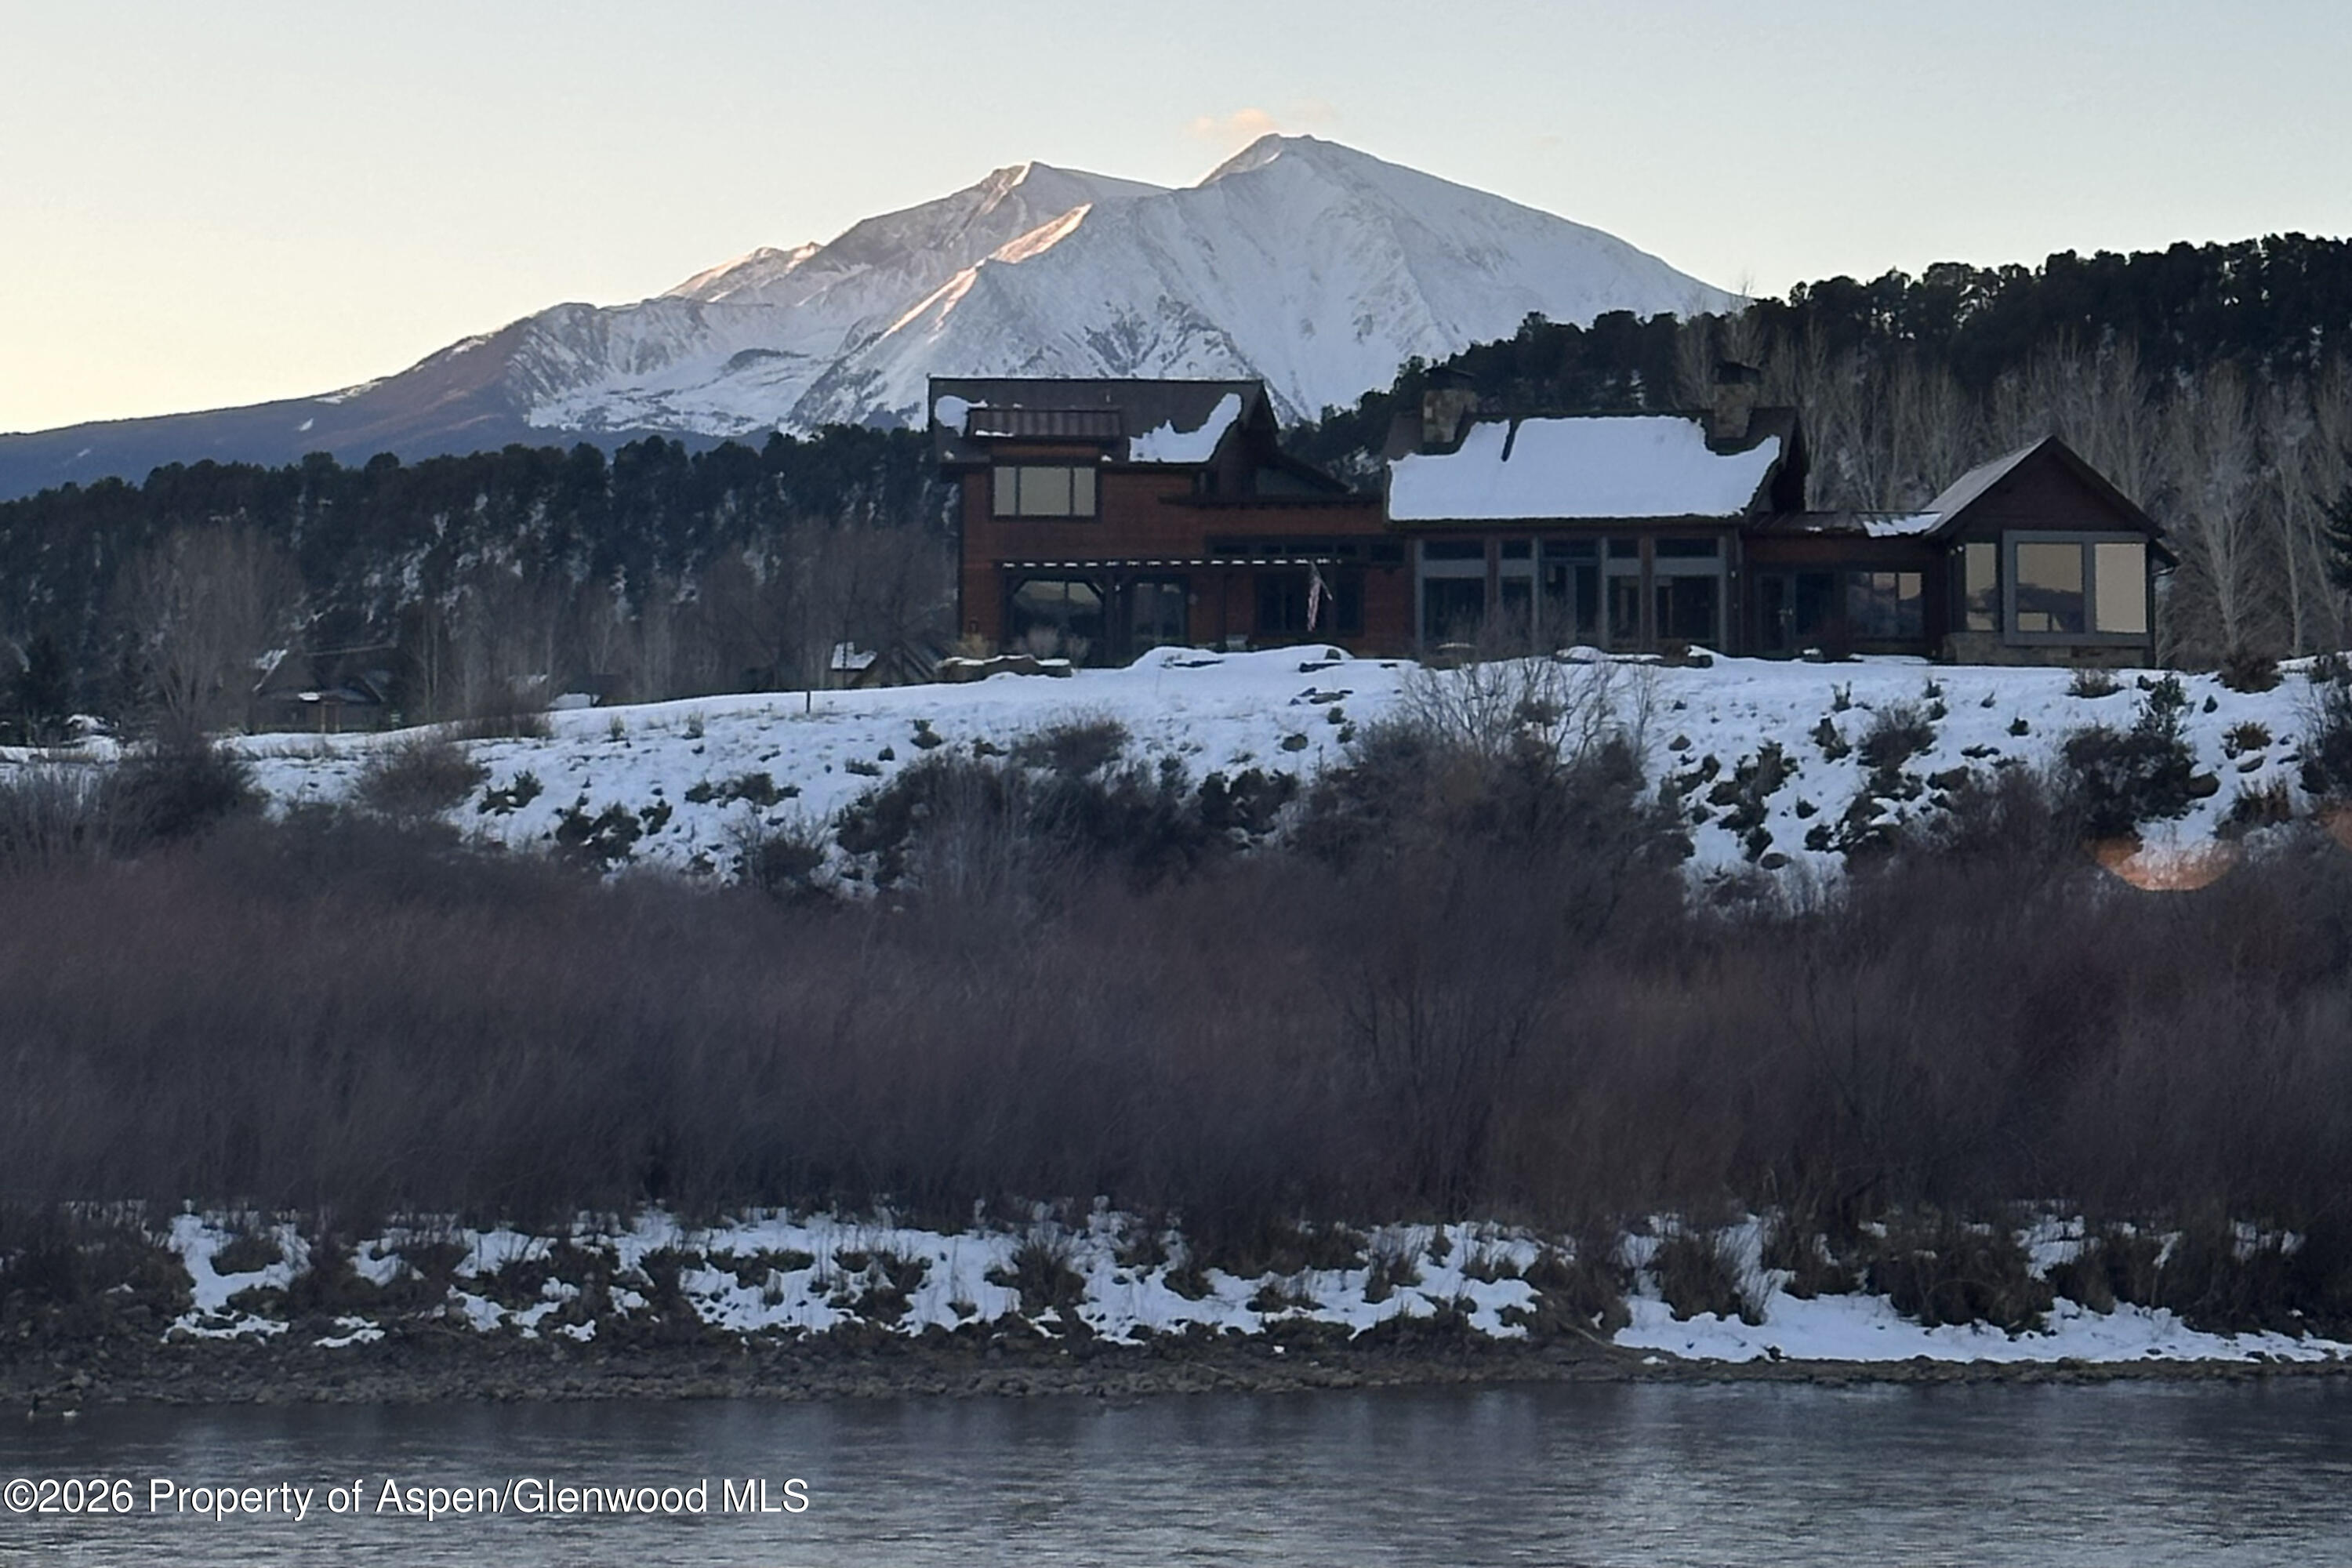
Contemporary riverside home in snow, backed by a towering snow-covered mountain.
VIEW PHOTOS
$10,250,000

340 Rivers Bend

7 Beds 9 Baths 9,506 Sq.Ft. 1.28 Acres

Description

Introducing Aspen Glen's Trophy River Estate: A once-in-a-generation legacy property on the banks of the Roaring Fork River.

Set on over 1.2 acres of meticulously landscaped grounds with commanding views of Mt. Sopris, this extraordinary riverfront estate represents one of the most significant offerings ever to come to market in Aspen Glen. Encompassing 9,506 square feet with seven bedrooms and eight baths, this remarkable residence was thoughtfully envisioned by the acclaimed dream team of John Muir and Briston Peterson. Every room has been carefully positioned to capture breathtaking vistas of the Roaring Fork River and the majestic Mt. Sopris skyline,

Expansive gathering spaces flow effortlessly for intimate evenings or grand-scale entertaining. At the heart of the home, a gourmet Chef's kitchen showcases elegant crystal-white Cristillo quartzite countertops with the backsplash in Mosaic Selvaggio-crema, and premium appointments worthy of the most discerning chef. Designed for hosting generations of family and friends, the estate includes a charming children's bunkroom, three laundry rooms, a distinguished executive office overlooking the river, a private stream and pond, and a secluded library. Wine connoisseurs will love temperature, and humidity controlled 1,000 bottle wine room off of the dining room.

Luxury spaces exude throughout: The recreation room, accessed via a hidden passageway, is complete with a billiards table, bar, and refrigerator--an unforgettable destination for celebrations and entertaining. The primary suite is a sanctuary unto itself, featuring a luxurious spa-inspired bath, a custom wardrobe, and a private outdoor patio with a Jacuzzi soaking tub and firepit, where evenings are spent beneath Colorado's brilliant star-filled skies. Outdoor living is equally extraordinary. A screened porch overlooks a Zen-inspired firepit, with stone steps descending to the river's edge, inviting fly fishing, morning coffee, or evenings listening to the sounds of the water.

This home is designed to embrace every season in the Roaring Fork Valley - children splash around the outdoor pool at the Clubhouse in the summertime, golfers tee off on Aspen Glen's championship Jack Nicklaus course, hikers and cyclists explore endless trails throughout the Valley, and visitors rest after scaling the world-renowned Aspen Snowmass ski slopes.

With extensive custom upgrades and craftsmanship throughout, this exceptional is one of Aspen Glen's true trophy estates. This is more than a luxury home - it's where three generations will gather, celebrate life's milestones, and create memories that will endure for decades to come.
Share Property

Location

340 Rivers Bend, Carbondale, CO 81623

Status

For Sale
Stone-and-timber home entrance framed by aspens, with a landscaped walkway and American flags.
Schedule a Showing

We would love to show you our beautiful property. Please select your preferred date and time below. An agent will be in touch shortly to confirm your appointment.

Schedule a Showing

We would love to show you our beautiful property. Please select your preferred date and time below. An agent will be in touch shortly to confirm your appointment.
Thank you for your interest in 340 Rivers Bend, Carbondale, CO 81623. We are reviewing your request and will be in touch shortly!
Arleen Kuhn Ginn

Arleen Kuhn Ginn

TITLE

Real Estate Professional

Aspen Glen

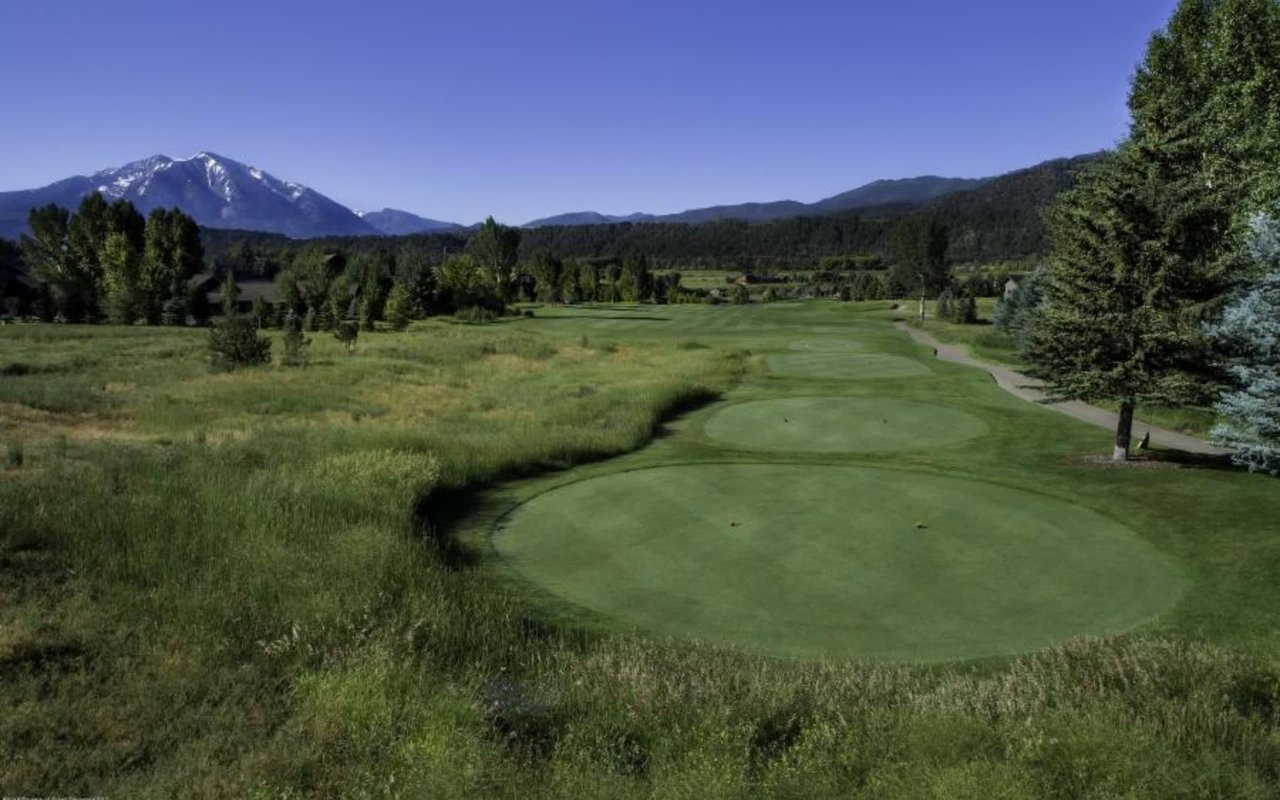
Aspen Glen is a gated community just outside of Carbondale set along both sides of the Roaring Fork River with views of Mt. Sopris.
Stone-and-timber home entrance framed by aspens, with a landscaped walkway and American flags.

360 Virtual Tour

Take a tour of this property

Property Amenities

View additional property information below.
Interior
Laundry room Inside
Fireplace Gas
Total Bedrooms: 7
Half Bathrooms: 1
Full Bathrooms: 8
Area & Lot
Total area 9,506 Sq.Ft.
Lot Area 1.28 Acres
Living area 9,506 Sq.Ft.
MLS® ID 194141
Year Built 2008
Water Frontage River Frontage
Architecture Styles Other
Type Residential
Status For Sale
Exterior
Air conditioning Central Air
Heat type Radiant, Natural Gas, Forced Air
Water Source Community
Security Features Security System
Lot Features Landscaped
Roof Composition
Utilities Natural Gas Connected, Electricity Connected
Finance
Sales Price $10,250,000
HOA Fees $2,940 yearly
Real Estate Tax $37,695 yearly

Work With Arleen

Whether you’re looking to buy or sell in Aspen Glen or find your dream mountain getaway in Aspen/Snowmass, Arleen will be by your side, guiding you and your family throughout the entire process.